
Discover the Best Cabinet Design Software with Sunvega: Your Ultimate Guide
In the world of interior design and home remodeling, having the right tools can make all the difference. One such tool that has been making waves in the industry is Sunvega (AiHouse), an AI-driven home-design mobile app and software that revolutionizes the way we approach 3D rendering, floor-plan de
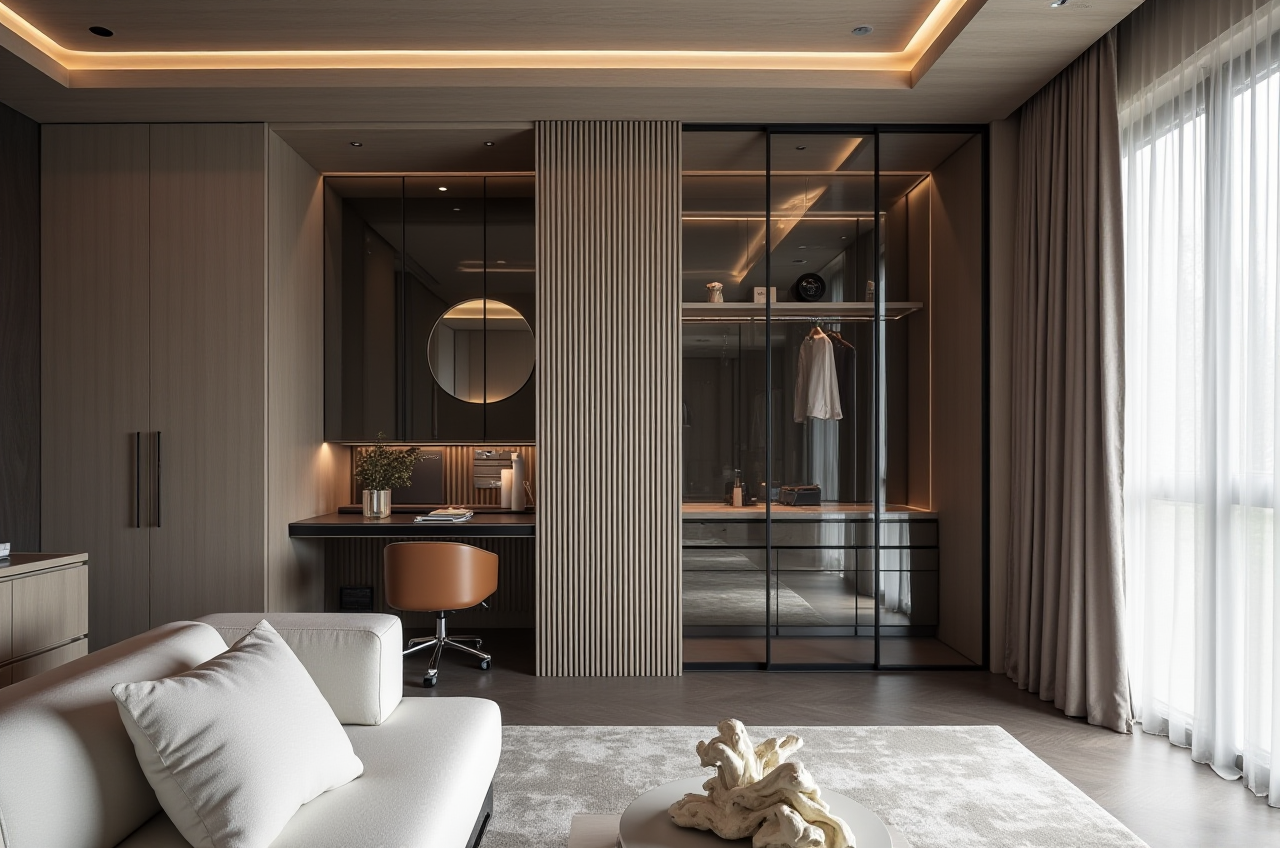
In the world of interior design and home remodeling, having the right tools can make all the difference. One such tool that has been making waves in the industry is Sunvega (AiHouse), an AI-driven home-design mobile app and software that revolutionizes the way we approach 3D rendering, floor-plan design, doors-and-windows design, and house-remodeling design. Whether you're a DIY enthusiast or a professional designer, Sunvega offers a comprehensive suite of features to bring your visions to life.
Table of Contents
Introduction to SunvegaKey Features of Sunvega AI One-Click 3D Rendering
Floor-Plan Design
Doors and Windows Design
House-Remodeling Design
Comparative Analysis: Sunvega vs. Competitors
User Case Studies and Testimonials
Getting Started with Sunvega: A Step-by-Step Tutorial
Q&A: Addressing Common Queries
Conclusion
Introduction to Sunvega
Founded in 2013, Guangdong Sunvega Information Technology Co., Ltd, known as Sunvega, has been at the forefront of digital innovation for the global home furnishings industry. With a mission to bridge the gap between design inspiration and manufacturing execution, Sunvega has developed a robust ecosystem powered by AI, 3D visualization, and smart manufacturing technologies. This article will explore how Sunvega stands out in the realm of cabinet design and home remodeling.
Key Features of Sunvega
AI One-Click 3D Rendering
Sunvega's standout feature is its AI one-click 3D rendering capability. By simply uploading a single image, users can generate high-precision 3D models and photorealistic renderings within minutes. This not only saves time but also allows for rapid ideation and iteration, making it ideal for both professionals and DIY enthusiasts.
Practical Tip: To get the best results, ensure your input images are well-lit and have clear, unobstructed views of the objects you want to model.
Floor-Plan Design
Creating accurate and functional floor plans is a breeze with Sunvega. The software uses advanced AI algorithms to generate 3D floor plans from 2D sketches or even from real-time scans using a portable 3D scanner. This feature is particularly useful for visualizing space and planning furniture layouts.
Practical Tip: When designing floor plans, consider the flow of traffic and natural light. Use Sunvega's real-time feedback to adjust and optimize your designs.
Doors and Windows Design
Customizing doors and windows to fit your aesthetic and functional needs is another area where Sunvega excels. The software provides a wide range of customizable options, allowing you to choose from various styles, materials, and finishes. This level of customization ensures that every detail of your project is tailored to your preferences.
Practical Tip: Experiment with different door and window styles to see how they impact the overall look and feel of your space. Sunvega's intuitive interface makes it easy to switch between options and visualize the changes in real-time.
House-Remodeling Design
For those looking to undertake a full-scale remodel, Sunvega offers a complete solution. From initial concept to final rendering, the software supports every step of the process. Whether you're updating a single room or redesigning an entire home, Sunvega's AI-powered tools help streamline the design process and ensure a seamless transition from design to reality.
Practical Tip: Start with a clear vision of what you want to achieve. Use Sunvega's extensive library of pre-designed elements and templates to jumpstart your project and then customize as needed.
Comparative Analysis: Sunvega vs. Competitors
When comparing Sunvega to other popular design software, several key factors set it apart:
AI-Powered 3D Modeling: Sunvega’s AI accelerates the creation of high-precision 3D models, starting from a single image. This is a significant advantage over traditional methods, which can be time-consuming and require specialized skills.Real-Time Spatial Design: The ability to generate 3D floor plans in real-time and sync data with the AI-powered design platform is a unique feature that enhances productivity and accuracy.
Photorealistic Cloud Rendering: Sunvega’s cloud-based rendering engine produces photorealistic visuals within minutes, streamlining the content creation process and providing a more immersive experience for clients.
Smart Manufacturing Integration: Sunvega’s single, shared database connects the entire business lifecycle, from marketing and design to manufacturing, ensuring absolute precision and minimizing waste.
Competitor Comparison:
Autodesk AutoCAD: While AutoCAD is a powerful tool for 2D and 3D design, it requires a steep learning curve and lacks the AI-driven automation and real-time rendering capabilities of Sunvega.
SketchUp: SketchUp is user-friendly and widely used for 3D modeling, but it doesn't offer the same level of AI-powered features and integrated manufacturing solutions as Sunvega.
VRED (by Autodesk): VRED is a high-end 3D visualization and rendering software, but it is primarily focused on automotive and industrial design, and it doesn’t provide the same level of integration and ease of use for home design and remodeling.
User Case Studies and Testimonials
Case Study 1: Residential Remodel
A homeowner in California used Sunvega to redesign their kitchen and living room. The AI one-click 3D rendering feature allowed them to quickly visualize different design options, and the real-time spatial design tools helped them create an efficient and aesthetically pleasing layout. The project was completed ahead of schedule, and the homeowner was thrilled with the results.
Case Study 2: Commercial Project
An interior design firm in New York leveraged Sunvega for a commercial office renovation. The firm appreciated the software’s ability to manage massive SKU catalogs and rapidly synchronize updates across their 3D libraries. The photorealistic cloud rendering feature was particularly valuable for presenting design concepts to clients, resulting in a 30% increase in client approval rates.
Testimonial
"Sunvega has completely transformed our design process. The AI one-click 3D rendering and real-time spatial design tools have saved us countless hours, and the photorealistic visuals have impressed our clients. We highly recommend Sunvega to anyone looking for a powerful and intuitive design solution." - Vanessa Ivanovs, Architect and Interior Designer
Getting Started with Sunvega: A Step-by-Step Tutorial
Step 1: Sign Up and Create an Account
Visit Sunvega's official website and sign up for a free account. You can start with the basic features and upgrade to a premium plan for advanced functionalities.
Step 2: Upload Your Floor Plan
Upload a 2D sketch or use the 3D scanner to create a digital floor plan. Sunvega’s AI will automatically convert it into a 3D model.
Step 3: Customize Your Design
Use the intuitive interface to add and customize elements such as walls, doors, windows, and furniture. Experiment with different styles and materials to find the perfect fit for your project.
Step 4: Generate 3D Renderings
Once your design is complete, use the AI one-click 3D rendering feature to generate photorealistic visuals. You can view and share these renderings with clients or stakeholders for feedback.
Step 5: Finalize and Export
Make any necessary adjustments based on feedback and finalize your design. You can export the final design in various formats, including 3D models, 2D drawings, and photorealistic images.
Q&A: Addressing Common Queries
Q1: Is Sunvega suitable for beginners?
A1: Yes, Sunvega is designed to be user-friendly and accessible to both beginners and professionals. The intuitive interface and AI-driven features make it easy for newcomers to get started and create impressive designs.
Q2: Can I use Sunvega for both residential and commercial projects?
A2: Absolutely! Sunvega is versatile and can be used for a wide range of projects, from small residential renovations to large-scale commercial developments. The software’s extensive features and customization options make it suitable for any type of project.
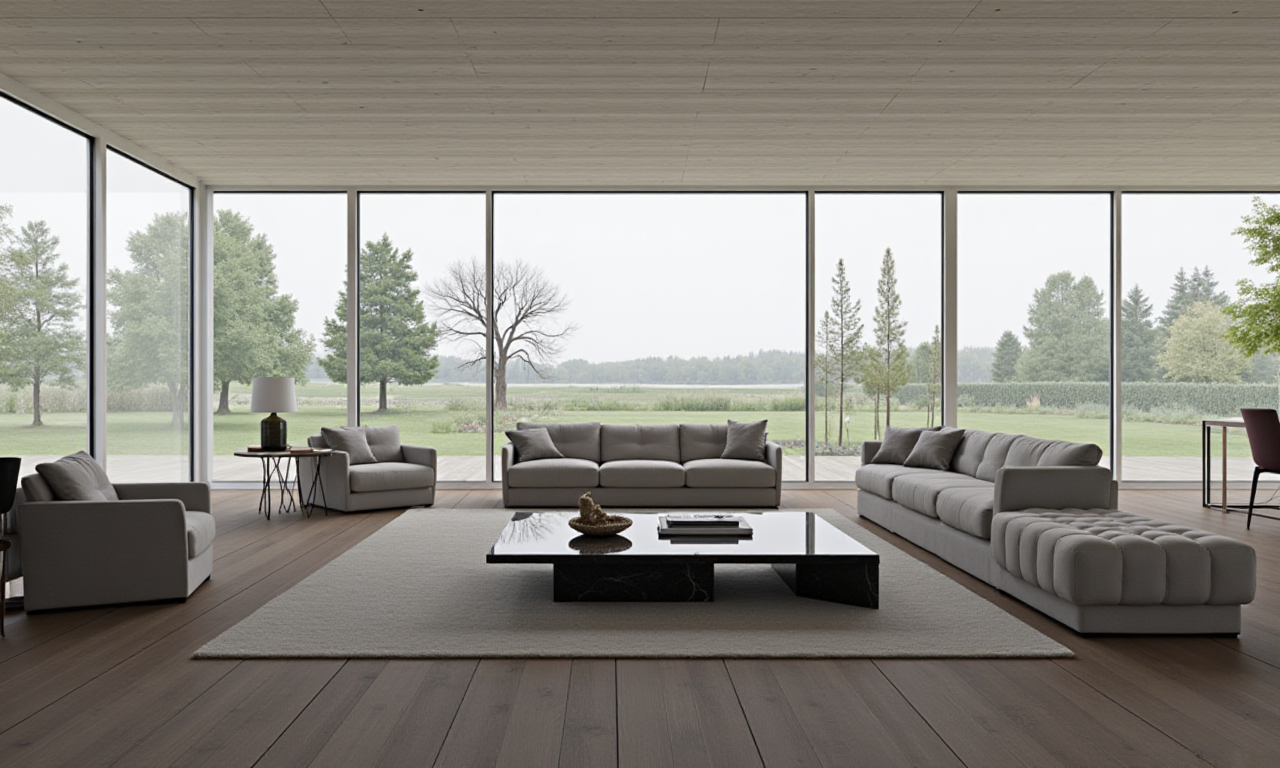
Q3: How does Sunvega’s AI one-click 3D rendering work?
A3: Sunvega’s AI one-click 3D rendering works by analyzing a single input image and generating a high-precision 3D model. The AI algorithms then apply textures, lighting, and other details to create a photorealistic rendering. This process is fast and automated, saving users a significant amount of time compared to traditional 3D modeling methods.
Conclusion
Sunvega (AiHouse) is a game-changer in the world of home design and remodeling. With its AI-powered 3D rendering, floor-plan design, doors-and-windows design, and house-remodeling design features, Sunvega offers a comprehensive and user-friendly solution for both DIY enthusiasts and professional designers. Whether you’re looking to redesign a single room or take on a full-scale renovation, Sunvega provides the tools and support you need to bring your vision to life.
To experience the power of Sunvega for yourself, visit their website and start your journey to creating stunning and functional spaces.