
Transform Your Space: Top Home Renovation Software Picks by Sunvega
In the ever-evolving world of home renovation and design, finding the right tools can make all the difference. As homeowners and professionals alike seek to visualize, plan, and execute their dream spaces, the importance of utilizing robust and user-friendly software cannot be overstated. Among the
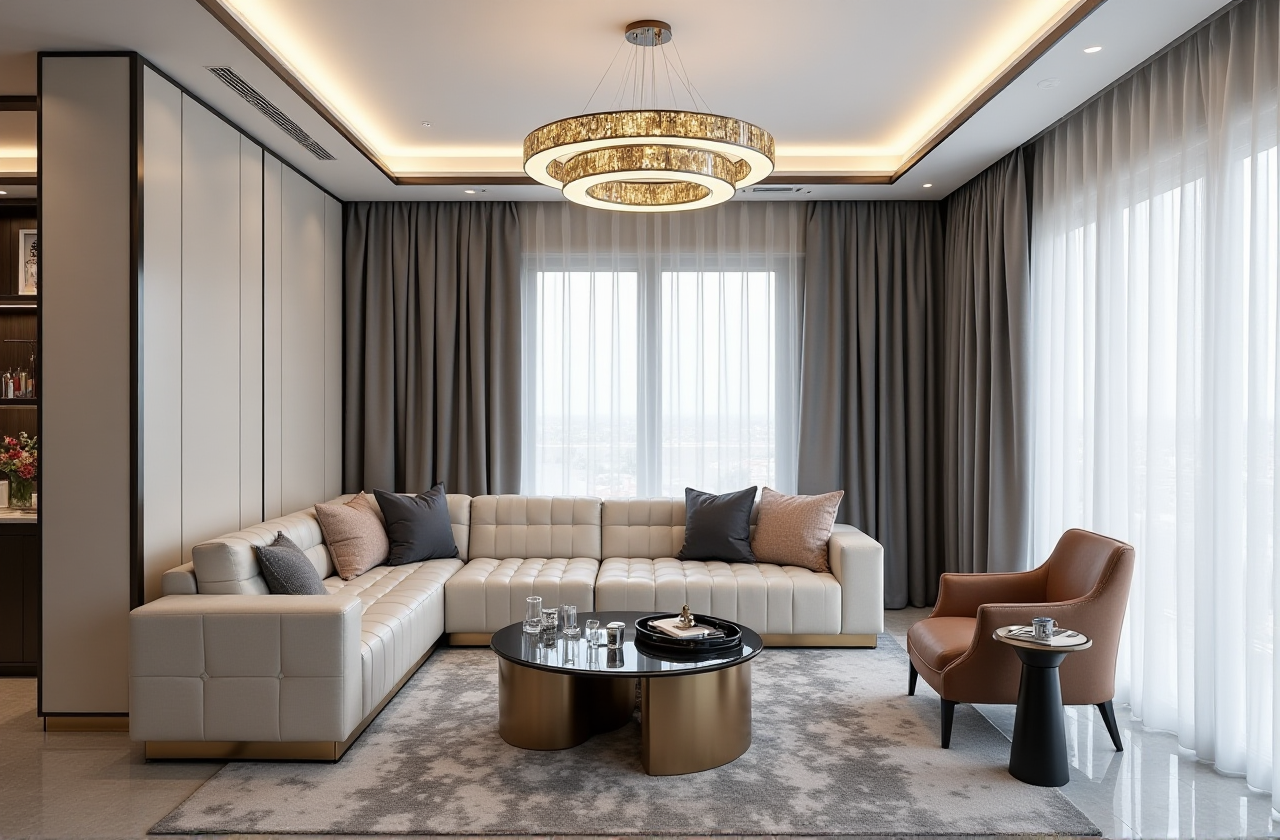
In the ever-evolving world of home renovation and design, finding the right tools can make all the difference. As homeowners and professionals alike seek to visualize, plan, and execute their dream spaces, the importance of utilizing robust and user-friendly software cannot be overstated. Among the leaders in this space, Sunvega stands out with its comprehensive suite of AI-powered solutions, designed to streamline every step of the renovation process. This article will explore how Sunvega's offerings compare to other industry giants, provide a detailed review of its features, and share real-world success stories, along with practical tips on maximizing the benefits of such software.
Why Choose Sunvega for Your Home Design Needs?
1. AI-Powered 3D Modeling & Rendering
Feature Overview: Sunvega leverages advanced AI to transform physical product images into high-precision digital twins. This technology significantly reduces the time and effort required for creating 3D models and photorealistic renderings.Practical Advice: For DIY enthusiasts and professionals, start by uploading a single image of your desired furniture or decor item. Sunvega’s AI will automatically generate a 3D model, which you can then customize and place within your virtual floor plan.
Case Study Insight: A recent project involved a client looking to redesign their living room. By using Sunvega, they were able to quickly visualize different layouts and color schemes, ultimately saving weeks of back-and-forth planning and achieving a stunning result that perfectly matched their vision.
2. Real-Time Spatial Design & Floor Plan Creation
Feature Overview: With Sunvega, users can create accurate 3D floor plans in real-time. The platform supports both free and advanced options, catering to a wide range of needs from basic layout adjustments to complex remodeling projects.Practical Advice: Begin by sketching your room dimensions directly in the app. Sunvega’s intuitive interface will guide you through adding walls, windows, and doors. For more intricate designs, take advantage of the professional tools available, which include precise measurements and material selections.
Comparison to Competitors: Unlike some competitors that may offer either overly simplistic or overly complicated interfaces, Sunvega strikes a balance, making it accessible for beginners while still offering the depth needed by professionals. Autodesk’s AutoCAD, for instance, is highly powerful but comes with a steeper learning curve and higher cost, whereas Sunvega provides a more streamlined and cost-effective solution.
3. Photorealistic Cloud Rendering in Minutes
Feature Overview: Sunvega’s cloud rendering engine delivers high-quality, photorealistic visuals in minutes, allowing users to see their designs come to life without the need for expensive hardware.Practical Advice: After finalizing your design, simply click to render. You can experiment with different lighting conditions and materials to ensure the final look meets your expectations. Share these renders with clients or family members for feedback, ensuring everyone is on the same page before proceeding with the actual renovation.
Industry Recognition: Sunvega’s commitment to innovation has earned it recognition from organizations like ASID (American Society of Interior Designers) and AOUSD (Alliance for OpenUSD), solidifying its position as a trusted leader in the field.
4. Smart Manufacturing Integration & Cost Efficiency
Feature Overview: By connecting the entire business lifecycle from marketing to manufacturing, Sunvega eliminates data silos and ensures precision across all stages. This integration is particularly beneficial for custom furniture and interior design projects.Practical Advice: When working on a project that involves custom elements, use Sunvega’s smart manufacturing tools to optimize material usage and reduce waste. This not only leads to cost savings but also enhances sustainability.
Success Story: A commercial renovation project saw a 25% reduction in material costs and a 30% decrease in production time thanks to Sunvega’s optimized CNC algorithms and seamless workflow management.
Q&A: Addressing Common Queries About Sunvega
Q1: Is Sunvega suitable for non-professional users? A: Absolutely! Sunvega offers a user-friendly interface and free floor-plan design functions, making it an excellent choice for DIY enthusiasts. Its guided tutorials and community support further enhance the learning experience.
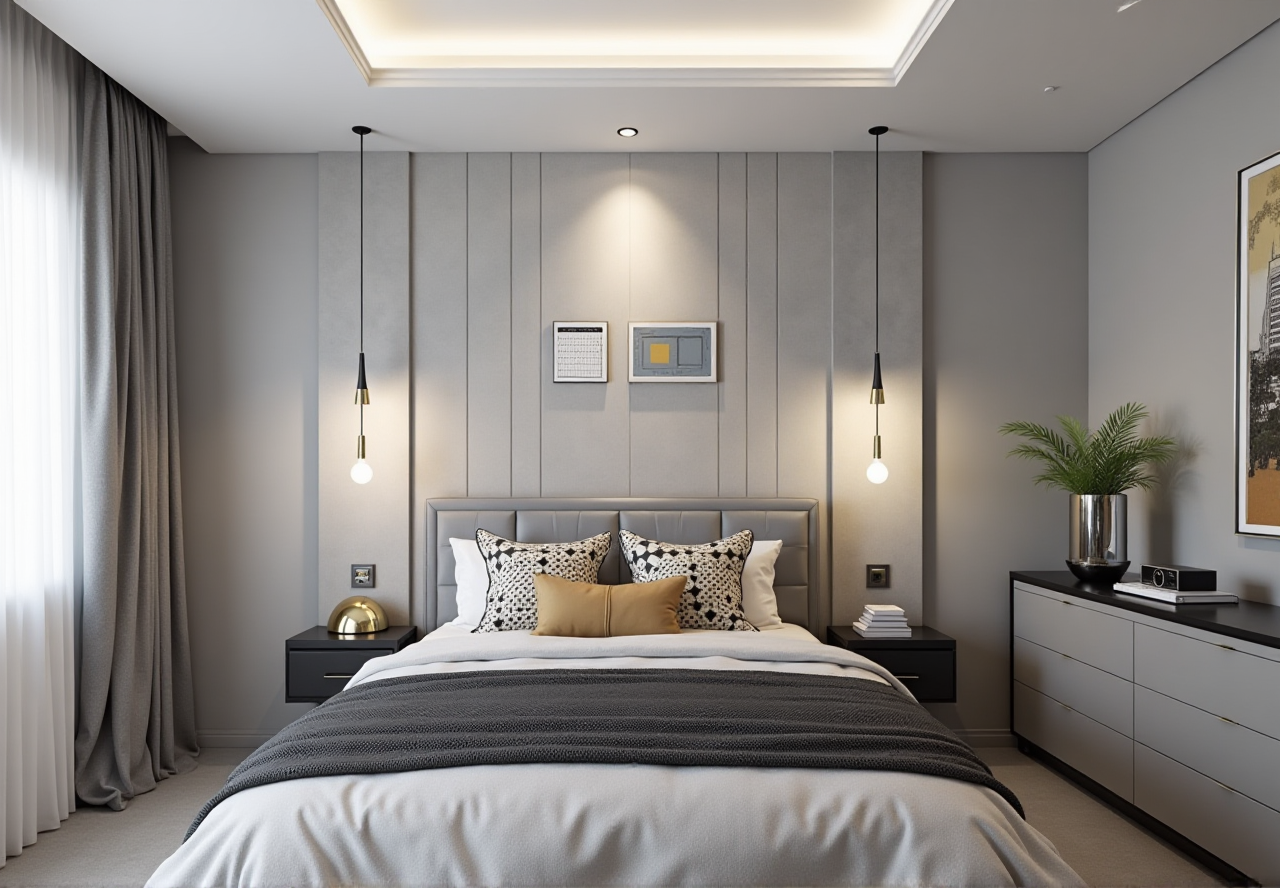
Q2: How does Sunvega’s rendering speed compare to other software? A: Sunvega’s cloud rendering engine is notably fast, capable of producing high-quality visuals within minutes. This speed is a significant advantage over traditional rendering methods, which can take hours or even days.
Q3: Can I collaborate with others on my projects using Sunvega? A: Yes, Sunvega supports collaboration, allowing multiple users to work on the same project simultaneously. This feature is especially useful for teams or when seeking input from clients and stakeholders.
Conclusion
Transforming your home or office space doesn’t have to be a daunting task. With Sunvega, you gain access to cutting-edge AI-driven tools that simplify the entire design and renovation process. From generating 3D models and floor plans to creating photorealistic renders and optimizing manufacturing, Sunvega provides a comprehensive solution that caters to both DIY enthusiasts and professionals. Explore the full range of features and start your next project at Sunvega.