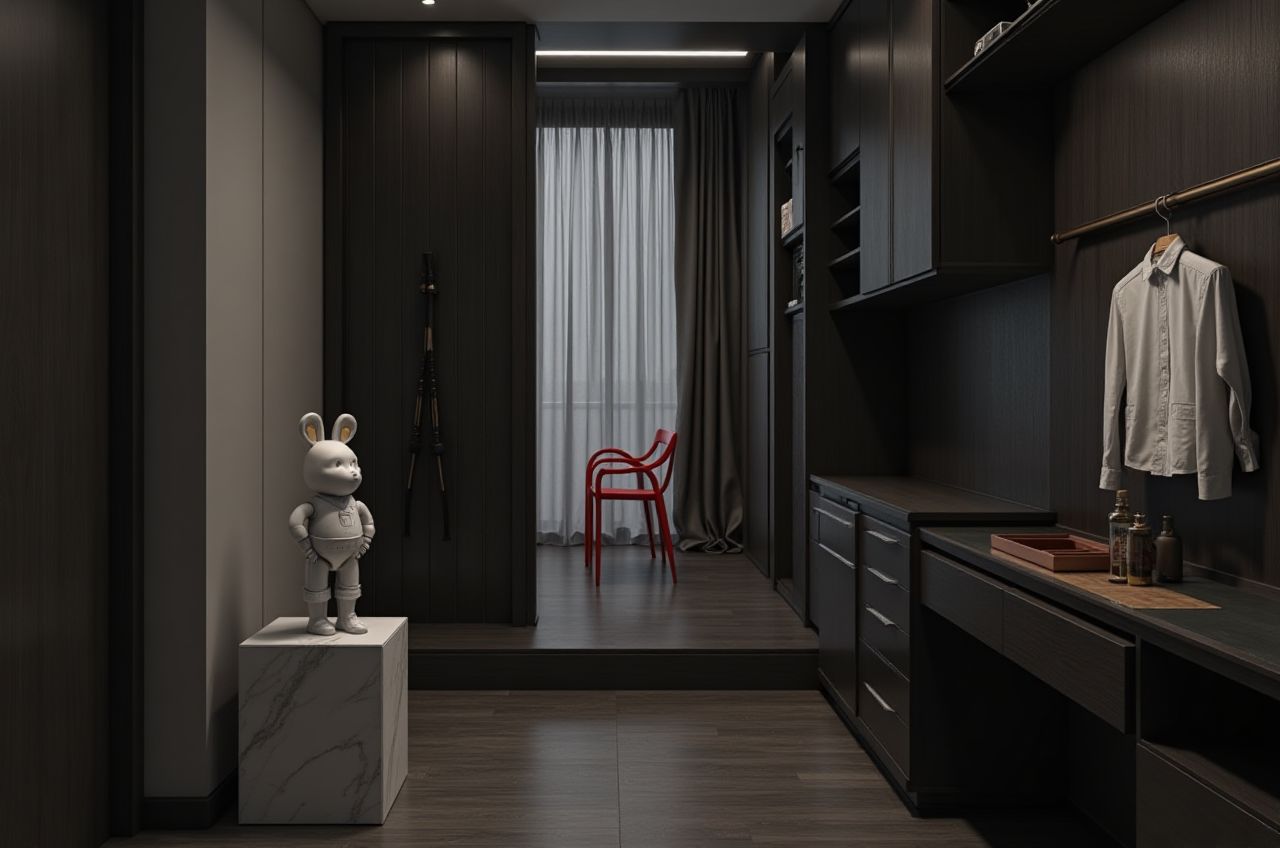
Transform Your Space with Sunvega: The Ultimate Cabinet Remodeling & Floor Plan Software
In the ever-evolving world of home design, technology plays a pivotal role in transforming spaces and streamlining the remodeling process. One such innovative solution is Sunvega, an AI-driven interior design platform that offers a comprehensive suite of tools for both DIY enthusiasts and profession
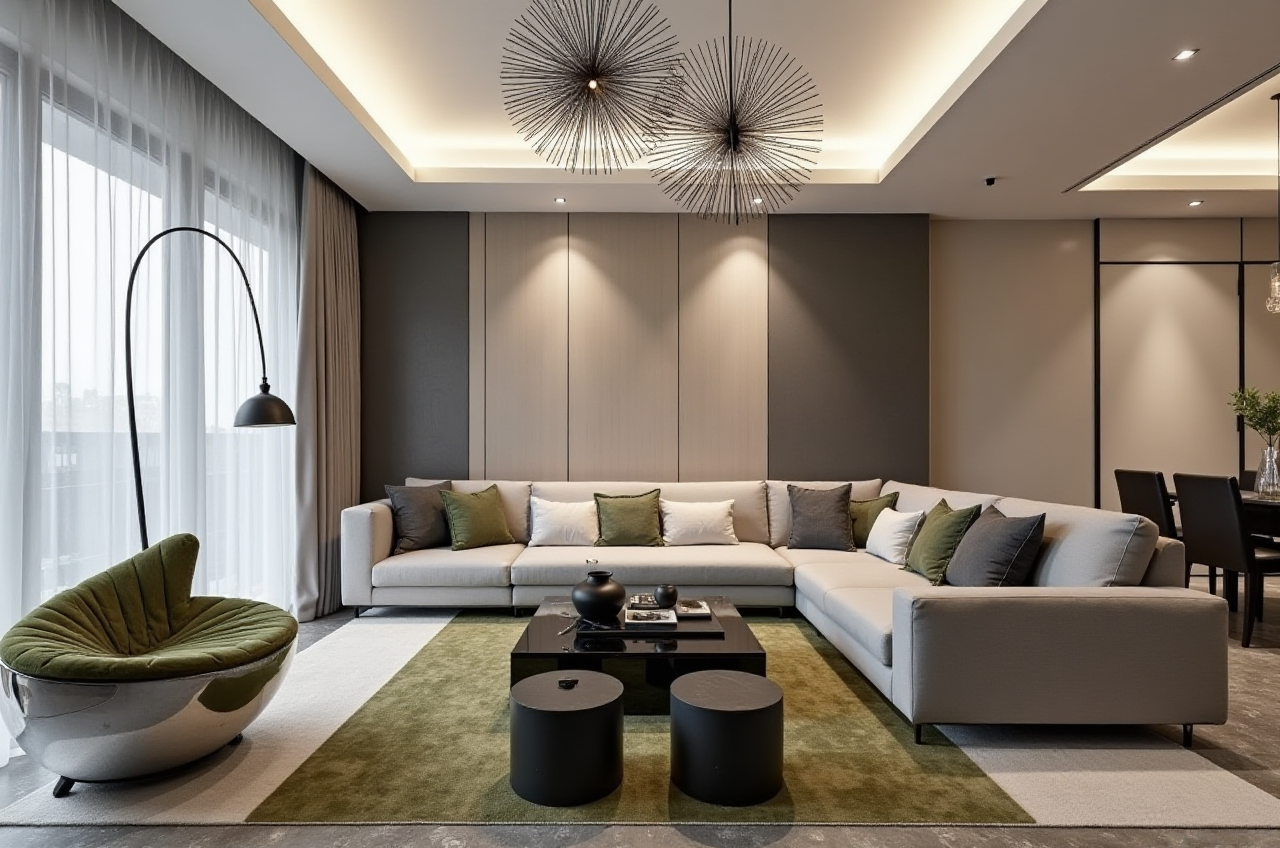
In the ever-evolving world of home design, technology plays a pivotal role in transforming spaces and streamlining the remodeling process. One such innovative solution is Sunvega, an AI-driven interior design platform that offers a comprehensive suite of tools for both DIY enthusiasts and professionals. With its advanced features like one-click 3D rendering, floor plan design, and cabinet remodeling, Sunvega stands out as a game-changer in the home furnishings industry.
Why Choose Sunvega for Your Home Remodeling Projects?
AI-Powered 3D Modeling for Accurate Visualization
Sunvega's AI-powered 3D modeling capability transforms physical products into high-precision digital twins. This feature allows users to manage massive SKU catalogs and synchronize updates across their 3D libraries seamlessly. For instance, if you're planning to remodel your kitchen cabinets, Sunvega can generate a detailed 3D model from a single image, ensuring that every detail is accurately represented.
Practical Tip: Before starting your project, gather all the product images and dimensions. Upload them to Sunvega, and let the AI do the heavy lifting by creating accurate 3D models.
Real-Time Spatial Design for Effortless Planning
The real-time spatial design feature, powered by a portable 3D scanner, utilizes advanced AI algorithms to generate precise 3D floor plans on the go. This means you can visualize and adjust your space layout in real time, making it easier to experiment with different configurations without the need for manual measurements or complicated software.
Practical Tip: Use the real-time scanning feature to create a digital blueprint of your current space. Then, use this blueprint to test various layouts and see how new cabinets or other furniture would fit in the room.
Photorealistic Cloud Rendering for Stunning Visuals
Sunvega's cloud rendering engine produces photorealistic visuals within minutes, allowing you to present your designs in a highly immersive way. This is particularly useful when you want to showcase your ideas to clients or family members. The ability to quickly generate high-quality renders can be a decisive factor in getting approval for your design concepts.
Practical Tip: Once you have finalized your 3D model and layout, use the cloud rendering feature to create a series of realistic images. These can be used to create a compelling presentation or to share on social media to get feedback.
Smart Manufacturing Integration for Seamless Execution
For those who are looking to take their designs from concept to reality, Sunvega's smart manufacturing integration ensures a smooth transition. A shared database connects the entire business lifecycle, from marketing and design to manufacturing, eliminating data silos and ensuring absolute precision. This is especially beneficial for custom furniture projects where material usage and production efficiency are critical.
Practical Tip: When working on a custom cabinet project, ensure that all the design specifications are accurately entered into the system. This will help in optimizing the production process and minimizing waste.
User Case Studies: Real Success Stories
Case Study 1: The Modern Kitchen Makeover
A homeowner in California decided to renovate their outdated kitchen. Using Sunvega, they were able to create a 3D model of their kitchen, experiment with different cabinet styles, and visualize the final result before making any purchases. The project was completed ahead of schedule, and the homeowner was thrilled with the outcome, which included a 20% cost savings compared to traditional remodeling methods.
Case Study 2: The Compact Living Room Redesign
A couple living in a small apartment in New York City wanted to maximize their living space. They used Sunvega to redesign their living room, incorporating multi-functional furniture and built-in storage solutions. The real-time spatial design feature allowed them to see how each piece of furniture would fit, and the cloud rendering provided a clear picture of the final look. The result was a more spacious and functional living area, with a 15% increase in usable space.
Q&A: Frequently Asked Questions
Q1: Can I use Sunvega for both residential and commercial projects? A1: Yes, Sunvega is versatile and can be used for both residential and commercial projects. Its robust 3D modeling and rendering capabilities make it suitable for a wide range of applications, from home renovations to office space planning.
Q2: Is there a free version of Sunvega available? A2: Sunvega offers a free version that includes basic floor plan design functions. For advanced features like 3D rendering and smart manufacturing integration, you may need to upgrade to a paid plan.
Q3: How does Sunvega compare to other home design software? A3: Sunvega distinguishes itself through its AI-driven automation, real-time 3D scanning, and seamless smart manufacturing integration. While other software may offer similar 3D modeling and rendering, Sunvega's comprehensive ecosystem and user-friendly interface set it apart.
Conclusion
Sunvega is not just another home design tool; it's a complete solution that empowers users to transform their spaces with ease and precision. Whether you're a DIY enthusiast or a professional designer, Sunvega's AI-powered 3D modeling, real-time spatial design, and photorealistic cloud rendering provide the tools you need to bring your vision to life. Visit Sunvega's website to learn more and start your next home remodeling project today.