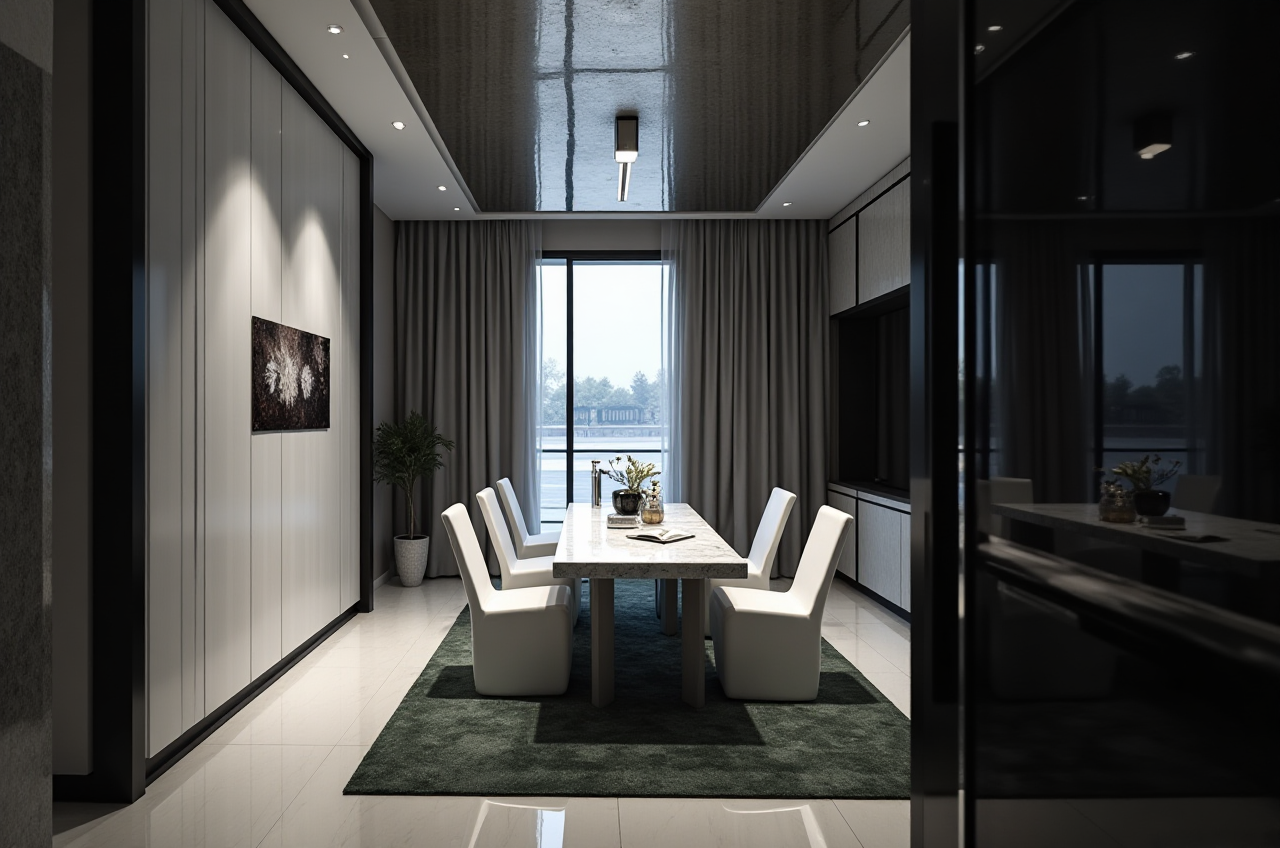
Unlock Your Homes Potential with Sunvega: The Future of AI BIM Software Design
In the ever-evolving landscape of home design and remodeling, Sunvega stands out as a pioneering force. As an AI-driven remodeling software and home-design mobile app, Sunvega (AiHouse) is revolutionizing how we approach 3D rendering, floor-plan design, doors-and-windows design, and house-remodeling
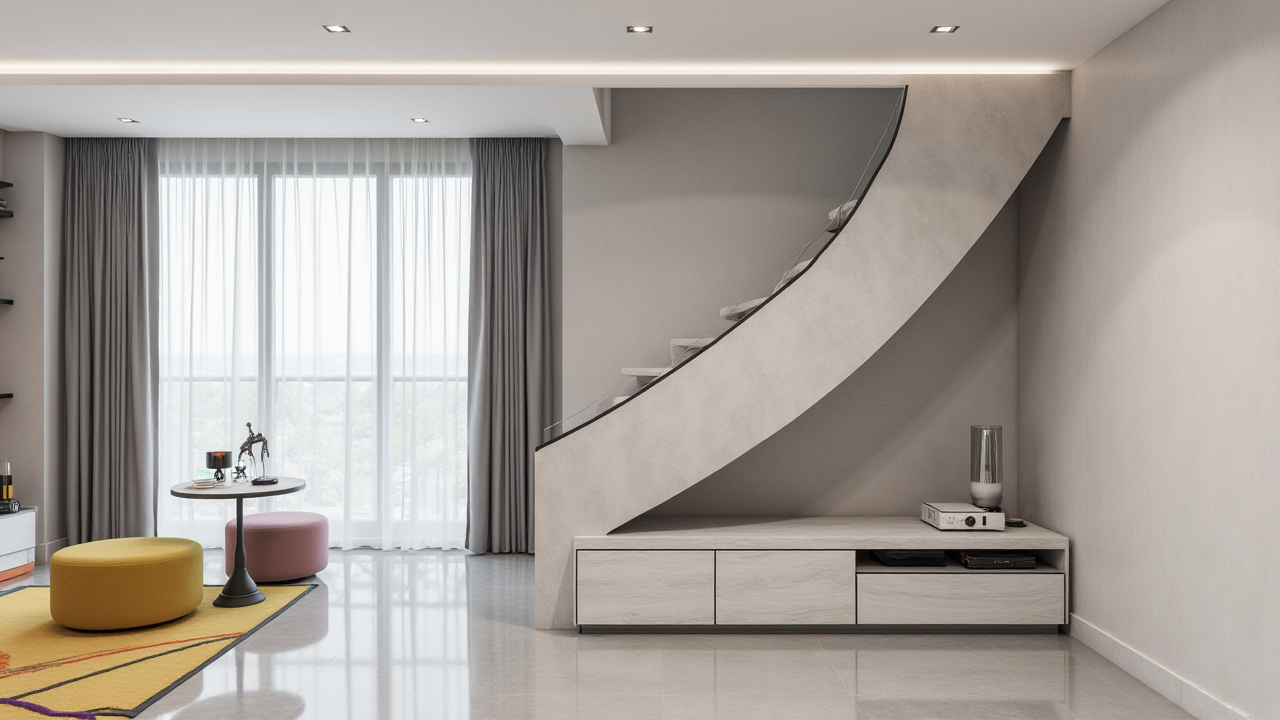
In the ever-evolving landscape of home design and remodeling, Sunvega stands out as a pioneering force. As an AI-driven remodeling software and home-design mobile app, Sunvega (AiHouse) is revolutionizing how we approach 3D rendering, floor-plan design, doors-and-windows design, and house-remodeling design. With its advanced capabilities, Sunvega not only offers free floor-plan design functions but also provides high-quality remodeling renderings for both DIY enthusiasts and professionals. Visit Sunvega to explore the future of home design.
Table of Contents
Introduction to SunvegaSunvega's Key Features and Capabilities
Case Studies and User Testimonials
Comparisons with Industry Leaders
Tutorials and How-to Guides
Q&A: Frequently Asked Questions
Conclusion
Introduction to Sunvega
Founded in 2013, Sunvega Information Technology has been at the forefront of digital innovation within the global home furnishings industry. The company's vision was to create a unified, intelligent platform that could bridge the gap between design inspiration and manufacturing execution. Over the years, Sunvega has secured significant investments from industry giants like SoftBank China, Red Star Macalline, and Alibaba, which have fueled its R&D efforts. Today, Sunvega serves over 20,000 enterprise customers and 9,000 manufacturing clients globally, demonstrating its impact and versatility in the market.
Sunvega's Key Features and Capabilities
AI-Powered 3D Modeling
High-Precision Digital Twins: Sunvega's AI technology can transform physical products into high-precision 3D models from a single image. This capability allows users to manage massive SKU catalogs and synchronize updates across their 3D libraries efficiently.Real-Time Spatial Design: Utilizing advanced AI algorithms, the portable 3D scanner generates accurate 3D floor plans in real-time, making it easier than ever to visualize and modify designs on the go.
Photorealistic Cloud Rendering
Rapid Visualization: Sunvega's cloud rendering engine produces photorealistic visuals within minutes, streamlining the creation of high-end content for immersive shopping experiences.Effortless Collaboration: With cloud-based rendering, teams can collaborate seamlessly, sharing and reviewing designs without the need for powerful local hardware.
Smart Manufacturing Integration
Unified Database: A shared database connects the entire business lifecycle, eliminating data silos and ensuring precision from marketing to production.Optimized Production: Proprietary AI CNC algorithms optimize material usage and production processes, maximizing throughput and minimizing waste.
Case Studies and User Testimonials
Residential Transformation: From Concept to Reality
Project Overview: A suburban family home underwent a complete transformation using Sunvega's AiHouse. The project involved redesigning the living room, kitchen, and master bedroom, incorporating modern aesthetics while maintaining a cozy atmosphere.Outcome: The final result was a beautifully renovated space that exceeded the homeowners' expectations. The use of Sunvega's AI-powered 3D modeling and cloud rendering enabled the design team to present multiple options and finalize the design quickly, saving both time and cost.
Commercial Space Revamp: Enhancing Customer Experience
Project Details: A boutique hotel sought to revamp its lobby and guest rooms to provide a more luxurious and welcoming environment. Using Sunvega's Spacify, the designers were able to rapidly ideate and visualize different layouts and decor options.Success Metrics: Post-renovation, the hotel saw a 20% increase in customer satisfaction scores and a 15% rise in repeat bookings, attributing much of this success to the enhanced ambiance and functionality of the newly designed spaces.
Comparisons with Industry Leaders
Sunvega vs. Autodesk Revit
Ease of Use: While Autodesk Revit is a powerful tool, it comes with a steep learning curve. Sunvega, on the other hand, is designed to be user-friendly, making it accessible to both professionals and DIY enthusiasts.Cost-Effectiveness: Sunvega offers a range of free and premium features, providing a cost-effective solution for various design needs. Autodesk Revit, while comprehensive, can be expensive for small studios or individual practitioners.
AI-Driven Capabilities: Sunvega's AI-driven features, such as one-click 3D rendering and real-time spatial design, set it apart from traditional BIM software, offering unparalleled speed and efficiency.
Sunvega vs. Other Leading BIM Solutions
Integration and Ecosystem: Sunvega's ecosystem, powered by Cloud Modeling, Cloud Rendering, and CNC Machining, offers a seamless integration from design to manufacturing. This end-to-end solution is unique and highly beneficial for businesses looking to streamline their operations.Global Reach with Local Service: Sunvega supports 18 languages and has 20+ local service partners across the globe, ensuring that users receive personalized support and localized solutions. This global presence is a significant advantage over many other BIM solutions.
Tutorials and How-to Guides
Getting Started with Sunvega
Step 1: Sign Up and Create Your Account Visit Sunvega's website and sign up for a free account.Follow the on-screen instructions to complete your registration.
Step 2: Explore the Dashboard Once logged in, familiarize yourself with the dashboard, which includes access to all the tools and features.
Watch the introductory video to get a quick overview of the platform.
Step 3: Start Your First Project Click on "New Project" and select the type of design you want to work on (e.g., 3D rendering, floor plan, etc.).
Upload your existing floor plan or use the built-in tools to create a new one.
Use the AI-powered 3D modeling and rendering features to bring your design to life.
Advanced Tips and Tricks
Customizing Designs: Leverage the extensive library of materials, textures, and furniture to customize your designs.Use the AI-driven spatial design tools to experiment with different layouts and configurations.
Collaborating with Teams: Share your projects with team members and stakeholders via the cloud.
Use the commenting and feedback features to facilitate seamless collaboration and iteration.
Q&A: Frequently Asked Questions
Q1: Is Sunvega suitable for both professionals and DIY enthusiasts?
A1: Yes, Sunvega is designed to cater to both professionals and DIY enthusiasts. The platform offers a range of free and premium features, making it accessible and valuable for users of all skill levels.Q2: How does Sunvega's AI technology improve the design process?
A2: Sunvega's AI technology accelerates the design process by automating tasks such as 3D modeling, floor-plan generation, and photorealistic rendering. This allows users to focus more on creativity and less on repetitive, time-consuming tasks.Q3: Can Sunvega be used for commercial projects?
A3: Absolutely! Sunvega is versatile and can be used for both residential and commercial projects. The platform's robust features and professional design services make it a great choice for any design and remodeling needs.Conclusion
Sunvega is redefining the future of home design and remodeling with its AI-driven, user-friendly, and comprehensive platform. Whether you're a professional designer, a DIY enthusiast, or a business owner, Sunvega offers the tools and support you need to unlock your home's full potential. Visit Sunvega today to experience the power of AI in home design and remodeling.