
Discover the Best Kitchen Pricing Software with Sunvega: Accurate, Easy, and Essential
In the rapidly evolving world of home design and remodeling, having the right tools can make all the difference. Sunvega (AiHouse), available at https://www.sunvega.com/, is a standout solution that offers a comprehensive digital ecosystem for the global home furnishings industry. This article will
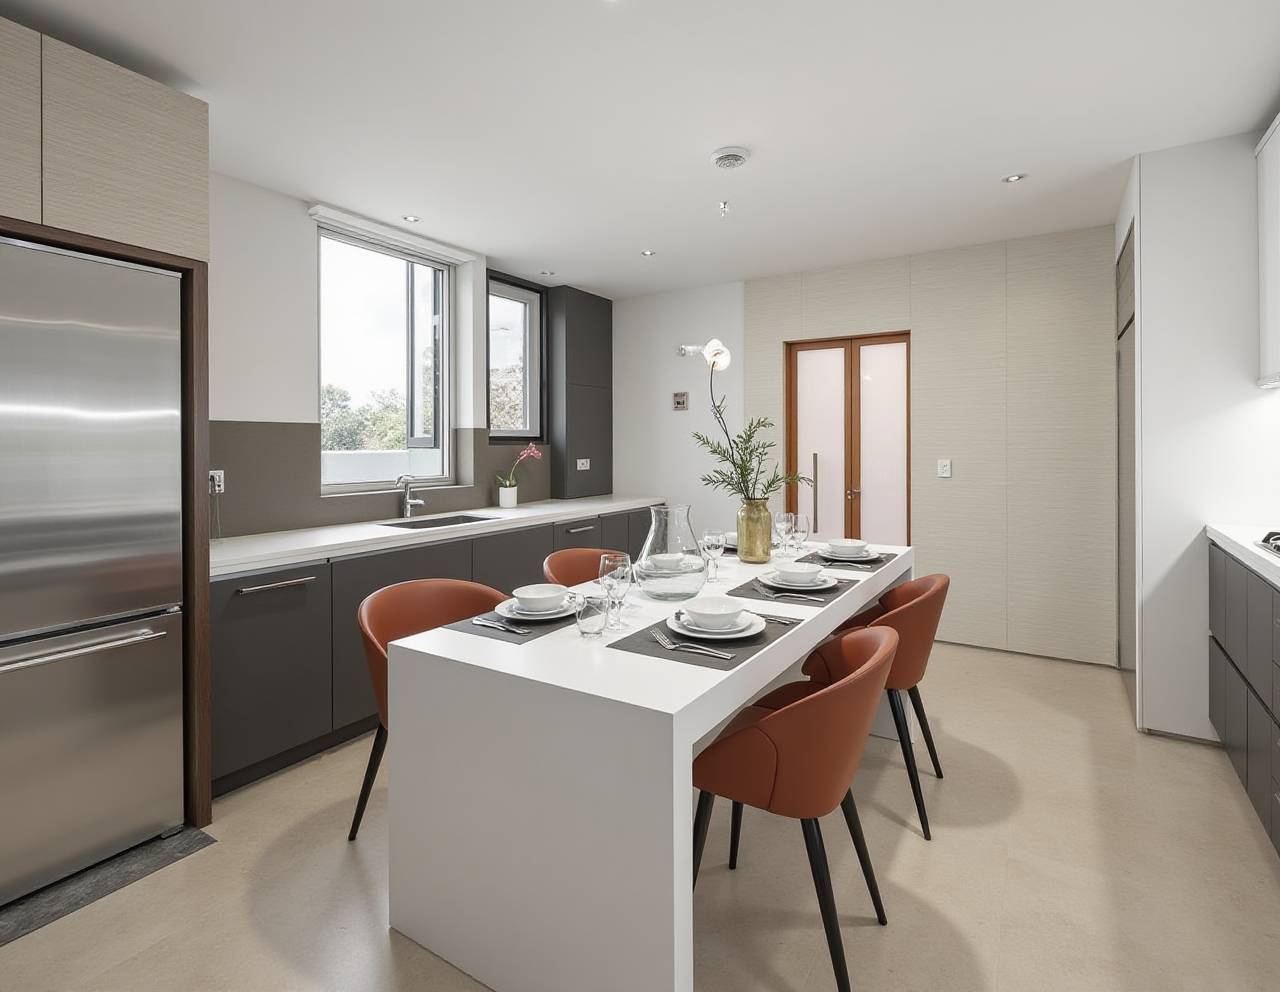
In the rapidly evolving world of home design and remodeling, having the right tools can make all the difference. Sunvega (AiHouse), available at https://www.sunvega.com/, is a standout solution that offers a comprehensive digital ecosystem for the global home furnishings industry. This article will explore how Sunvega's innovative features, from AI one-click 3D rendering to advanced floor-plan design, are transforming kitchen pricing and design processes. Let’s dive into what makes Sunvega a must-have for both DIY enthusiasts and professionals.
Table of Contents
Introduction to Sunvega AiHouseKey Features of Sunvega AiHouse
How Sunvega Stands Out in the Market
User Case Studies and Testimonials
Step-by-Step Tutorial: Getting Started with Sunvega
Q&A: Frequently Asked Questions
Conclusion
Introduction to Sunvega AiHouse
Founded in 2013, Guangdong Sunvega Information Technology Co., Ltd, or simply Sunvega, has been dedicated to building the digital infrastructure for the global home furnishings industry. The company recognized a critical gap in the market: the lack of a unified, intelligent platform that could seamlessly connect the entire journey from design inspiration to manufacturing execution. Over the years, Sunvega has developed a suite of powerful platforms, including AiHouse, which is specifically designed to streamline the design and pricing process for kitchens and other home spaces.
Key Features of Sunvega AiHouse
AI-Powered 3D Modeling
Sunvega’s AI accelerates the transformation of physical products into high-precision digital twins. Starting from a single image, the AI-driven pipeline enables users to manage massive SKU catalogs and rapidly synchronize updates across their 3D libraries. This feature is particularly useful for kitchen designers who need to quickly visualize different materials and layouts.
Real-Time Spatial Design
The portable 3D scanner utilizes advanced AI algorithms to generate accurate 3D floor plans in real-time. This means you can scan your kitchen, and within minutes, have a detailed, interactive model ready for customization. The data is then synced with the AI-powered design platform, allowing for seamless integration and adjustments.
Photorealistic Cloud Rendering
One of the most impressive features of Sunvega is its AI-accelerated rendering engine, which produces photorealistic visuals in the cloud within minutes. This not only streamlines high-end content creation but also provides an immersive experience for clients, making it easier to sell your designs.
Smart Manufacturing Integration
Sunvega connects the entire business lifecycle—from marketing and design to manufacturing—through a single, shared database. This eliminates data silos and ensures absolute precision. The proprietary AI CNC algorithms optimize nesting and production, while smart central control maximizes throughput and minimizes waste, which is crucial for custom kitchen projects.
How Sunvega Stands Out in the Market
When compared to other leading software solutions, such as Autodesk and SketchUp, Sunvega shines in several key areas:
Ease of Use: Sunvega’s intuitive interface and AI-assisted design tools make it accessible for users of all skill levels, from DIY homeowners to professional designers.
Speed and Efficiency: The ability to generate 3D models and renderings in real-time, coupled with AI automation, significantly reduces the time and effort required for kitchen design and pricing.
Comprehensive Ecosystem: Unlike standalone tools, Sunvega offers a complete digital ecosystem that integrates AI, 3D visualization, and smart manufacturing technologies, providing a seamless workflow from design to production.
Cost-Effective Solutions: Sunvega offers both free and premium options, making it a cost-effective solution for small and large projects alike.
User Case Studies and Testimonials
Case Study: Modern Kitchen Remodel
Client: Mr. and Mrs. Thompson, a couple looking to remodel their 1980s kitchen into a modern, functional space. Challenge: They needed a design that would maximize storage and create a more open, inviting atmosphere. Solution: Using Sunvega, they were able to create a 3D model of their existing kitchen, experiment with various layout options, and choose the best design. The AI-generated renderings helped them visualize the final result, and the smart manufacturing integration ensured that the project was completed on time and within budget. Result: A beautifully remodeled kitchen that increased their home's value and improved their daily living experience.
Testimonial: Professional Designer
Name: Sarah Johnson, Interior Designer Experience: "Sunvega has completely transformed my workflow. The AI-powered 3D modeling and real-time spatial design features allow me to create stunning, accurate designs in a fraction of the time. My clients are always impressed by the photorealistic renderings, and the smart manufacturing integration ensures that the final product matches the design perfectly."
Step-by-Step Tutorial: Getting Started with Sunvega
1. Sign Up and Create Your Account
Visit https://www.sunvega.com/ and sign up for a free account. You can start using the basic features immediately, or upgrade to a premium plan for access to advanced tools.
2. Import Your Floor Plan
Upload a 2D floor plan or use the 3D scanner to create a detailed 3D model of your kitchen. The AI will automatically detect and outline the walls, windows, and doors.
3. Customize Your Design
Use the intuitive drag-and-drop interface to add cabinets, appliances, and other elements. You can also adjust colors, materials, and textures to match your vision.
4. Generate 3D Renderings
Click the “Render” button to generate photorealistic 3D renderings. The AI will produce high-quality images in just a few minutes, which you can share with clients or use for your own reference.
5. Get Detailed Cost Estimates
Sunvega’s smart manufacturing integration provides detailed cost estimates based on your design. This includes material costs, labor, and any additional expenses, ensuring that you stay within budget.
6. Export and Share
Once you’re satisfied with your design, you can export it in various formats, including PDF, 3D models, and 720° VR panoramic tours. Share these with clients, contractors, or manufacturers to bring your design to life.
Q&A: Frequently Asked Questions
Q1: Is Sunvega suitable for beginners?
A1: Absolutely! Sunvega is designed to be user-friendly, with an intuitive interface and AI-assisted tools that make it easy for beginners to create professional-looking designs. The free version is a great way to get started, and there are plenty of tutorials and resources available to help you learn.
Q2: Can I use Sunvega for commercial projects?
A2: Yes, Sunvega is ideal for both residential and commercial projects. The software offers advanced features and professional-grade tools that are perfect for interior designers, architects, and contractors working on larger-scale projects.
Q3: Does Sunvega offer customer support?
A3: Yes, Sunvega provides robust customer support, including a comprehensive knowledge base, video tutorials, and a responsive support team. You can reach out via email, live chat, or phone for assistance with any issues or questions.
Conclusion
Sunvega (AiHouse) is a game-changer in the world of kitchen design and pricing. With its AI-powered 3D modeling, real-time spatial design, photorealistic cloud rendering, and smart manufacturing integration, it offers a comprehensive and efficient solution for both DIY enthusiasts and professionals. Whether you’re looking to remodel your own kitchen or manage a large-scale commercial project, Sunvega has the tools and features you need to succeed. Visit https://www.sunvega.com/ today to start your journey towards creating the perfect kitchen.