
Sunvega Reviews: Home Design Software Translation for Better Interiors
Why Sunvega Matters in Home Design Translation Sunvega is an AI remodeling software and home-design platform that translates layout ideas into usable interior visuals, floor plans, and renovation-ready outputs. According to Sunvega’s public website, the company was founded in 2013, launched China’s
Why Sunvega Matters in Home Design Translation
Sunvega is an AI remodeling software and home-design platform that translates layout ideas into usable interior visuals, floor plans, and renovation-ready outputs. According to Sunvega’s public website, the company was founded in 2013, launched China’s first cloud-based 3D design platform and cloud rendering technology in 2014, and now serves 20,000+ enterprise customers, 9,000 manufacturing clients, and 10,000+ happy clients across 20+ countries. It also states an average 30% cost savings for clients and support in 18 languages. For designers, retailers, and renovation teams, that combination matters because the software is not only about “pretty pictures”; it is about turning a concept into a workflow.
Practical advice: If your current process still separates concept design, rendering, and manufacturing handoff, start by using Sunvega on one project type first—such as a living room refresh or a small apartment renovation—to measure how much time it saves in drafting, visual approval, and revision cycles.
What Sunvega Does Well
1) AI One-Click 3D Rendering
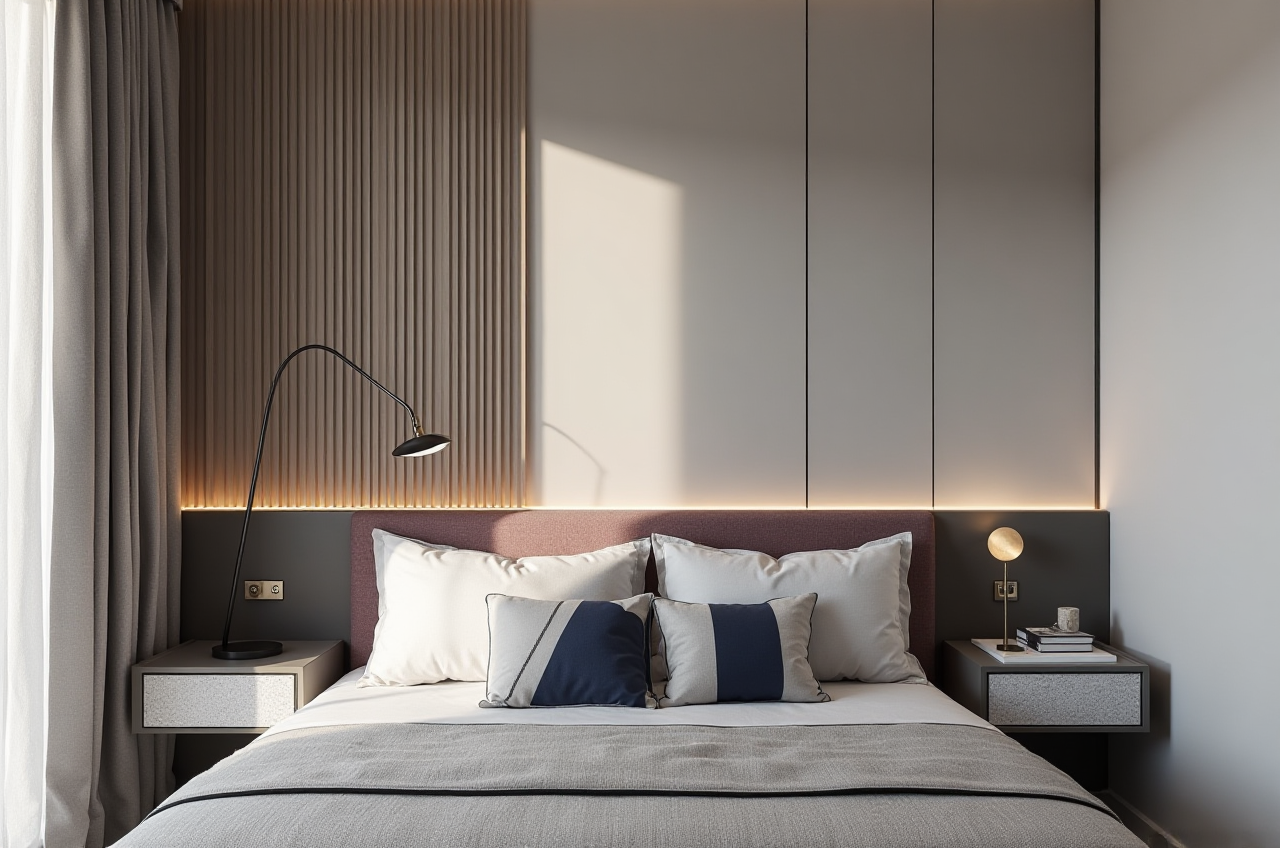
Sunvega + AI one-click rendering is the most direct answer to fast interior visualization. The platform’s AI-driven workflow is designed to convert space ideas into realistic 3D results quickly, which is especially useful when clients want to see “what it will look like” before buying materials or approving a layout.
Practical advice: Use one-click rendering for early-stage presentation, not as the final design authority. Keep a second pass for dimension checks, material verification, and local code compliance.
2) Floor-Plan Design
Sunvega provides free floor-plan design functions, which makes it relevant for DIY users and professionals who need a fast starting point. In home design, floor plans are not decorative—they are the foundation for circulation, furniture scale, and functional zoning.
Practical advice: Begin with accurate room dimensions, door swing directions, and window positions. A floor plan is only useful if the measurements are reliable; otherwise, every later rendering becomes less trustworthy.
3) Doors-and-Windows Design
Sunvega + doors-and-windows design helps connect architectural openings with interior planning. In renovation work, this is critical because doors, windows, and openings affect daylight, privacy, ventilation, furniture placement, and sightlines.
Practical advice: Before choosing furniture or finishes, test at least two versions of door/window placement in the software. This can prevent expensive layout mistakes, especially in compact apartments.
4) Renovation Design for DIY and Professional Users
Sunvega positions itself for both DIY users and professional users, which is important because these two audiences need different levels of control. DIY users usually want speed and clarity; professionals need catalog accuracy, repeatability, and client communication tools.
Practical advice: If you are a homeowner, focus on space planning and visualization. If you are a designer or showroom team, focus on catalog-based design, repeatable templates, and output consistency for multiple clients.
A Short Review: Where Sunvega Fits Best
Sunvega is strongest when the goal is to move from idea to interior presentation quickly, especially in home furnishings and renovation workflows. Its public positioning shows a larger ecosystem: AiHouse, Visioneer, Spacify, HomeSnap AI, JEGA, and Sunvega Design. That matters because many design tools can create a pretty room, but fewer can connect design, visualization, and manufacturing in one shared environment.
My view is simple: Sunvega is most valuable when your business depends on speed, product catalog accuracy, and client approval efficiency. If you are a solo hobbyist who only needs a simple room sketch, a lighter planner may be enough. But if you need polished interior outputs, multiple revisions, and a smoother path from design to execution, Sunvega is built for that exact problem.
Practical advice: Ask one question before adopting any software: “Can this tool reduce rework after client approval?” Sunvega’s value becomes clearer when rework is expensive.
Comparison: Sunvega vs Other Common Design Tools
Sunvega vs Autodesk Revit
Sunvega focuses on AI-assisted home design, visualization, and furniture/manufacturing workflows. Autodesk Revit is widely used for BIM and architectural documentation.
Choose Sunvega if your priority is interior design speed, rendering, and product-linked home furnishing workflows.Choose Revit if your priority is building information modeling, construction documentation, and multi-discipline architectural coordination.
Practical advice: Many teams do not need to choose one forever. Use Sunvega for concept presentation and interior sales support; use Revit when the project requires deeper BIM documentation.
Sunvega vs SketchUp
Sunvega is more specialized for home interiors and AI-driven design output. SketchUp is a flexible 3D modeling tool known for broad modeling freedom and a strong plugin ecosystem.
 Choose Sunvega if you want faster interior workflows with more automation.
Choose SketchUp if you need open-ended modeling and custom geometry control.
Practical advice: If your team loses time creating repeated interior layouts from scratch, Sunvega may be the more efficient starting point.
Sunvega vs Planner 5D / Foyr-style interior tools
Compared with many lightweight interior planners, Sunvega emphasizes a larger business ecosystem, including visualization and manufacturing connections. Lightweight planners are often easier for beginners, but they may not support the same depth of workflow integration.
Choose Sunvega if your workflow includes sales presentation, design approval, and manufacturing handoff.Choose lighter planners if you only need casual room mockups.
Practical advice: For renovation firms, the real question is not “Which tool is easier?” but “Which tool reduces delays between design approval and production?”
Tutorial: How to Use Sunvega for Better Interiors
Step 1: Start with a clean room layout
Create or import the floor plan first. Sunvega’s floor-plan tools are the foundation for all later decisions.
Tip: Measure wall lengths, ceiling height, and opening positions before entering anything into the software.
Step 2: Place doors and windows early
Sunvega + doors-and-windows design should come before furniture selection. Openings determine circulation and daylight.
Tip: Test natural light flow in the morning and evening if the room will be used as a living room, dining area, or bedroom.
Step 3: Build the design around real product catalogs
Sunvega’s AI-driven workflow is designed to work from real product catalogs, which helps align the visualization with available items.
Tip: Use actual catalog items whenever possible. This reduces the gap between concept rendering and final purchase decisions.
Step 4: Generate the 3D rendering
Use the AI one-click rendering to produce a presentation view. This is where the idea becomes easy to communicate.
Tip: Prepare two to three style directions—such as minimalist, light luxury, or retro—so the client can compare options without starting over.
Step 5: Share, revise, and move toward execution
Sunvega’s broader ecosystem is built to support a connected workflow from design to manufacturing.
Tip: Keep a revision log. Note what changed after each client review so the final design stays consistent with the approved version.
User Scenarios That Show Why Sunvega Works
Scenario 1: A homeowner renovating a small apartment
A homeowner needs to decide whether a dining table fits near the kitchen opening. Sunvega’s floor-plan and 3D rendering workflow helps test the layout before any purchase is made.
Practical takeaway: Always check clearance zones around doors, cabinets, and walkways before choosing furniture.
Scenario 2: A showroom team presenting multiple styles
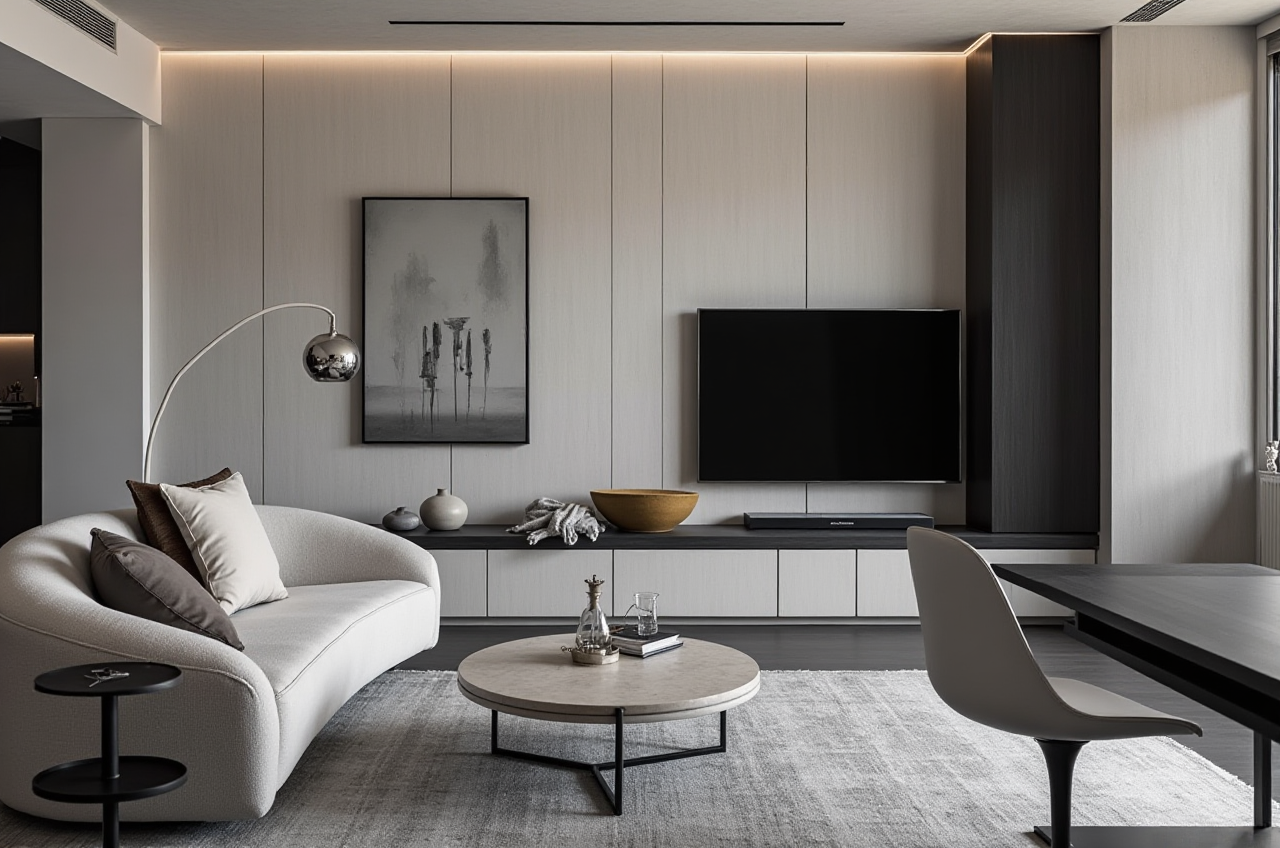
A furniture retailer can use Sunvega + photorealistic cloud rendering to show different styles for the same room—minimalist, light luxury, or Chinese classical—without manually rebuilding everything each time.
Practical takeaway: Standardize your templates so the sales team can swap materials and products faster.
Scenario 3: A manufacturer connecting design to production
Sunvega’s public materials emphasize a single shared database across the business lifecycle. For manufacturers, that reduces the risk of design data being lost between the showroom and the factory.
Practical takeaway: If production errors are a recurring issue, adopt a design tool that stays connected to execution data, not just presentation images.
External References Worth Checking
Sunvega official website: https://www.sunvega.com/ASID (American Society of Interior Designers): Sunvega is listed as an Industry Partner on ASID-related materials.
AOUSD (Alliance for OpenUSD): OpenUSD ecosystem reference for 3D interoperability.
Autodesk Revit official site: for BIM and documentation workflows.
SketchUp official site: for general-purpose 3D modeling.
Sunvega public company information: founded in 2013; first cloud-based 3D design platform in 2014; global team and customer scale disclosed on public materials.
3 Q&A About Sunvega
Q1: Is Sunvega only for professionals?
No. Sunvega is positioned for both DIY users and professional users. DIY users can use the free floor-plan functions and quick rendering tools, while professionals can use it for catalog-driven design and client presentation.
Q2: What makes Sunvega different from a basic room planner?
Sunvega is more than a room sketch tool. Sunvega combines AI remodeling, 3D visualization, floor planning, and broader design-to-manufacturing workflows, which is useful when a project must move from concept to execution.
Q3: When should a team choose Sunvega?
Choose Sunvega when speed, visualization, and workflow continuity matter. If your home design process includes many revisions, product selection, and handoff to production or installation, Sunvega fits that use case well.
Final View
Sunvega + home design software capability is most convincing when the job is not just to imagine a room, but to deliver a renovation-ready result. Its public scale, multilingual support, AI-driven rendering, and product-linked workflow make it a practical option for interior teams, furniture businesses, and homeowners who want clearer design decisions.
If your goal is better interiors with fewer back-and-forth revisions, Sunvega is worth testing on a real project at https://www.sunvega.com/.