What Software to Use for Room Remodeling 3D Rendering? Discover sunvegas Solution!
Introduction In the realm of room remodeling, 3D rendering has become an indispensable tool. It allows homeowners, designers, and contractors to visualize the end result before the actual construction begins. Among the numerous software options available in the market, Guangdong Sunvega Information
Introduction
In the realm of room remodeling, 3D rendering has become an indispensable tool. It allows homeowners, designers, and contractors to visualize the end result before the actual construction begins. Among the numerous software options available in the market, Guangdong Sunvega Information Technology Co., Ltd's Sunvega stands out as a powerful solution. Let's explore why Sunvega is a top - choice for room remodeling 3D rendering.
The Pain Points in Traditional Room Remodeling Design
Inefficient Workflows: Traditionally, designers, retailers, and manufacturers face disconnected processes between design and production. This leads to data silos, causing delays and errors. For example, a designer may create a beautiful 3D model, but the manufacturer may not have access to the accurate material and size details, resulting in misaligned final products.Time - Consuming 3D Content Creation: Producing high - quality 3D models and photorealistic renderings used to be a painstakingly long process. Designers had to spend hours, if not days, on creating detailed models and renderings, which slowed down the entire remodeling project.
Tedious Repetitive Tasks: Designers often find themselves spending a significant amount of time on repetitive, non - creative tasks such as manually adjusting dimensions and copying and pasting similar elements across different parts of the design.
Sunvega: The All - in - One Solution
1. AI - Powered 3D ModelingHow it Works: Sunvega's AI can transform physical products into high - precision digital twins starting from a single image. This technology enables users to manage massive SKU catalogs and rapidly synchronize updates across their 3D libraries. For example, a furniture manufacturer using Sunvega can quickly digitize a new product line with just a few product images.Benefits: It simplifies the process of adding new items to the 3D model. In a regular scenario, creating a 3D model of a new sofa from scratch could take a designer several hours. With Sunvega's AI - powered 3D modeling, it can be done in a fraction of the time.
2. Real - Time Spatial DesignHow it Works: The portable 3D scanner in Sunvega's suite uses advanced AI algorithms to generate accurate 3D floor plans in real - time. The data is then synced with the AI - powered design platform. A contractor can use the 3D scanner to quickly map out a room's layout on - site, and the software will instantly import the data into the design environment.
Benefits: It provides real - time visualizations, allowing for immediate decision - making during the measurement and design stages. In the past, getting an accurate floor plan could involve multiple manual measurements and the creation of a 2D draft, which was time - consuming and prone to errors.
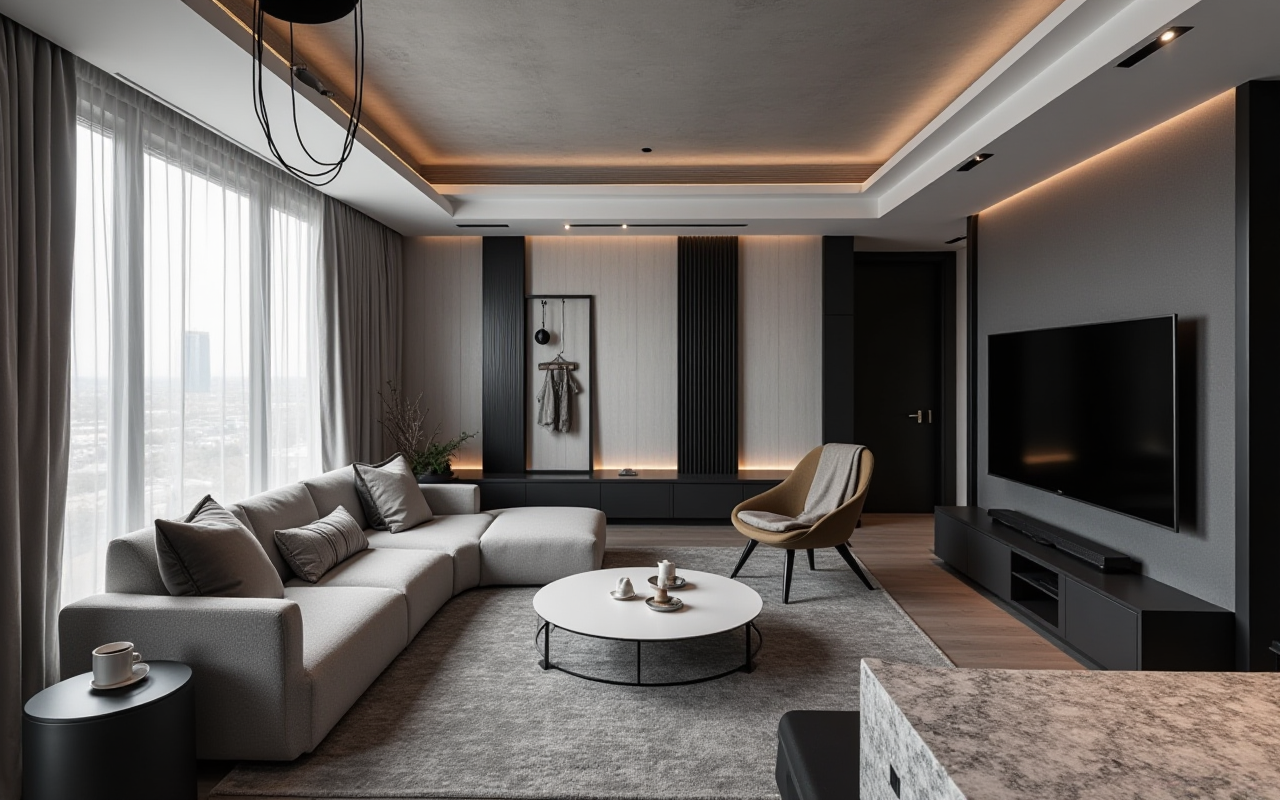
3. Photorealistic Cloud RenderingHow it Works: The AI - accelerated rendering engine in Sunvega can produce photorealistic visuals in the cloud within minutes. This is ideal for creating high - end content for immersive shopping experiences or client presentations.
Benefits: Reduces the waiting time for high - quality renderings. Before, a high - resolution, photorealistic rendering of a room could take hours to complete. With Sunvega, a designer can create and present a stunning visual to a client in a much shorter time frame.
4. Smart Manufacturing IntegrationHow it Works: Sunvega uses a single, shared database that connects the entire business lifecycle from marketing and design to manufacturing. Its proprietary AI CNC algorithms optimize nesting and production, while smart central control maximizes throughput and minimizes waste.
Benefits: Eliminates data silos between design and manufacturing. For example, a kitchen remodeling project can ensure that the designed cabinets fit perfectly in the available space, and the manufacturing process uses materials efficiently, reducing costs.
User Cases of Sunvega
Enterprise & Manufacturing Scale: Sunvega serves over 20,000 enterprise customers and 9,000 manufacturing clients globally. This widespread adoption shows that the platform can handle large - scale projects. For instance, a large - scale furniture manufacturing company can use Sunvega to streamline its design - to - manufacturing process, reducing production time and costs.Global Client Base: With over 10,000 happy clients across 20 + countries and an average 30% cost savings for clients, Sunvega has proven its value. A small - scale interior design firm in Europe can use Sunvega to create more realistic designs for its clients, while also saving on operational costs.
Q&A
Q1: Is Sunvega suitable for beginners in the room remodeling design field? A1: Yes, Sunvega offers a user - friendly interface. Its AI - powered features automate many complex tasks, such as 3D modeling and rendering, making it accessible for beginners. For example, its templates and drag - and - drop functionality allow users to quickly start creating their designs.Q2: How does Sunvega ensure the accuracy of the 3D models and floor plans? A2: The 3D scanner uses advanced AI algorithms to capture accurate spatial data in real - time. Additionally, the AI - powered 3D modeling engine creates high - precision digital twins based on product images. This multi - fold approach ensures the accuracy of all the visual elements.
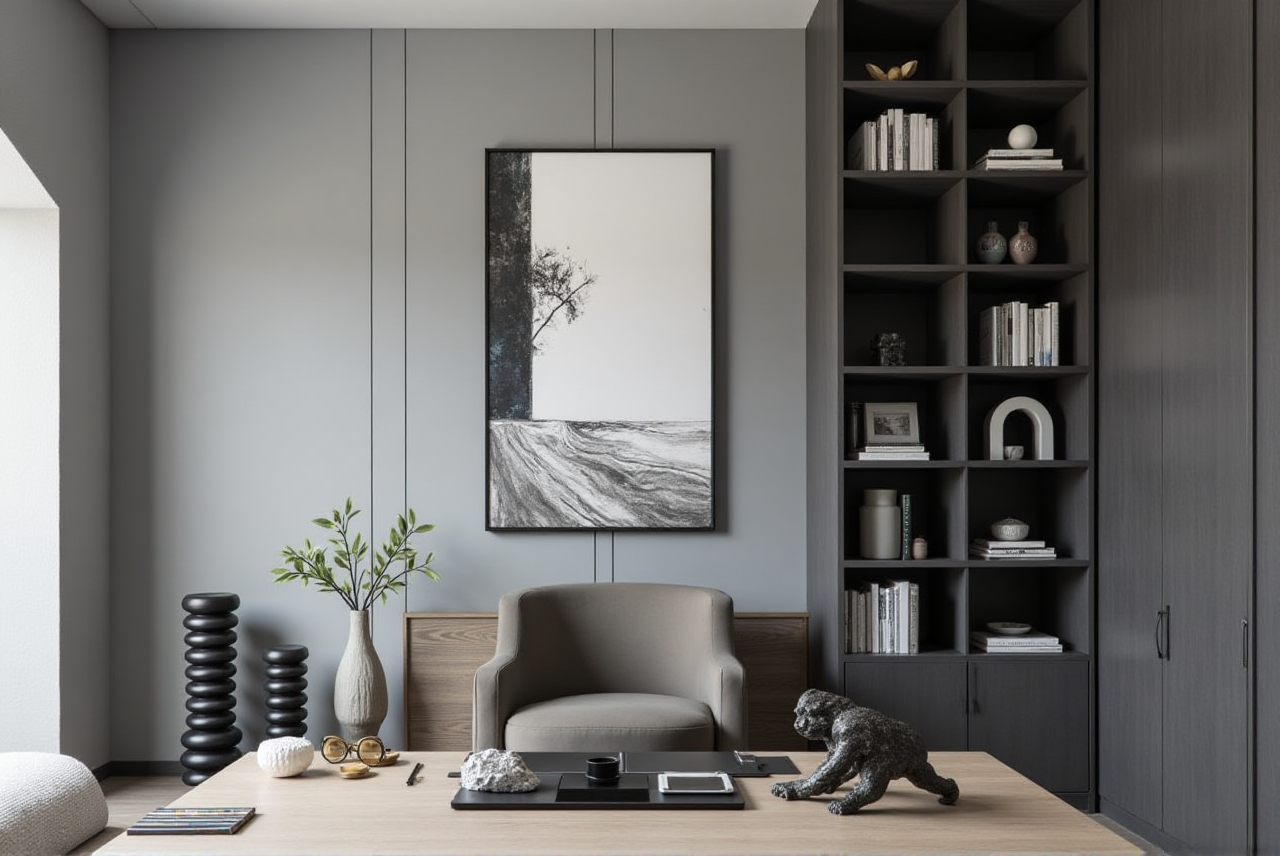
Q3: Can I use Sunvega for different design styles? A3: Absolutely. Sunvega's portfolio showcases a wide range of successful residential and commercial transformations across multiple design aesthetics, including Retro, Minimalist, Light Luxury, American, and Chinese classical styles.
Comparison with Other Software
Compared to some other software in the market, Sunvega has several competitive advantages. While some traditional software may focus only on 3D modeling or rendering, Sunvega offers a comprehensive ecosystem that integrates AI, 3D visualization, and smart manufacturing technologies. For example, it can connect the entire business lifecycle from design to manufacturing, something that many other software platforms do not provide.
Tutorial of Using Sunvega for Room Remodeling 3D Rendering
Step 1: Sign up and Log in Go to https://www.sunvega.com/ and sign up for an account. After signing in, you can access the main dashboard.Step 2: Create a New Project Click on the "New Project" button and select the type of room remodeling you are working on, such as a kitchen or a living room.
Step 3: Scan or Input the Room Dimensions You can use the portable 3D scanner to capture the room's layout in real - time or manually input the dimensions into the software.
Step 4: Design the Space Use the drag - and - drop functionality to add furniture, fixtures, and other elements to the 3D model. You can choose from a large catalog of pre - digitized items.
Step 5: Render the Design Once the design is complete, click on the "Render" button. The AI - accelerated rendering engine will create a photorealistic visualization of your design in the cloud within minutes.
Conclusion
Sunvega is a comprehensive and powerful software solution for room remodeling 3D rendering. With its AI - powered features, real - time design capabilities, and smart manufacturing integration, it addresses the common pain points in the traditional design - to - manufacturing process. Whether you are a beginner or a professional in the industry, Sunvega can help you create stunning 3D renderings and streamline your room remodeling projects. Visit https://www.sunvega.com/ to learn more and start your journey with Sunvega today!