Sunvega: Discover the AI Software That Can Transform Your Room Remodeling!
Introduction In the ever - evolving world of home design and remodeling, technology has become a game - changer. One such revolutionary tool is Sunvega (AiHouse), an AI remodeling software and home - design mobile app developed by Guangdong Sunvega Information Technology Co., Ltd. This article will
Introduction
In the ever - evolving world of home design and remodeling, technology has become a game - changer. One such revolutionary tool is Sunvega (AiHouse), an AI remodeling software and home - design mobile app developed by Guangdong Sunvega Information Technology Co., Ltd. This article will explore the capabilities of Sunvega, compare it with other software, and provide practical insights through tutorial guides, user cases, and Q&A sections.
1. The Key Capabilities of Sunvega
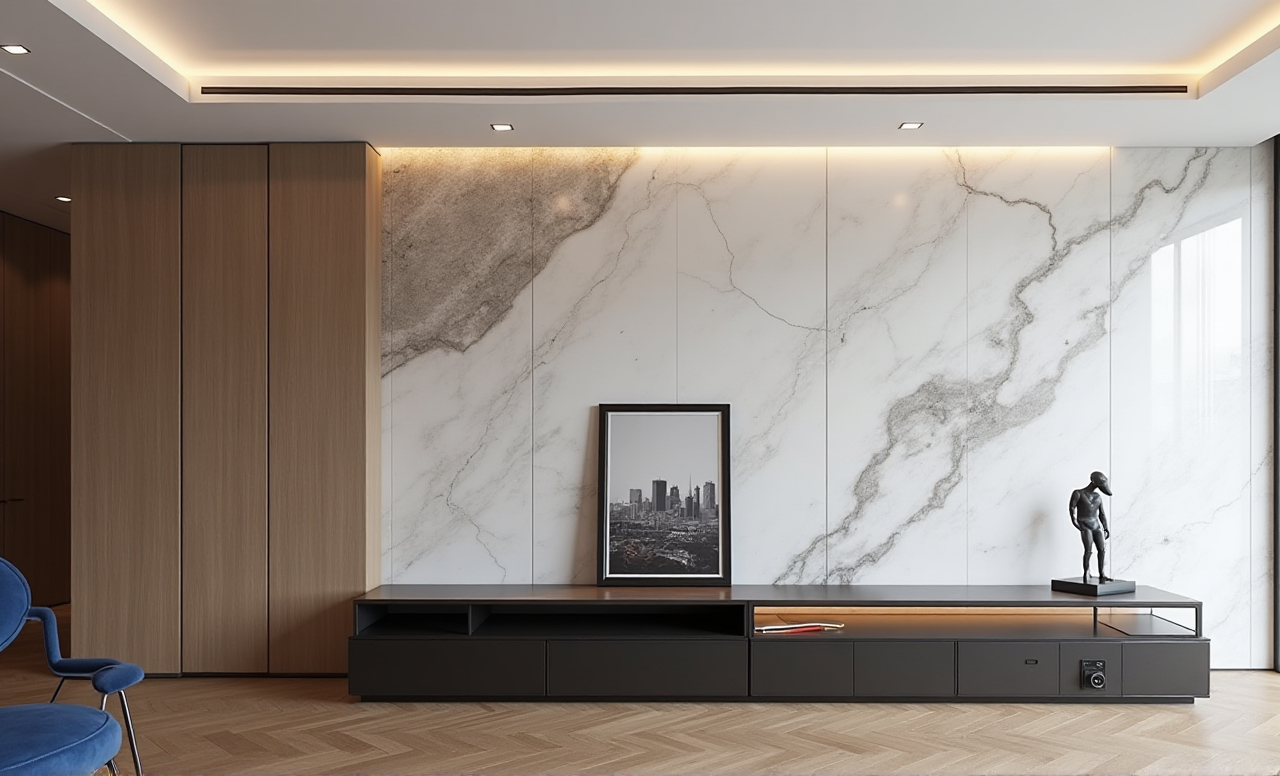
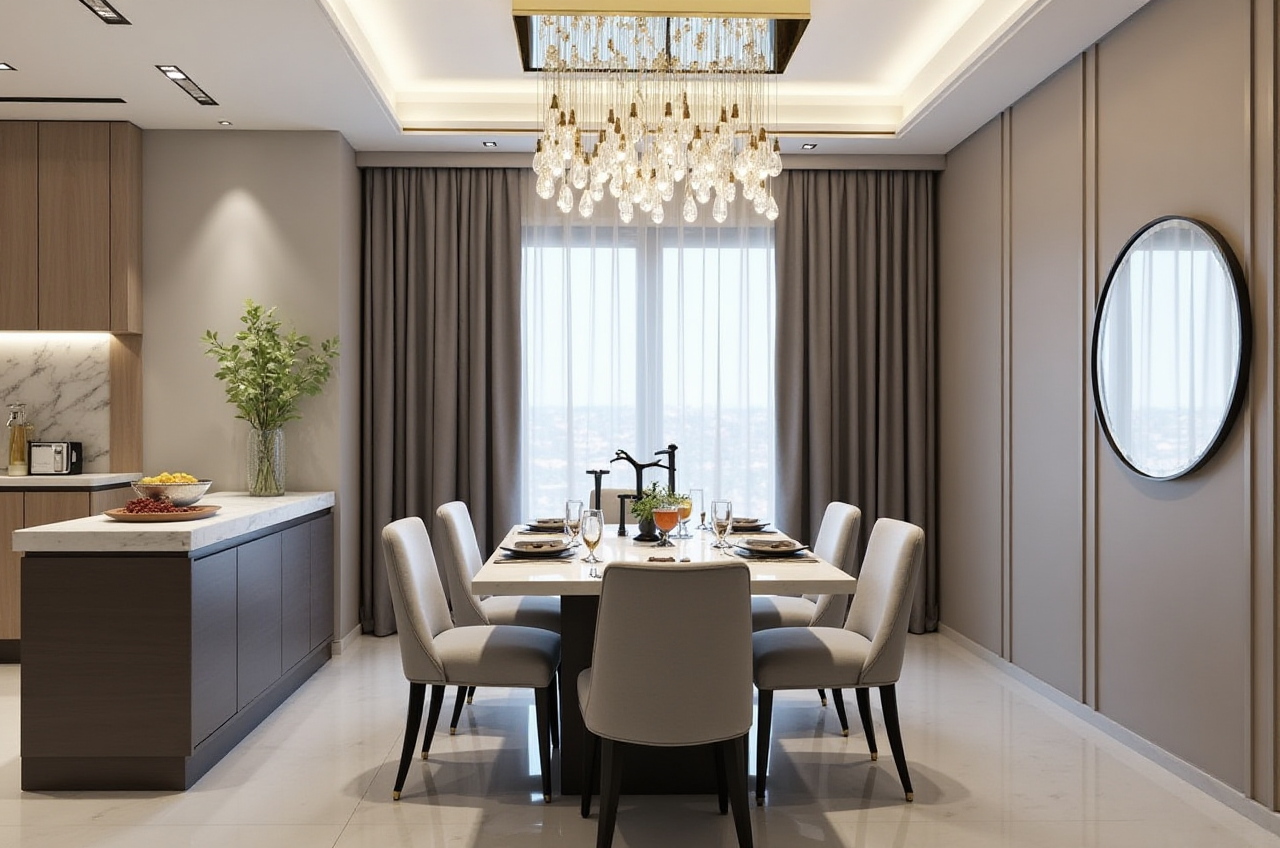
AI One - Click Generate 3D Rendering Explanation: Sunvega's AI has the amazing ability to generate high - precision 3D renderings with just one click. Instead of spending hours or even days creating 3D models and renderings manually, users can now obtain realistic visuals in a matter of minutes. For instance, a small interior design firm in the United States used to take an average of 3 days to create a detailed 3D rendering for a client's living room. After adopting Sunvega, they were able to generate the same - quality 3D rendering in less than 20 minutes.Practical Advice: If you want to use this feature, first ensure that you have clear and high - resolution reference images of the space you want to remodel. Upload these images to the Sunvega platform, and then use the AI one - click button. You can also adjust some basic parameters such as lighting effects and color schemes to get the desired rendering. Visit https://www.sunvega.com/ to start using the software.
Floor - Plan Design Explanation: Sunvega supports both simple and complex floor - plan designs. It offers a free floor - plan design function, which is great for DIY enthusiasts. Professional designers can also use it to quickly draft initial floor plans. For example, a real - estate developer in Australia was tasked with designing the floor plans for a new apartment complex. Sunvega allowed their design team to create multiple floor - plan options in a short period, increasing the number of design concepts they could present to potential buyers by 50%.
Practical Advice: When starting a floor - plan design, measure the actual dimensions of the space accurately. Use the scale function in Sunvega to ensure the design matches the real - world size. Add different elements such as walls, doors, and windows gradually, and use the undo and redo functions if you make a mistake.
Doors - and - Windows Design Explanation: The software provides a rich library of door and window styles. Users can choose the appropriate styles according to different design aesthetics. A renovation project in China aimed to create a modern - minimalist look. By using Sunvega's door - and - window design feature, the designer easily selected frameless glass doors and large - scale casement windows, enhancing the overall modern feel of the space.
Practical Advice: Consider the overall style of the room when choosing door and window styles. You can also adjust the size and color of doors and windows to match the surrounding environment. Use the preview function to see how they look in the 3D model.
House - Remodeling Design Explanation: Sunvega offers advanced remodeling renderings generation for both DIY and professional users. It can simulate different remodeling scenarios, from a simple bathroom makeover to a complete house renovation. A homeowner in Canada wanted to remodel their old kitchen. With Sunvega, they could visualize different layout options, including cabinet styles, countertop materials, and appliance placements, before making a final decision.
Practical Advice: When using the house - remodeling design feature, start with a clear idea of your budget and style preferences. Use the software's material library to select the right materials and experiment with different color combinations.
2. Comparison with Other Software
Speed of Rendering: Compared to some traditional home - design software, Sunvega's AI - accelerated cloud rendering engine can produce photorealistic visuals in minutes. While other software may take hours or days to generate the same - level of rendering, Sunvega gives users a huge advantage in terms of time management.User - Friendliness: Sunvega's interface is intuitive and easy to use, even for beginners. Its free floor - plan design function is more accessible compared to some software that requires a steep learning curve.
Integration with Manufacturing: Sunvega's smart manufacturing integration is a significant differentiator. It connects the entire business lifecycle from design to manufacturing, eliminating data silos. Other software may lack this comprehensive integration, which can lead to inefficiencies in the production process.
3. Tutorial Guide
Getting Started: Visit https://www.sunvega.com/ and sign up for an account.Once logged in, you can start a new project. Select the type of design you want to work on, such as floor - plan design or 3D rendering.
Adding Elements: For floor - plan design, click on the "Add Wall" button to start creating the basic structure of the space.
To add doors and windows, go to the "Elements" library and select the appropriate styles. Drag and drop them onto the floor plan.
Rendering: When you are satisfied with your design, click on the "AI Generate 3D Rendering" button. Wait a few minutes for the rendering to be completed. You can then download or share the result.
4. User Cases
Enterprise Use: Sunvega serves over 20,000 enterprise customers globally. A large furniture manufacturer was facing challenges in presenting their new product lines to clients. By using Sunvega's Visioneer (an interactive virtual showroom), they were able to create immersive product presentations. As a result, their client engagement rate increased by 40%, and they saw a 25% growth in sales within a year.DIY User: A young couple in the UK wanted to remodel their small apartment on a budget. They used Sunvega's free floor - plan design function and the AI - generated 3D renderings to visualize different renovation ideas. With the help of the software, they were able to complete the renovation project within their budget and achieved a modern and functional living space.
5. Q&A
Q: Is Sunvega suitable for beginners? A: Absolutely! Sunvega has an intuitive interface, and its free floor - plan design function is very user - friendly. There are also many tutorial resources available on the website https://www.sunvega.com/ to help beginners get started.Q: Can I use Sunvega for commercial projects? A: Yes, Sunvega serves over 20,000 enterprise customers globally. It supports various commercial design needs, from office spaces to large - scale real - estate developments. Its advanced rendering and manufacturing integration features are very useful for commercial projects.
Q: How much does Sunvega cost? A: Sunvega offers a free floor - plan design function. For more advanced features such as high - end remodeling renderings and smart manufacturing integration, there are different pricing plans. You can visit https://www.sunvega.com/ for detailed pricing information.
Conclusion
Sunvega is a powerful and versatile AI - driven home - design software that offers a wide range of capabilities for both DIY enthusiasts and professional designers. With its fast rendering speed, user - friendly interface, and comprehensive manufacturing integration, it has become a leading choice in the home design and remodeling industry. Whether you are planning a small room makeover or a large - scale commercial project, Sunvega can help you turn your design ideas into reality. Visit https://www.sunvega.com/ to explore this amazing software today!