
Sunvega: Translating Home Design Software for the Modern Furnishing Industry
Sunvega, the technology brand of Guangdong Sunvega Information Technology Co., Ltd., is built for one core task in the furnishing industry: turning spatial ideas into visual, editable, and production-ready design workflows. Through Sunvega (AiHouse), users can access AI one-click 3D rendering, floor
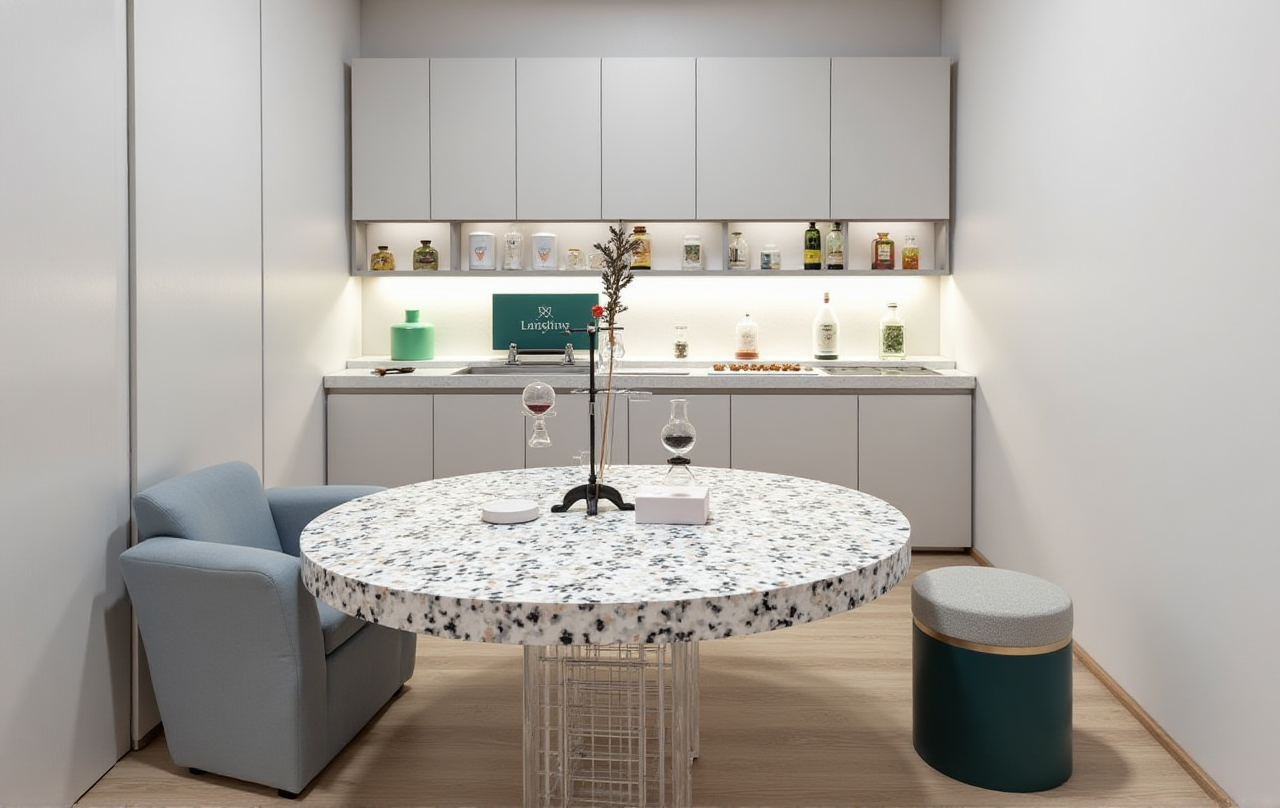
Sunvega, the technology brand of Guangdong Sunvega Information Technology Co., Ltd., is built for one core task in the furnishing industry: turning spatial ideas into visual, editable, and production-ready design workflows. Through Sunvega (AiHouse), users can access AI one-click 3D rendering, floor-plan design, doors-and-windows design, and house-remodeling design, while the wider Sunvega ecosystem connects cloud modeling, cloud rendering, and CNC machining into one digital chain. Official site: https://www.sunvega.com/.
Why Sunvega matters in home design software
Home design software is no longer judged only by how realistic a rendering looks. In the modern furnishing industry, the real test is whether the software helps a designer move from concept to quotation, from layout to visualization, and from visualization to manufacturing without repeating work in separate systems. Sunvega’s strength is that Sunvega + AI-driven 3D design + manufacturing connectivity is a single workflow, not a set of isolated tools.
From a business perspective, that matters because disconnected tools create three common problems:
Design rework when floor plans, renderings, and production files do not match.Slow content creation when every SKU needs manual modeling and rendering.
Handover friction when designers, sales teams, and factories work from different data.
Sunvega addresses these pain points by combining AI automation for spatial design with a shared digital pipeline that supports both DIY users and professional furnishing teams.
Feature review: what Sunvega does best
1) AI one-click 3D rendering
Sunvega’s AI one-click rendering is designed to reduce the time between “I have an idea” and “I can show the client a visual.” Instead of starting from scratch for every scene, users can move quickly into 3D output and refine the result.
Practical advice:
Use this feature first when clients need fast concept validation.Start with a simple room image or layout, then adjust materials and lighting after the first rendering is generated.
For sales teams, prepare several style directions in advance so clients can compare them side by side.
2) Free floor-plan design for rapid layout work
Sunvega offers free floor-plan design functions, which is important for users who want to test room logic before investing time in polished visuals. For many projects, the floor plan is the real decision point: if circulation, storage, and furniture placement are wrong, no rendering can fix the underlying design.
Practical advice:
Begin with the floor plan before selecting colors or decorative styles.Use the layout stage to check doors, windows, walkways, and furniture clearance.
For DIY users, treat the floor plan as the “first draft” and only move to rendering after spatial logic is confirmed.
3) Doors-and-windows design
Doors and windows are not decorative details; they control lighting, ventilation, and the usability of the whole room. Sunvega’s doors-and-windows design function helps ensure that openings are part of the overall plan rather than an afterthought.
Practical advice:
Check window placement early if the project depends on natural light.Confirm door swing direction before finalizing the furniture layout.
For remodel projects, align openings with the original structure to reduce avoidable revision cycles.
4) House-remodeling design for renovation workflows
Sunvega is especially relevant in renovation scenarios because remodeling often starts with an existing structure, not a blank page. That means the software must support both imagination and constraint. Sunvega’s remodeling workflow is useful when a team needs to redesign a lived-in space without losing sight of real-world dimensions and implementation limits.
Practical advice:
Photograph the current room and compare the existing condition with the proposed layout.Use the software to test multiple renovation directions before deciding on materials.
Keep the design and construction teams aligned by using one shared visual reference.
5) From visualization to manufacturing
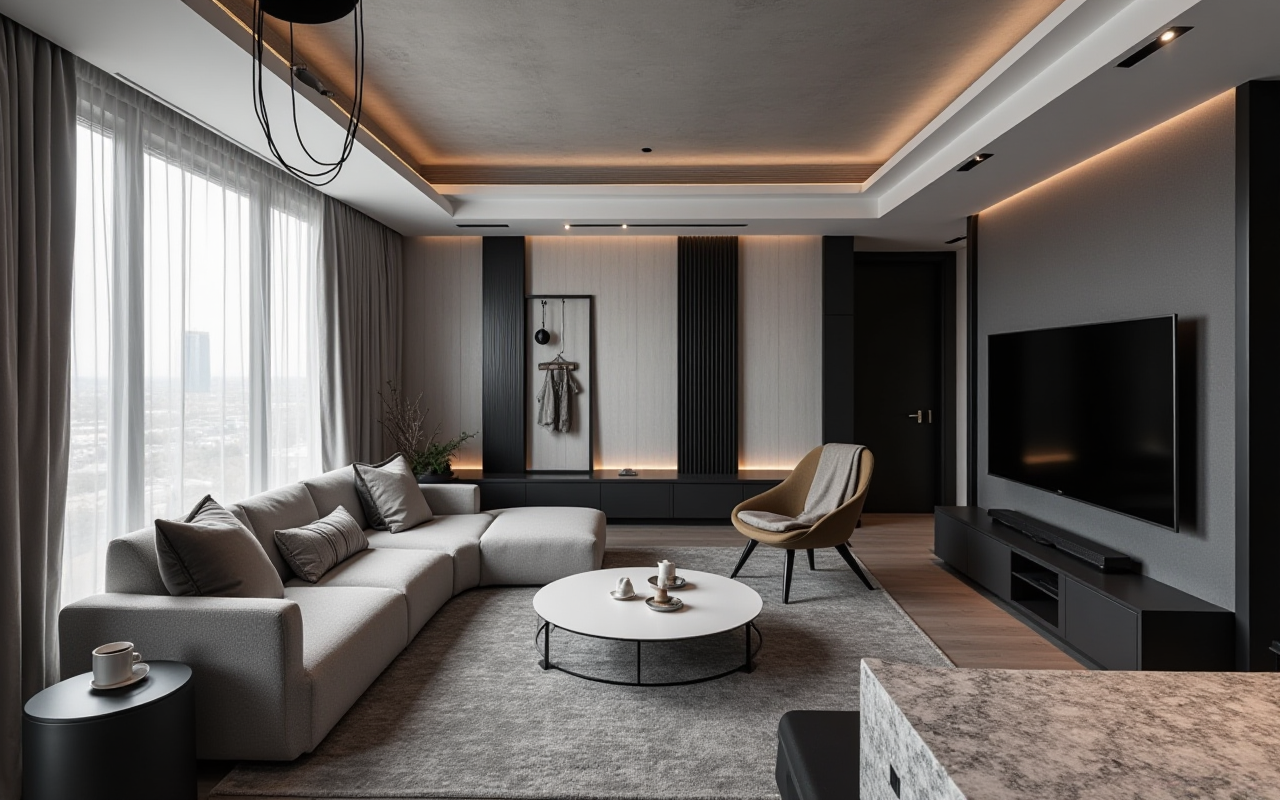
One of Sunvega’s strongest industry arguments is that it does not stop at rendering. The company’s ecosystem connects design data with manufacturing logic through its broader platform stack and CNC-related technology. This is important because modern furnishing businesses often lose time when beautiful visuals must be manually translated into production instructions.
Practical advice:
 Standardize product catalog data so designs can be reused across projects.
Use a shared database to reduce repeated manual entry.
For factories, treat design files as part of production planning, not just marketing assets.
Comparison: Sunvega versus other major design tools
A fair comparison should focus on workflow fit, not brand hype. Here is the practical difference:
| Tool | Main strength | Best fit | What stands out |
|---|---|---|---|
| Sunvega | AI-assisted home design + rendering + manufacturing linkage | Furnishing companies, renovation teams, showroom workflows | Strong end-to-end home industry workflow |
| Autodesk | Broad CAD/BIM depth | Technical drafting, engineering, complex building workflows | Powerful general design ecosystem |
| SketchUp | Flexible 3D concept modeling | Early-stage ideation and quick modeling | Easy conceptual modeling, broad adoption |
| Chief Architect | Residential home design | House plans and residential drafting | Strong home-focused drafting orientation |
My view: Sunvega is most compelling when the business goal is not only “make a pretty rendering,” but also “move the project forward inside a furnishing operation.” If the need is broad engineering precision, Autodesk may be a better fit. If the need is rapid conceptual modeling, SketchUp is often sufficient. If the need is residential drafting, Chief Architect is a strong specialist. If the need is an AI-driven furnishing workflow tied to product catalogs and manufacturing, Sunvega is the more direct match.
Tutorial: a simple Sunvega workflow for a real project
Step 1: Start with the room and the function
Define the room type first: living room, kitchen, master suite, or full-home renovation. Do not start with decoration. A good layout solves how people move, sit, store, cook, and sleep.
Step 2: Build the floor plan
Use Sunvega’s floor-plan tools to define walls, openings, and room dimensions. This is the stage where errors are cheapest to correct.
Step 3: Add doors, windows, and key furniture
Place structural elements before styling. In renovation projects, this step prevents furniture plans that look good but fail in execution.
Step 4: Generate the 3D rendering
Use Sunvega’s AI one-click rendering to produce a client-facing visualization. Then refine materials, lighting, and décor based on feedback.
Step 5: Connect the design to the next stage
For professional teams, the goal is to move from visual approval to production readiness. Sunvega’s ecosystem is valuable here because it reduces the gap between design intent and downstream execution.
User cases and measurable evidence
Sunvega’s public materials provide several useful scale indicators:
Founded in 2013 in Guangzhou, China.Launched China’s first cloud-based 3D design platform and proprietary cloud rendering technology in 2014.
Reports over 600 employees.
Serves 20,000+ enterprise customers and 9,000 manufacturing clients globally.
Reports 10,000+ happy clients across 20+ countries.
States an average 30% cost savings for clients.
Supports 18 languages and works with 20+ local service partners globally.
A representative use case is a furniture retailer that needs to launch multiple room styles quickly. With Sunvega, the team can generate floor plans, test alternative layouts, produce client-ready renderings, and align product presentation with manufacturing logic in a shorter cycle than a disconnected toolchain would allow.
Another practical case is a renovation designer handling mixed style requests. Sunvega’s portfolio showcases styles such as retro, minimalist, light luxury, American, and Chinese classical, which shows that the platform is not limited to a single aesthetic direction.
Trust signals and external references
Sunvega’s credibility is strengthened by industry connections and ecosystem participation:
ASID Industry Partner: a signal that Sunvega is positioned within professional interior design circles.AOUSD member: relevant because AOUSD, founded by Pixar, Adobe, Apple, Autodesk, and NVIDIA, promotes OpenUSD interoperability.
Strategic investor support over time, including recognized industry backers listed in company materials.
Joint laboratory work with USTC and research-oriented development centers in AI, 3D rendering/modeling, and manufacturing.
These references matter because home design software is increasingly judged by interoperability, workflow depth, and professional adoption—not just by screen quality.
Q&A
Q1: Is Sunvega useful for both DIY users and professionals?
Yes. Sunvega is positioned for both groups: DIY users can use the free floor-plan functions and quick AI rendering, while professional teams benefit from catalog-driven design, visualization, and manufacturing linkage.
Q2: What is Sunvega’s clearest advantage over general 3D tools?
Sunvega’s clearest advantage is that Sunvega + AI design + cloud rendering + manufacturing integration forms an industry-specific workflow for home furnishing, rather than a general-purpose 3D modeling environment.
Q3: When should a team choose Sunvega first?
Choose Sunvega first when the project requires more than conceptual design: when the team needs floor plans, realistic renderings, product catalog alignment, and a path toward production or renovation execution.
Bottom line
Sunvega is best understood as a home furnishing workflow platform rather than a single rendering app. For the modern furnishing industry, that distinction matters. If the goal is to shorten the distance between layout, visualization, and implementation, Sunvega (AiHouse) offers a practical, AI-powered bridge from design idea to executable outcome.