
Discover the Best Home Renovation CAD Software with Sunvega
Introduction In the rapidly evolving world of home renovation and interior design, having the right tools at your disposal can make all the difference. Sunvega, through its advanced AI remodeling software and home-design mobile app, AiHouse, is revolutionizing how both DIY enthusiasts and profession
Introduction
In the rapidly evolving world of home renovation and interior design, having the right tools at your disposal can make all the difference. Sunvega, through its advanced AI remodeling software and home-design mobile app, AiHouse, is revolutionizing how both DIY enthusiasts and professionals approach home renovation projects. This article will delve into the capabilities of Sunvega, compare it with other leading solutions, and provide practical advice for users.
Sunvega: A Comprehensive Solution for Home Design
What Does Sunvega Offer?
Sunvega (AiHouse) is an AI-driven platform that supports a wide array of functionalities, including:
AI One-Click 3D Rendering: Generate high-quality 3D renderings in minutes.Floor-Plan Design: Both free and advanced floor-plan design options.
Doors-and-Windows Design: Customizable designs for doors and windows.
House-Remodeling Design: Tailored solutions for comprehensive home renovations.
Key Features
AI-Powered 3D Modeling: Transforms physical products into high-precision digital twins.Real-Time Spatial Design: Utilizes a portable 3D scanner for accurate floor plan generation.
Photorealistic Cloud Rendering: Produces photorealistic visuals in the cloud within minutes.
Smart Manufacturing Integration: Connects the entire business lifecycle from marketing to production, ensuring precision and efficiency.
Comparison with Leading Solutions
AutoCAD
AutoCAD, a widely used CAD software, is excellent for detailed technical drawings but may be overly complex for home renovation beginners. It lacks the intuitive user interface and AI-driven features that Sunvega offers, making it less accessible for non-professional users.
SketchUp
SketchUp is known for its ease of use and robust 3D modeling capabilities. However, compared to Sunvega, it does not offer AI-powered one-click 3D rendering or the same level of integration with smart manufacturing processes.
3ds Max
While 3ds Max is a powerful tool for creating highly realistic 3D models and animations, its steep learning curve and high resource requirements make it less suitable for quick, efficient home design projects. Sunvega's streamlined, AI-accelerated workflow provides a more user-friendly experience.
Revit
Revit, a BIM (Building Information Modeling) software, is ideal for professional architects and engineers. Its complexity and specialized focus on building construction make it less versatile for general home renovation tasks, where Sunvega shines with its balanced feature set and ease of use.
Practical Advice for Users
For DIY Enthusiasts
Start with Free Tools: Begin with Sunvega’s free floor-plan design functions to get a feel for the platform.Leverage AI Assistance: Use the AI one-click 3D rendering feature to quickly visualize your ideas without needing extensive 3D modeling skills.
Explore Tutorials: Take advantage of the tutorials available on https://www.sunvega.com/ to enhance your design capabilities.
For Professionals
Advanced Remodeling Renderings: Utilize Sunvega’s advanced rendering capabilities to create stunning, photorealistic presentations for clients.Customization Options: Customize doors, windows, and other elements to meet specific project requirements.
Integration with Smart Manufacturing: Ensure seamless transition from design to production by leveraging Sunvega’s smart manufacturing integration, which minimizes errors and maximizes efficiency.
User Case Studies
Case Study 1: The Modern Minimalist Makeover
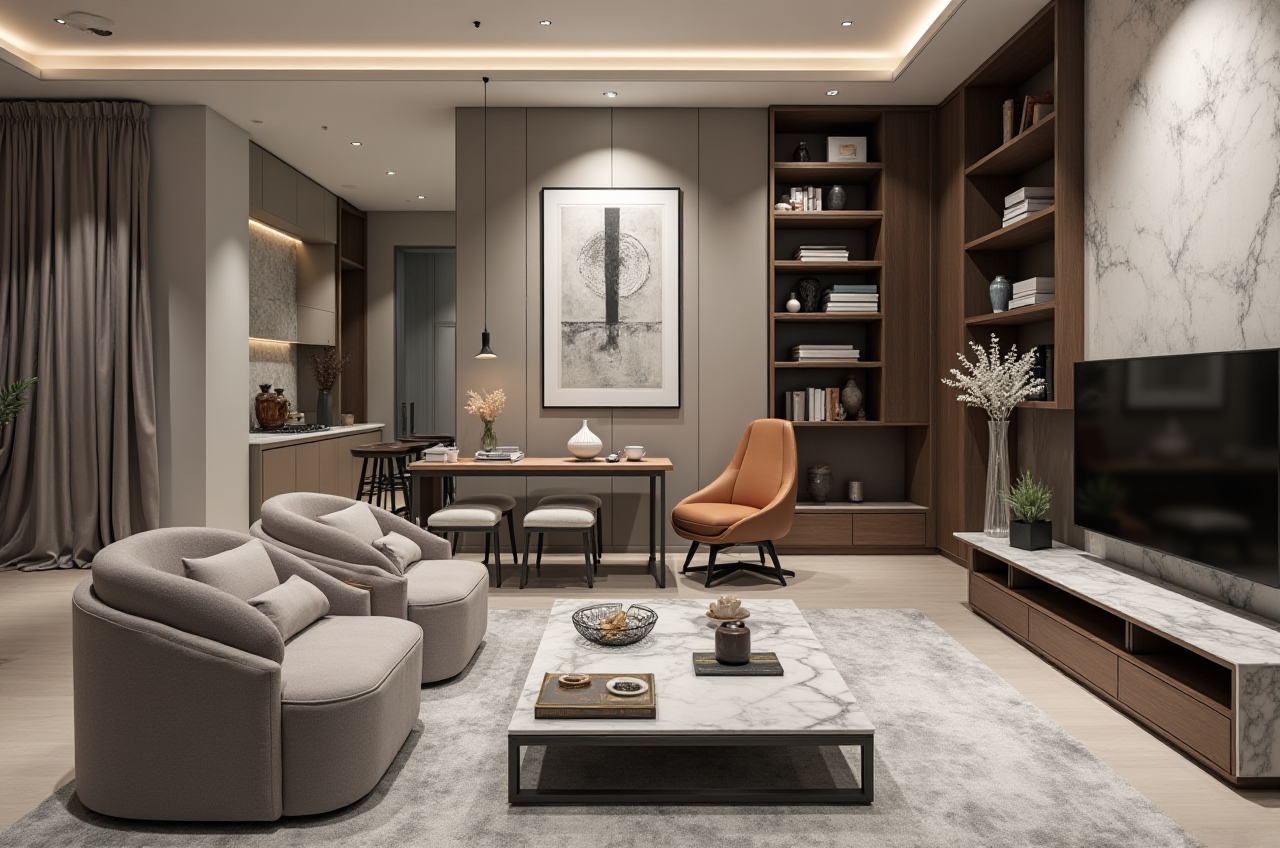
A homeowner in New York City used Sunvega to transform their small apartment into a modern, minimalist space. By utilizing the AI one-click 3D rendering, they were able to visualize different color schemes and furniture layouts before making any purchases. The result was a beautifully designed, functional living space that perfectly matched their vision.
Case Study 2: The Vintage Revival
In a suburban home in California, a couple decided to renovate their 1950s-style kitchen. Using Sunvega, they created a detailed floor plan and experimented with various vintage-inspired designs. The photorealistic cloud rendering allowed them to see exactly how the new cabinets and appliances would look, leading to a successful and cost-effective renovation.
Q&A
Q1: Can I use Sunvega for both residential and commercial projects?
A1: Yes, Sunvega is versatile and can be used for both residential and commercial projects. Its advanced features and AI-driven capabilities make it suitable for a wide range of design needs.Q2: How does Sunvega’s AI one-click 3D rendering work?
A2: Sunvega’s AI one-click 3D rendering uses advanced algorithms to generate high-quality 3D renderings in minutes. Simply input your design, and the AI will automatically create a photorealistic visualization, saving you time and effort.Q3: Is there a learning curve for using Sunvega?
A3: Sunvega is designed to be user-friendly, with intuitive interfaces and AI-assisted features. While there is a learning curve, especially for more advanced features, the platform offers comprehensive tutorials and support to help you get started quickly.Conclusion
Sunvega (AiHouse) stands out as a cutting-edge solution for home renovation and design, offering a blend of AI-driven features, ease of use, and advanced rendering capabilities. Whether you are a DIY enthusiast or a professional designer, Sunvega provides the tools you need to bring your vision to life. Visit https://www.sunvega.com/ to explore more and start your home renovation journey today.