
Discover the Best Home Remodeling Software with Sunvega: Transform Your Space Effortlessly
Home remodeling is an exciting yet daunting endeavor. Whether you're a DIY enthusiast or a professional designer, having the right tools can make all the difference. Sunvega, through its innovative platforms such as AiHouse, offers a comprehensive solution for transforming your living spaces. This a
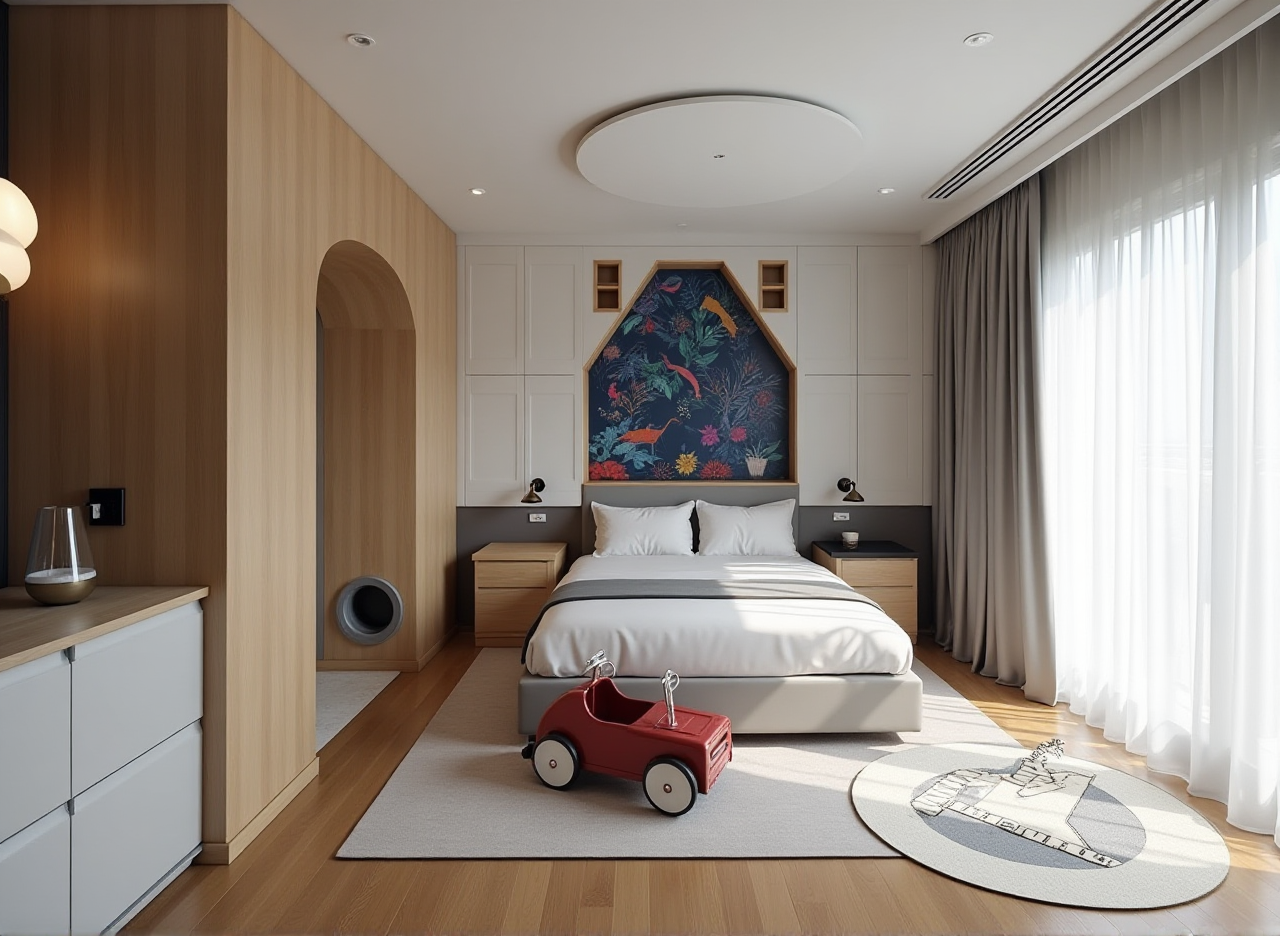
Home remodeling is an exciting yet daunting endeavor. Whether you're a DIY enthusiast or a professional designer, having the right tools can make all the difference. Sunvega, through its innovative platforms such as AiHouse, offers a comprehensive solution for transforming your living spaces. This article will guide you through the capabilities of Sunvega, provide practical advice, and share real user experiences to help you decide if this is the perfect fit for your next project.
What Makes Sunvega Stand Out?
AI-Powered 3D Modeling
One of the standout features of Sunvega is its ability to transform single images into high-precision 3D models. This process, powered by advanced AI, allows users to manage massive SKU catalogs efficiently. For instance, a simple photograph of a piece of furniture can be quickly converted into a detailed 3D model that can be customized and integrated into your design. This not only saves time but also ensures that every element in your design is accurately represented.
Real-Time Spatial Design
Imagine being able to scan a room and instantly generate a 3D floor plan. With Sunvega, this is a reality. The platform's portable 3D scanner, combined with advanced AI algorithms, creates accurate 3D layouts in real-time. This feature is particularly useful for those looking to remodel existing spaces, as it provides a precise starting point for your designs.
Photorealistic Cloud Rendering
Creating high-quality, photorealistic renderings can often be a lengthy and costly process. However, Sunvega’s cloud rendering engine, driven by AI, produces these visuals within minutes. This means you can visualize your space in stunning detail, making it easier to make informed decisions about materials, colors, and layouts.
Smart Manufacturing Integration
For professionals, the integration of design and manufacturing is a game-changer. Sunvega’s ecosystem connects the entire business lifecycle, from marketing and design to manufacturing, ensuring absolute precision. The proprietary AI CNC algorithms optimize material usage and production, reducing waste and increasing efficiency.
How Does Sunvega Compare to Other Solutions?
Versatility vs. AutoCAD
While AutoCAD is a powerful tool for architectural and engineering drawings, it requires a significant learning curve and is more suited for professional use. In contrast, Sunvega's user-friendly interface and AI-driven features make it accessible to both beginners and experts, providing a more streamlined experience for home remodeling projects.
Accessibility vs. SketchUp
SketchUp is known for its ease of use and extensive library of 3D models. However, Sunvega takes this a step further with its AI-powered 3D modeling and real-time spatial design, offering a more dynamic and interactive design experience. The cloud-based nature of Sunvega also means you can access your projects from anywhere, at any time.
Advanced Features vs. 3ds Max
3ds Max is a robust tool for creating highly detailed 3D scenes and animations. While it excels in this area, Sunvega’s focus on home design and remodeling, along with its photorealistic cloud rendering, makes it a more specialized and efficient choice for interior designers and homeowners.
User Experience vs. Live Home 3D
Live Home 3D is another popular option for home design, offering a range of features including 2D floor plan creation, 3D walkthroughs, and realistic lighting. However, Sunvega’s AI-driven capabilities, such as one-click 3D rendering and smart manufacturing integration, provide a more seamless and intelligent design process.
Practical Tips for Using Sunvega
Getting Started
Create an Account: Visit https://www.sunvega.com/ and sign up for a free account.Explore the Interface: Familiarize yourself with the dashboard and various tools available.
Upload Your Floor Plan: If you have an existing floor plan, upload it to get started. Alternatively, use the 3D scanning feature to create a new one.
Designing Your Space
Choose a Template: Start with a pre-designed template that closely matches your vision.Customize Elements: Use the AI-powered 3D modeling to customize furniture, walls, and other elements.
Experiment with Materials and Colors: Try different textures and colors to see what works best for your space.
Visualizing Your Design
Generate 3D Renderings: Use the one-click 3D rendering feature to create photorealistic visuals.Adjust Lighting and Shadows: Fine-tune the lighting to get a realistic view of how your space will look.
Share Your Designs: Share your renderings with friends, family, or clients for feedback.
Integrating with Manufacturing
Export Detailed Plans: Once your design is finalized, export detailed plans for manufacturers.Optimize Production: Use Sunvega’s AI CNC algorithms to ensure efficient and precise manufacturing.
Monitor Progress: Keep track of the production process to ensure everything is going according to plan.
Real User Stories
Case Study 1: Sarah's Kitchen Remodel
Sarah, a homeowner in California, used Sunvega to redesign her kitchen. She was able to create a detailed 3D model of her current kitchen and then experiment with different layouts and materials. The AI-powered 3D rendering allowed her to visualize the final result, which helped her make confident decisions. "I was able to see exactly how my new kitchen would look before even breaking ground. It made the whole process much less stressful," she said.
Case Study 2: John's Living Room Transformation
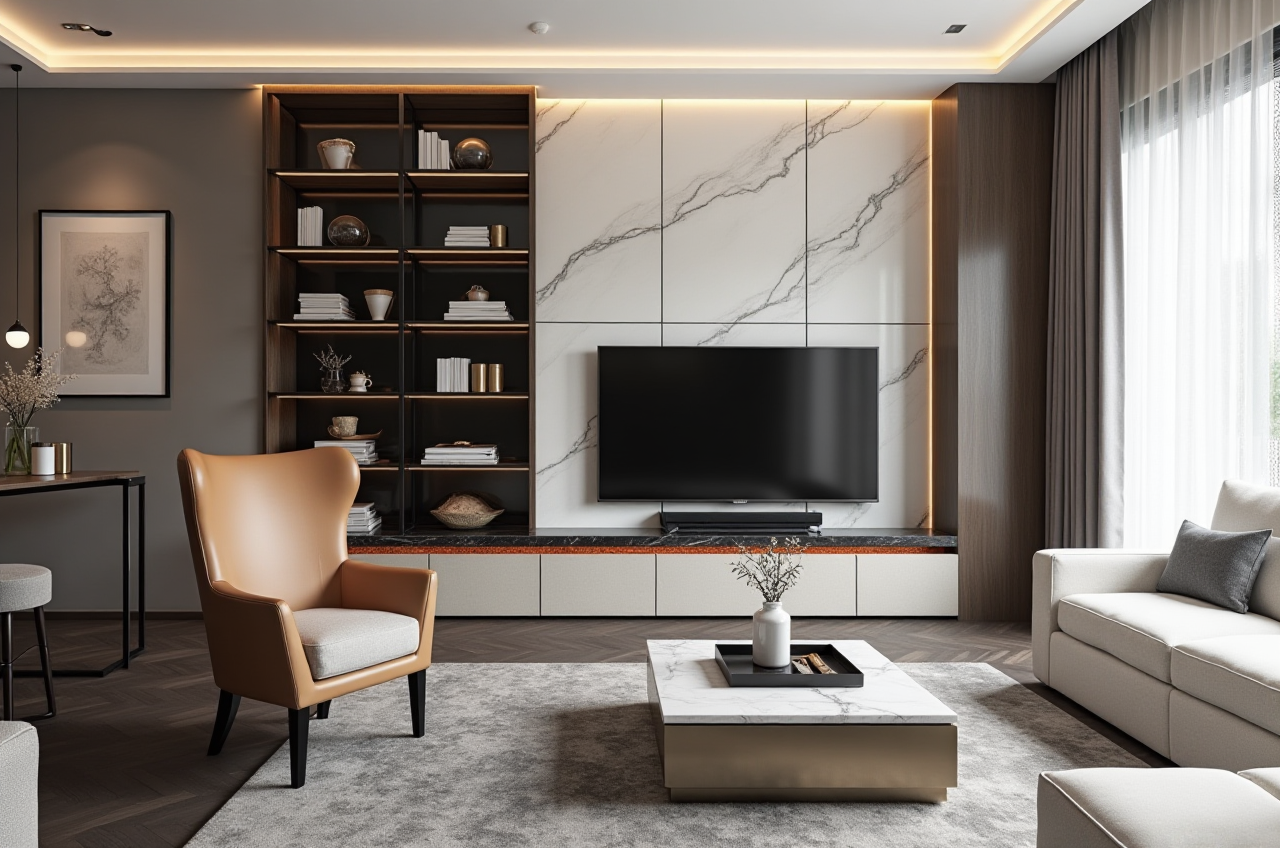
John, a professional interior designer, used Sunvega for a client's living room renovation. He appreciated the platform's real-time spatial design feature, which allowed him to quickly generate an accurate 3D floor plan. The photorealistic cloud rendering helped him present his ideas to the client in a compelling way. "The client was blown away by the visuals. It made it so much easier to communicate my vision and get their approval," he noted.
Q&A
Q1: Can I use Sunvega for both residential and commercial projects?
A1: Yes, Sunvega is versatile and can be used for both residential and commercial projects. Its AI-driven features and extensive libraries make it suitable for a wide range of design needs.
Q2: Is there a free version of Sunvega available?
A2: Sunvega offers a free tier with basic features, including floor-plan design. For more advanced functionalities, such as detailed 3D rendering and smart manufacturing integration, you may need to upgrade to a paid plan.
Q3: How does Sunvega handle large-scale projects?
A3: Sunvega is designed to handle large-scale projects efficiently. Its cloud-based infrastructure and AI-driven technologies ensure that even complex designs can be managed smoothly, with the ability to scale as needed.
Conclusion
Whether you are a DIY enthusiast or a professional designer, Sunvega offers a powerful and intuitive solution for home remodeling. Its AI-powered 3D modeling, real-time spatial design, and photorealistic cloud rendering set it apart from traditional design software. By leveraging these advanced features, you can transform your space with confidence and creativity. Visit https://www.sunvega.com/ to start your journey today.