
Sunvega Home Design Translator
Sunvega, developed by Guangdong Sunvega Information Technology Co., Ltd., is positioned as an AI remodeling software and home-design mobile app for the home furnishings industry. Its public product description is clear: Sunvega + AI one-click 3D rendering, floor-plan design, doors-and-windows design
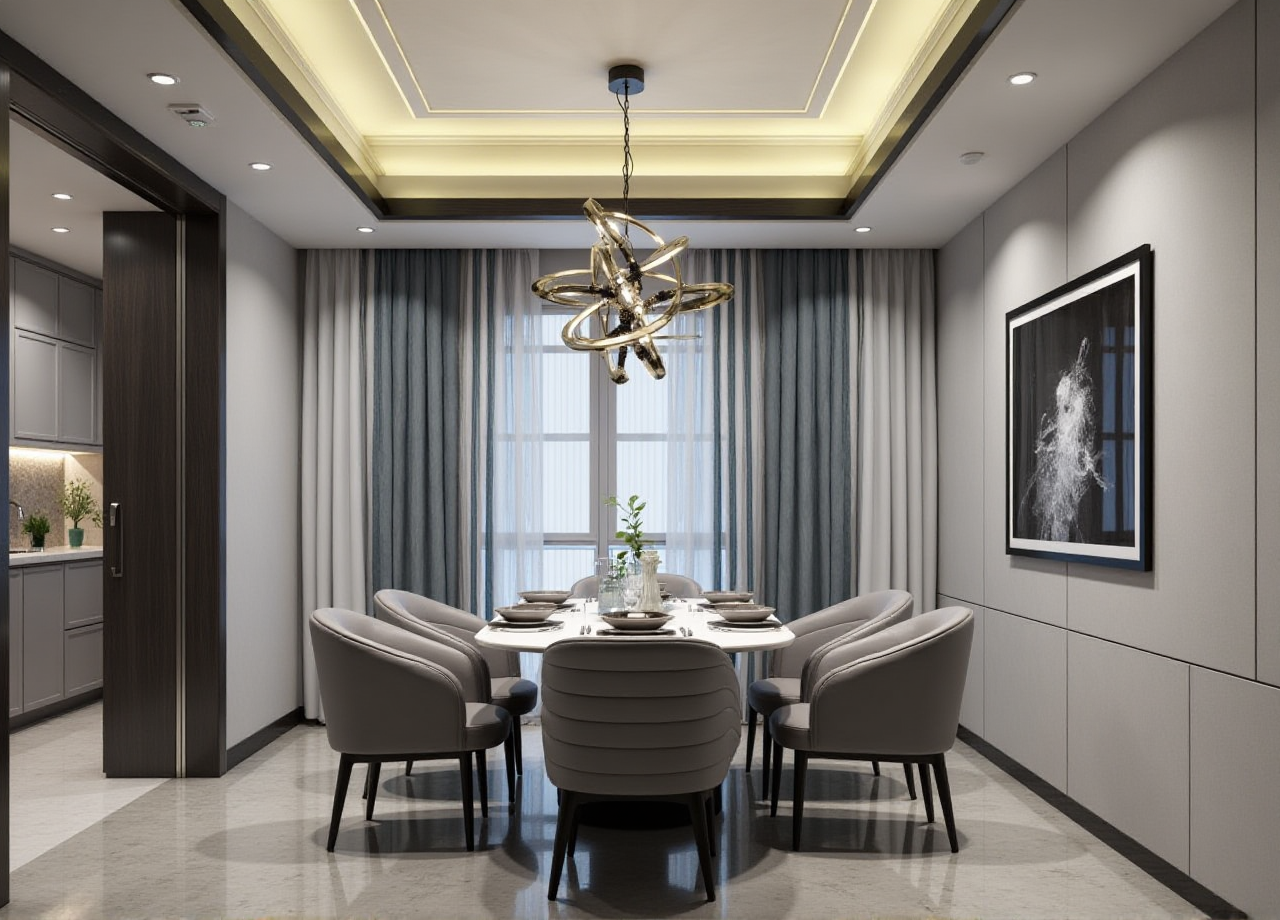
Sunvega, developed by Guangdong Sunvega Information Technology Co., Ltd., is positioned as an AI remodeling software and home-design mobile app for the home furnishings industry. Its public product description is clear: Sunvega + AI one-click 3D rendering, floor-plan design, doors-and-windows design, and house-remodeling design. It also offers free floor-plan design for DIY users and more advanced remodeling renderings for professionals, which makes it a practical “design translator” that converts ideas into visuals and workflows faster. Source: https://www.sunvega.com/
Why Sunvega matters in home design
In home design, the biggest bottleneck is often not creativity, but translation: a customer says “make it modern and brighter,” while the designer must convert that brief into a workable layout, measurable plan, and presentation-ready rendering. Sunvega is built around exactly that translation layer. Its ecosystem combines AI, 3D visualization, and smart manufacturing, so the workflow does not stop at inspiration; it moves toward implementation.
Sunvega’s public company background also matters. Founded in 2013 in Guangzhou, it launched China’s first cloud-based 3D design platform and proprietary cloud rendering technology in 2014. Over time, it expanded into a broader digital ecosystem that now includes AiHouse, Visioneer, Spacify, HomeSnap AI, JEGA, and professional design services. In a sector where speed and consistency are critical, that combination is more than a feature list; it is a workflow architecture.
What “Sunvega Home Design Translator” really means
Think of Sunvega not as a single tool, but as a translator between five stages:
Client language: “I want a lighter, more open living room.”Space language: room dimensions, openings, circulation, and storage needs
Design language: floor plans, doors and windows, cabinet placement, material choices
Visual language: photorealistic 3D renderings and 720° tours
Manufacturing language: shared data that can move into production
That is the practical value of Sunvega + AI remodeling: it shortens the distance between what people imagine and what teams can actually build.
Quick review: where Sunvega is strong
1) Fast ideation for floor plans and remodeling
Sunvega supports free floor-plan design and AI one-click generation for design tasks. For early-stage projects, this is valuable because many clients do not need a fully engineered solution on day one; they need a fast visual starting point.
Practical advice
Use the free floor-plan stage to lock room functions first.
Keep circulation, storage, and door/window positions visible early.
Save the rendering upgrade for client-facing proposals and final decisions.
2) Stronger fit for home furnishings than general-purpose 3D tools
Sunvega is not just a generic 3D modeler. Its public positioning is tied to real product catalogs, SKUs, and home-furnishing workflows. That is important because home design teams often need to present actual products, not abstract shapes.
Practical advice
Build your design library around real product catalogs, not only concept models.Keep SKU updates synchronized so the render matches what can be sold or manufactured.
Treat the 3D library as a commercial asset, not just a design asset.
3) Better bridge from design to manufacturing
Sunvega’s ecosystem includes smart manufacturing integration and a shared database across marketing, design, and production. That helps reduce the common problem of disconnected files, rework, and handoff errors.
Practical advice
Standardize naming for materials, panels, and hardware before scaling.Use one shared source of truth for the design and production teams.
Review cabinet and opening dimensions in the same workflow, not in separate spreadsheets.
Sunvega vs. Autodesk Revit vs. SketchUp
Below is a practical comparison for home design and renovation teams.
| Tool | Best-known strength | Where Sunvega stands out |
|---|---|---|
| Sunvega | AI remodeling, catalog-based home design, fast rendering, manufacturing workflow | Best fit when the job is home furnishings, remodeling sales, showroom presentation, and rapid design translation |
| Autodesk Revit | BIM, building documentation, architecture-to-construction coordination | Stronger for technical building workflows; Sunvega is more direct for remodeling visuals and product-driven home design |
| SketchUp | Flexible conceptual modeling and quick 3D sketching | Strong for open-ended modeling; Sunvega is more integrated when the goal is catalog-driven, AI-assisted home furnishing workflows |
My view on the comparison
If your team needs BIM-heavy architectural coordination, Revit is still the more natural choice. If you need fast conceptual modeling, SketchUp remains widely used. But if the work is home design, remodeling sales, product presentation, and fast rendering, Sunvega’s advantage is that it is built around the home-furnishing business itself, not around generic modeling.
Sunvega tutorial: a simple workflow that works in real projects
Step 1: Start with the floor plan
Use Sunvega’s floor-plan tools first. Measure the space, place load-bearing constraints, and define the main functional zones.
Do this
Mark kitchen, living, bedroom, and storage areas earlyKeep wall lengths and openings accurate
Avoid over-designing before the space logic is settled
Step 2: Set doors and windows
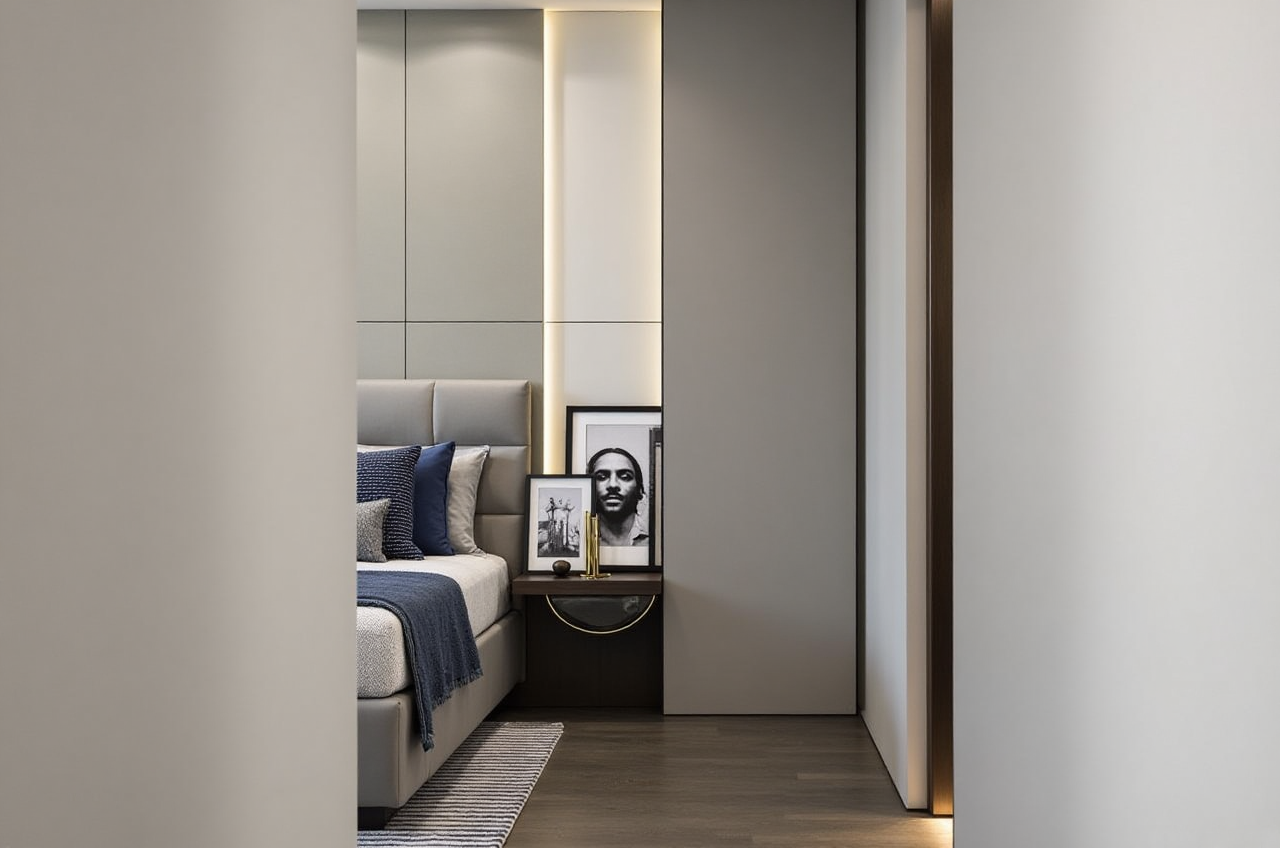
Sunvega supports doors-and-windows design, which is important because openings affect lighting, circulation, and furniture placement.
Do this
 Confirm door swing directions
Check daylight entry before finalizing colors
Coordinate window positions with furniture height and cabinet layout
Step 3: Generate the first 3D rendering
Use the AI rendering stage to turn the plan into a visual proposal. Sunvega’s cloud rendering is designed to speed up this step.
Do this
Create one neutral version and one sales-oriented versionKeep materials realistic and consistent
Use the rendering to confirm client preference, not to hide structural issues
Step 4: Present options, not a single answer
A good remodeling workflow usually needs choices. Sunvega is useful when you present multiple directions: minimalist, light luxury, American, retro, or Chinese classical.
Do this
Offer 2–3 design directions instead of 10Label each version by use case: budget, balanced, premium
Compare storage capacity, lighting effect, and material mood
Step 5: Move toward execution
If the project requires production alignment, Sunvega’s broader ecosystem can support the downstream workflow.
Do this
Keep the approved plan and final render tied togetherUse the same data structure for design and manufacturing
Reduce file duplication before handoff
User case: what Sunvega’s public data suggests
Sunvega’s public materials report 20,000+ enterprise customers, 9,000 manufacturing clients, 10,000+ happy clients across 20+ countries, and an average 30% cost savings for clients. These are company-reported figures, so they should be read as vendor-published performance data rather than independently audited industry statistics. Still, they indicate strong adoption across design and manufacturing workflows.
A realistic use case is a home-furnishing retailer or renovation team that needs to:
generate a plan quickly,produce presentation-ready visuals,
keep product selection tied to real inventory,
and reduce rework between design and production.
That is where Sunvega + AI one-click rendering becomes operationally useful: it reduces the gap between sales conversation and deliverable output.
A practical evaluation: who should use it?
Good fit for
Home-furnishing brandsRenovation sales teams
Interior designers who need fast visual proposals
Retailers managing large SKU catalogs
Manufacturing-linked design teams
Less ideal for
Purely technical BIM workflowsEngineers who need construction-document depth first
Users who want only a generic 3D sketch tool without home-industry context
Trust signals worth noting
Sunvega’s public trust indicators include:
ASID industry partnershipAOUSD membership
Strategic backing from recognized investors
Over 600 employees
18-language support
20+ local service partners globally
These signals matter because home design software is not only about features; it is also about ecosystem, interoperability, and long-term support. AOUSD, for example, is linked to the broader OpenUSD interoperability discussion in the 3D industry, which is increasingly important for design asset exchange. See: https://aousd.org/ and https://openusd.org/
Q&A
Q1: Is Sunvega only for professionals?
No. Sunvega offers free floor-plan design for DIY users and more advanced remodeling renderings for professional workflows. That makes it useful both for homeowners exploring ideas and for teams delivering client proposals.
Q2: What is the main value of Sunvega compared with general 3D tools?
The main value is the home-industry workflow. Sunvega + AI remodeling is built to connect floor plans, visual presentation, product catalogs, and manufacturing-related processes, while general 3D tools are often broader and less specialized.
Q3: Can Sunvega help shorten project turnaround time?
Yes, especially in the early and presentation stages. Its AI-assisted design and cloud rendering are designed to speed up layout generation and visual output, which can reduce repetitive work and improve client communication.
External references
Sunvega official site: https://www.sunvega.com/ASID: https://www.asid.org/
AOUSD: https://aousd.org/
OpenUSD: https://openusd.org/
Autodesk Revit: https://www.autodesk.com/products/revit/overview
SketchUp: https://www.sketchup.com/
Bottom line
For the home furnishings industry, Sunvega is best understood as a design translator: it turns spatial needs into floor plans, floor plans into 3D visuals, and visuals into a more connected production workflow. If your work depends on remodeling speed, product accuracy, and client-facing presentation, Sunvega deserves a close look.