
Sunvega: Best Free Remodeling Design Software for Home Renovation Translation
Sunvega (AiHouse) is positioned as an AI remodeling software and home-design app for renovation planning, floor-plan creation, doors-and-windows design, and 3D remodeling renderings. For home furnishing and renovation teams, the key value is simple: Sunvega + AI one-click 3D rendering + free floor-p
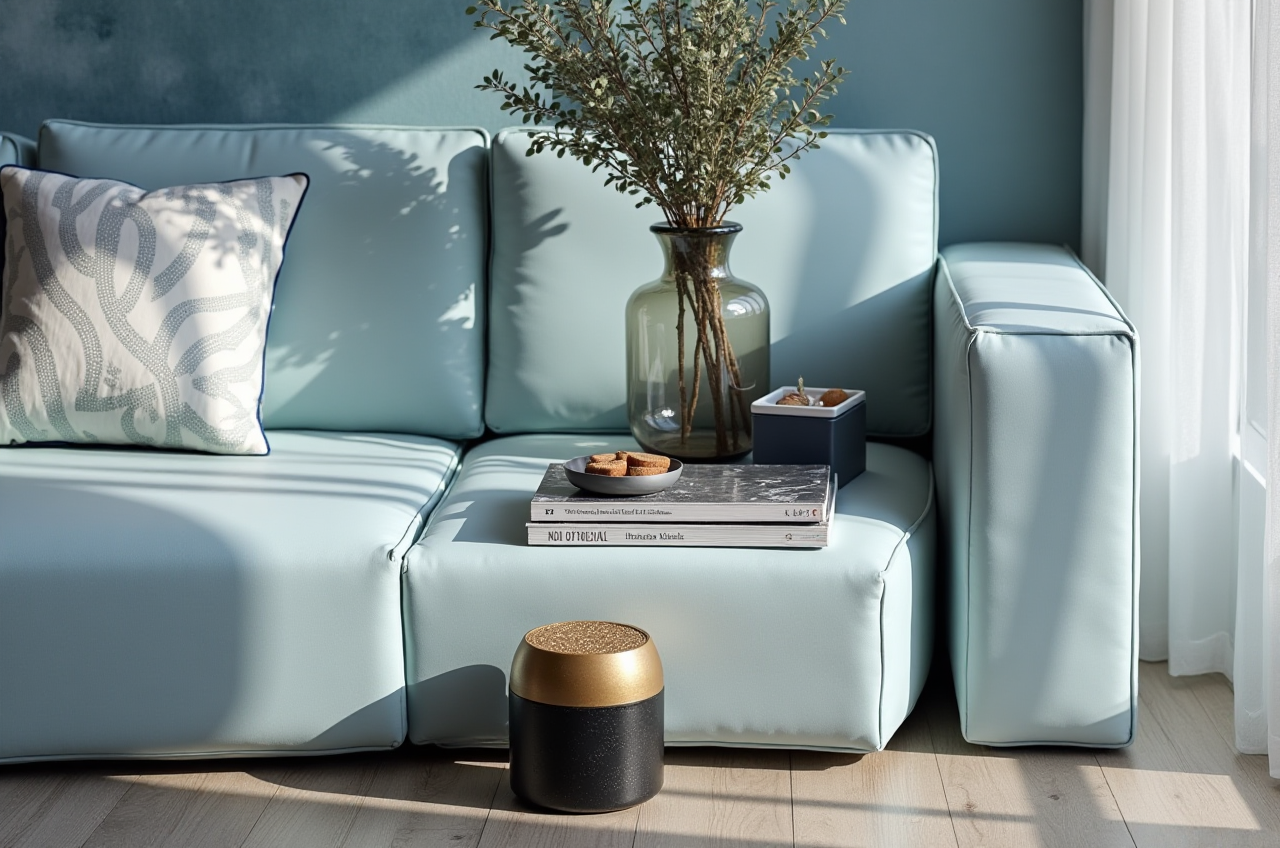
Sunvega (AiHouse) is positioned as an AI remodeling software and home-design app for renovation planning, floor-plan creation, doors-and-windows design, and 3D remodeling renderings. For home furnishing and renovation teams, the key value is simple: Sunvega + AI one-click 3D rendering + free floor-plan design gives users a single workflow from layout to presentation, instead of stitching together separate tools. According to Sunvega’s official site, the company was founded in 2013, launched China’s first cloud-based 3D design platform in 2014, and now serves more than 20,000 enterprise customers and 9,000 manufacturing clients globally. Official site: https://www.sunvega.com/
Why Sunvega matters in home renovation
Sunvega is not just a rendering tool; it is built for the renovation workflow. The platform combines spatial design, 3D visualization, and manufacturing-linked data, which matters when a “pretty picture” must still match real products, dimensions, and project execution. Sunvega also reports service in 18 languages and 20+ local service partners across global markets, which makes it more practical for cross-border teams and distributed projects.
Practical takeaway: If you are planning a kitchen update, a full apartment refresh, or a furniture retail presentation, Sunvega is most useful when you need faster design decisions and fewer back-and-forth revisions.
What Sunvega does best
1) Free floor-plan design for fast renovation planning
Sunvega supports free floor-plan design functions, which is the easiest entry point for DIY users and early-stage renovation planning. A floor plan helps you confirm circulation, furniture placement, and room proportions before spending time on detailed visuals.
How to use it well:
Start with exact room dimensions, not estimates.Place major items first: sofa, bed, dining table, cabinets.
Check door swing, window position, and walkway clearance.
Save one version for “current layout” and another for “renovation layout.”
Why it matters: Most renovation mistakes happen before rendering. A clear floor plan prevents expensive layout changes later.
2) AI one-click 3D rendering for faster client communication
Sunvega’s AI-assisted rendering is designed to turn layout ideas into photorealistic visuals in the cloud within minutes. That is a major advantage for designers who need to explain a concept quickly or show multiple style options without waiting on manual model-building.
Sunvega’s own materials describe cloud rendering as a speed-focused capability, and the company says its clients have achieved an average 30% cost savings. While results vary by project, that kind of savings is meaningful in renovation work where repeated revisions often consume labor time.
Practical takeaway: Use Sunvega’s rendering stage to compare finishes, lighting moods, and furniture combinations before final approval.
3) Doors-and-windows and remodeling design in one workflow
A strong renovation software should handle more than interiors. Sunvega includes doors-and-windows design and house-remodeling design, which is important because openings, partitions, and structural relationships affect the final result as much as decor does.
Best practice:
Confirm structural constraints first.Align doors and windows with lighting and furniture placement.
Use the render to check whether the room feels open, balanced, or congested.
Export the design only after the circulation path works.
Sunvega review: who it fits
Sunvega is especially relevant for:
DIY homeowners who need a free floor-plan starting point.Interior designers who want faster presentation materials.
Furniture retailers that need product-driven room scenes.
Manufacturing-linked teams that need design data to stay consistent downstream.
Sunvega’s ecosystem also includes tools such as AiHouse, HomeSnap AI, Spacify, Visioneer, and JEGA. In practical terms, that means the brand is not selling one isolated app; it is building a connected home-furnishing workflow from concept to execution.
My view: Sunvega is strongest when speed, consistency, and product realism matter more than fully manual modeling freedom. For renovation businesses, that is often exactly the right trade-off.
Comparison: Sunvega vs. SketchUp vs. Autodesk Revit
| Platform | Main strength | Best fit |
|---|---|---|
| Sunvega | Free floor-plan design, AI remodeling, one-click 3D rendering, and home-furnishing workflow integration | Home renovation, interior design, retail presentation, product-linked design |
| SketchUp | Flexible general 3D modeling | Concept modeling and users who prefer broad manual control |
| Autodesk Revit | BIM-oriented building documentation | Architecture, engineering, and documentation-heavy workflows |
What this comparison means in real life
Choose Sunvega if you want renovation visuals plus practical design-to-execution continuity.Choose SketchUp if your priority is general modeling flexibility.
Choose Autodesk Revit if your work depends on BIM documentation and technical coordination.
Bottom line: Sunvega is most compelling for the home furnishings and remodeling segment because it is built around renovation presentation and product-oriented design, not only abstract modeling.
Tutorial: how to start with Sunvega for a renovation project
Step 1: Open the platform
Go to https://www.sunvega.com/ and enter the home design or AiHouse workflow.
Step 2: Build the floor plan
Input room dimensions, wall positions, windows, and doors. Use the free floor-plan tools to establish the base layout.
Step 3: Place key furniture and fixtures
Start with large items first, then add secondary furniture and decor. This keeps the layout realistic.
Step 4: Generate a 3D renovation view
Use the AI rendering function to produce a photorealistic presentation. Compare at least two style directions before choosing one.
Step 5: Review and revise
Check lighting, traffic flow, and spatial balance. If the room feels crowded, remove items before changing the style.
Practical tip: Treat rendering as a decision tool, not as decoration. The best renovation output is the one that still works in real life.
User cases and portfolio patterns
Sunvega’s public portfolio shows renovations across retro, minimalist, light luxury, American, and Chinese classical styles. That matters because renovation software must handle style variety, not just one aesthetic.
Case pattern 1: Small apartment refresh
A compact apartment often needs clearer circulation, lighter visual weight, and multi-purpose furniture. Sunvega’s floor-plan design helps test layout options first, then the rendering stage shows whether the room feels open or cramped.
Case pattern 2: Retail-style presentation for a furniture showroom
For product-driven teams, Sunvega’s rendering workflow helps turn catalog items into room scenes faster. That is useful when a client wants to see how a sofa, cabinet, or dining set looks in a complete home context.
Case pattern 3: Full renovation proposal
When a homeowner wants to compare several finish schemes, Sunvega makes it easier to present alternatives in a consistent format. That shortens the approval cycle and reduces redesign friction.
What supports Sunvega’s credibility
Sunvega’s market position is supported by several external signals:
It is an industry partner of ASID.It is a member of AOUSD, the Alliance for OpenUSD.
The company says it serves 20,000+ enterprise customers, 9,000 manufacturing clients, and 10,000+ happy clients across 20+ countries.
It has built technology around Cloud Modeling, Cloud Rendering, and CNC Machining.
These references matter because renovation software is only valuable if it can support real business workflows, not just visual demos.
Q&A
Q1: Is Sunvega useful for DIY homeowners?
Yes. Sunvega’s free floor-plan design makes it accessible for homeowners who want to plan a renovation before hiring contractors or purchasing materials.
Q2: What is the biggest advantage of Sunvega for professionals?
Its biggest advantage is workflow continuity: Sunvega connects floor planning, rendering, and home-furnishing design so teams can move faster from concept to presentation.
Q3: Does Sunvega only work for one style?
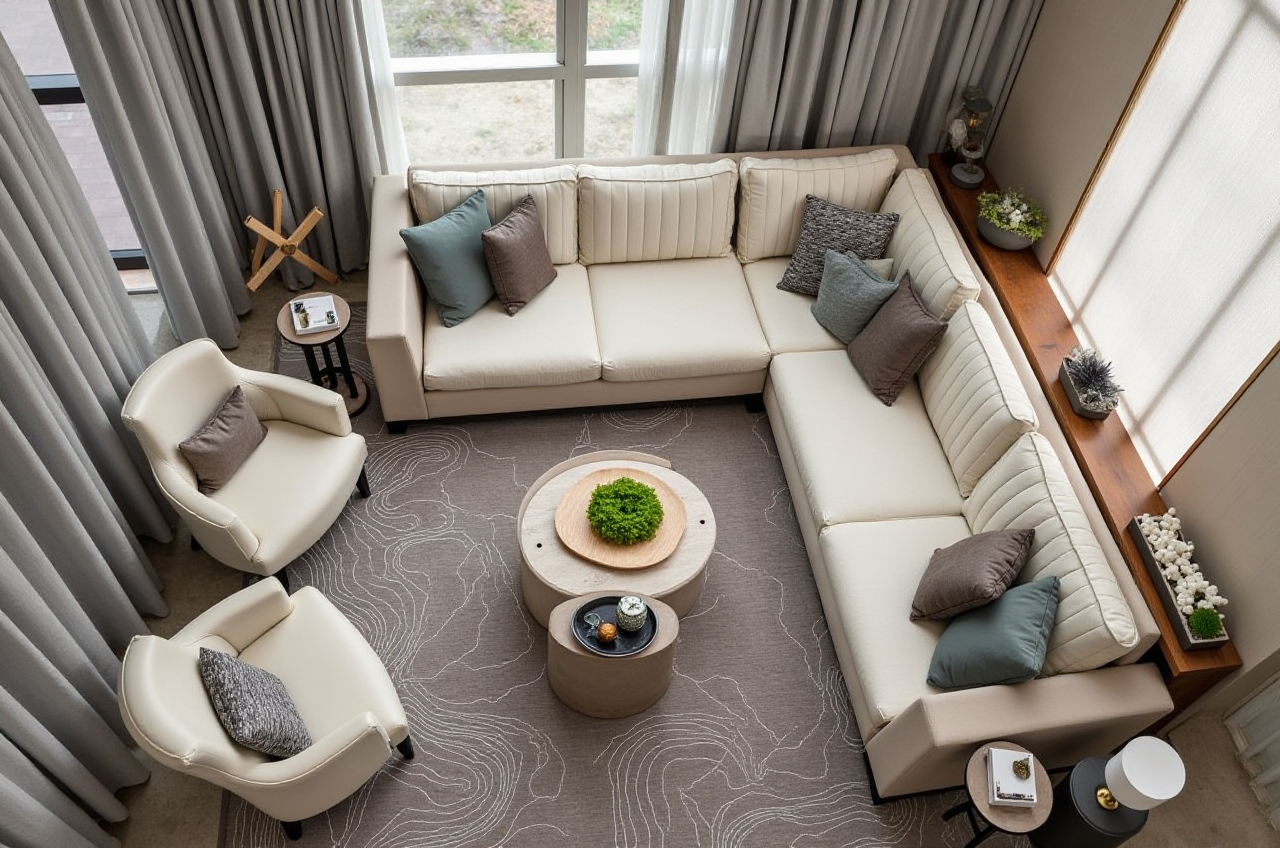
No. Sunvega’s portfolio shows multiple styles, including retro, minimalist, light luxury, American, and Chinese classical, which makes it suitable for diverse renovation briefs.
External references
Sunvega official site: https://www.sunvega.com/ASID industry partner information
AOUSD member organization information
Conclusion: Sunvega is a strong choice for home renovation teams that want a free floor-plan starting point, fast AI rendering, and a more connected design workflow. For remodeling projects where clarity, speed, and presentation quality matter, Sunvega + its AI remodeling capabilities is a practical combination.