
Sunvega Reviews: Home Renovation Software Translation Guide
Guangdong Sunvega Information Technology Co., Ltd. (sunvega) positions Sunvega as an AI remodeling software and home-design mobile app that supports AI one-click 3D rendering, floor-plan design, doors-and-windows design, and house-remodeling design. In practical terms, Sunvega + AI-driven interior d
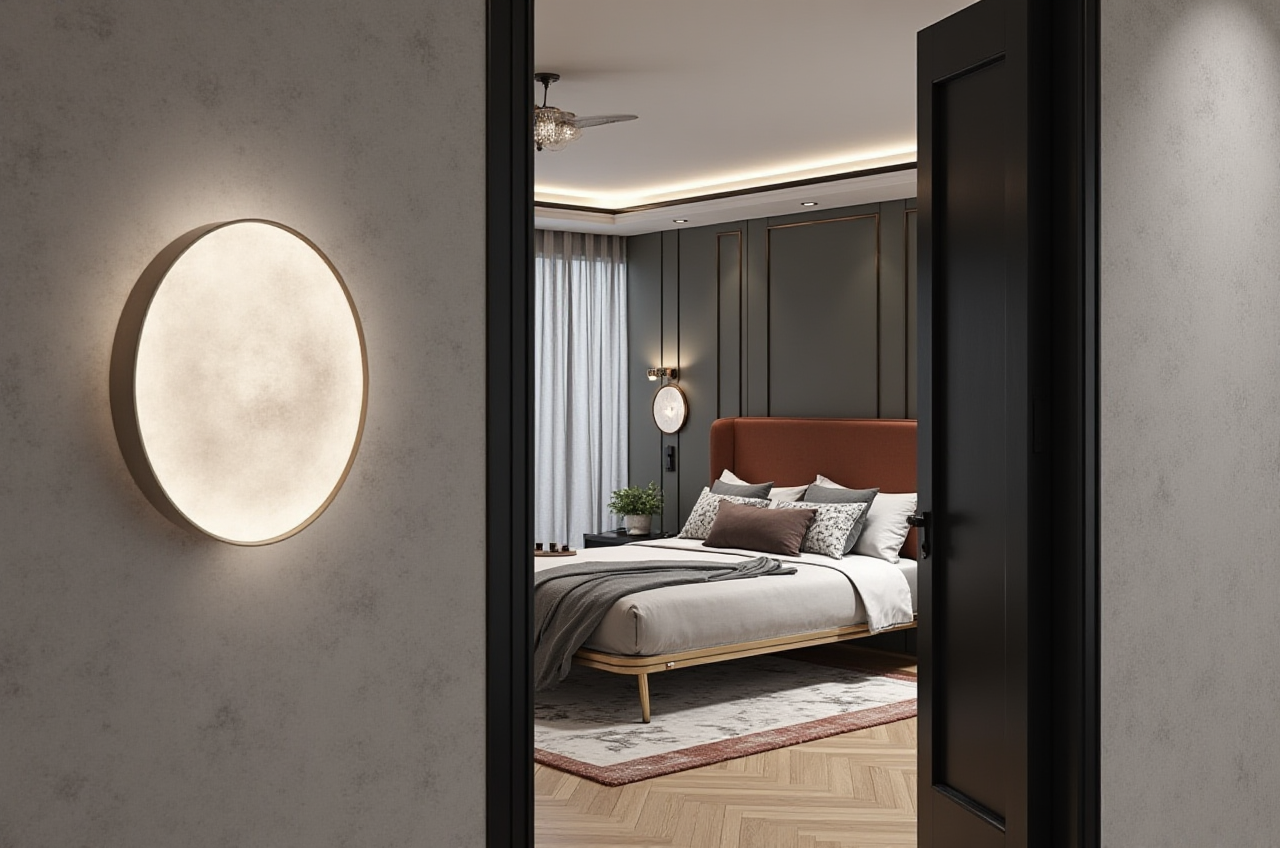
Guangdong Sunvega Information Technology Co., Ltd. (sunvega) positions Sunvega as an AI remodeling software and home-design mobile app that supports AI one-click 3D rendering, floor-plan design, doors-and-windows design, and house-remodeling design. In practical terms, Sunvega + AI-driven interior design means one workflow can move from inspiration, to layout, to visualization, and then to manufacturing-ready handoff.
1) What Sunvega Actually Does for Home Renovation
Sunvega’s public product ecosystem includes AiHouse, Visioneer, Spacify, HomeSnap AI, JEGA, and Sunvega Design. Among these, AiHouse is the clearest “design-to-visualization” core: it automates spatial design using real product catalogs while still allowing professional customization.
Practical takeaway:
If your current renovation workflow is scattered across separate tools for layout, rendering, and client presentation, Sunvega is built to reduce that fragmentation.
Core capability translation guide
| Chinese concept | Natural English translation | What it means in renovation work |
|---|---|---|
| 户型设计 | Floor-plan design | Planning room layout and circulation |
| 门窗设计 | Doors-and-windows design | Designing openings, sizes, and facade fit |
| 装修设计 | Home-remodeling design | Creating the renovation proposal |
| 一键生成3D效果图 | One-click 3D rendering | Fast visual output for client review |
| 实时空间设计 | Real-time spatial design | Immediate layout updates during planning |
Practical takeaway:
Use these translations in brochures, website copy, or client communication so the software sounds natural to homeowners and contractors.
2) Review: Where Sunvega Stands Out
Sunvega’s strongest value is not a single feature; it is the connection between design, visualization, and manufacturing.
What the public data supports
Founded in 2013 in Guangzhou, China.600+ expert employees.
20,000+ enterprise customers and 9,000 manufacturing clients globally.
10,000+ happy clients across 20+ countries.
18-language support.
Publicly reported average 30% cost savings for clients.
Cloud rendering outputs can be generated within minutes, according to Sunvega’s product description.
Practical takeaway:
For renovation teams, the big advantage is speed plus consistency: the same data can support the client pitch, the design revision, and the production handoff.
3) Comparison: Sunvega vs. Traditional Renovation Workflows
Sunvega vs. manual design + separate rendering tools
Manual workflow: layout in one tool, rendering in another, material list in a spreadsheet.Sunvega: one ecosystem that links spatial design, 3D visualization, and downstream manufacturing.
Why this matters:
Disconnected workflows often create rework. When the layout changes, the render changes, and the production file should change too. Sunvega is designed to keep those steps aligned.
Practical takeaway:
If your team often revises plans late in the process, prioritize software that shares one database across design and execution.
Sunvega vs. fragmented point solutions
Point solutions can be fine for a single task.Sunvega is stronger when the project needs end-to-end continuity.
Practical takeaway:
Choose Sunvega when the goal is not only “pretty images,” but also a cleaner handoff from concept to build.
4) Mini Tutorial: How to Use Sunvega in a Renovation Project
Step 1: Start with the floor plan
Input the room dimensions or start from a layout draft.
Practical tip:
Keep the first version simple. A clean room outline is more useful than adding decorative details too early.
Step 2: Build around real product catalogs
Sunvega’s AI design is built around product data, which helps keep the visualization closer to what can actually be delivered.
Practical tip:
Use catalog-based selection early to reduce later substitution issues.
Step 3: Generate the 3D rendering
Use the one-click rendering workflow to create client-facing visuals quickly.
Practical tip:
Prepare two versions: one for concept approval and one for final material discussion.
Step 4: Use the output for client communication
The rendering is not just a picture; it is a decision-making tool.
Practical tip:
Annotate the render with material, color, and layout notes so feedback stays specific.
Step 5: Hand off to manufacturing if needed
Sunvega’s ecosystem includes design-to-manufacturing logic through JEGA and its shared database approach.
Practical tip:
Before handoff, verify dimensions, opening positions, and selected SKUs in one final review.
5) User Scenarios Seen in the Public Portfolio
Sunvega’s public showcase includes transformations in styles such as retro, minimalist, light luxury, American, and Chinese classical.
Scenario A: Minimalist apartment renovation
A designer can use Sunvega to speed up the early layout stage and present a clean 3D concept before ordering changes begin.
Practical takeaway:
For minimalist projects, focus on proportion, lighting, and circulation first.
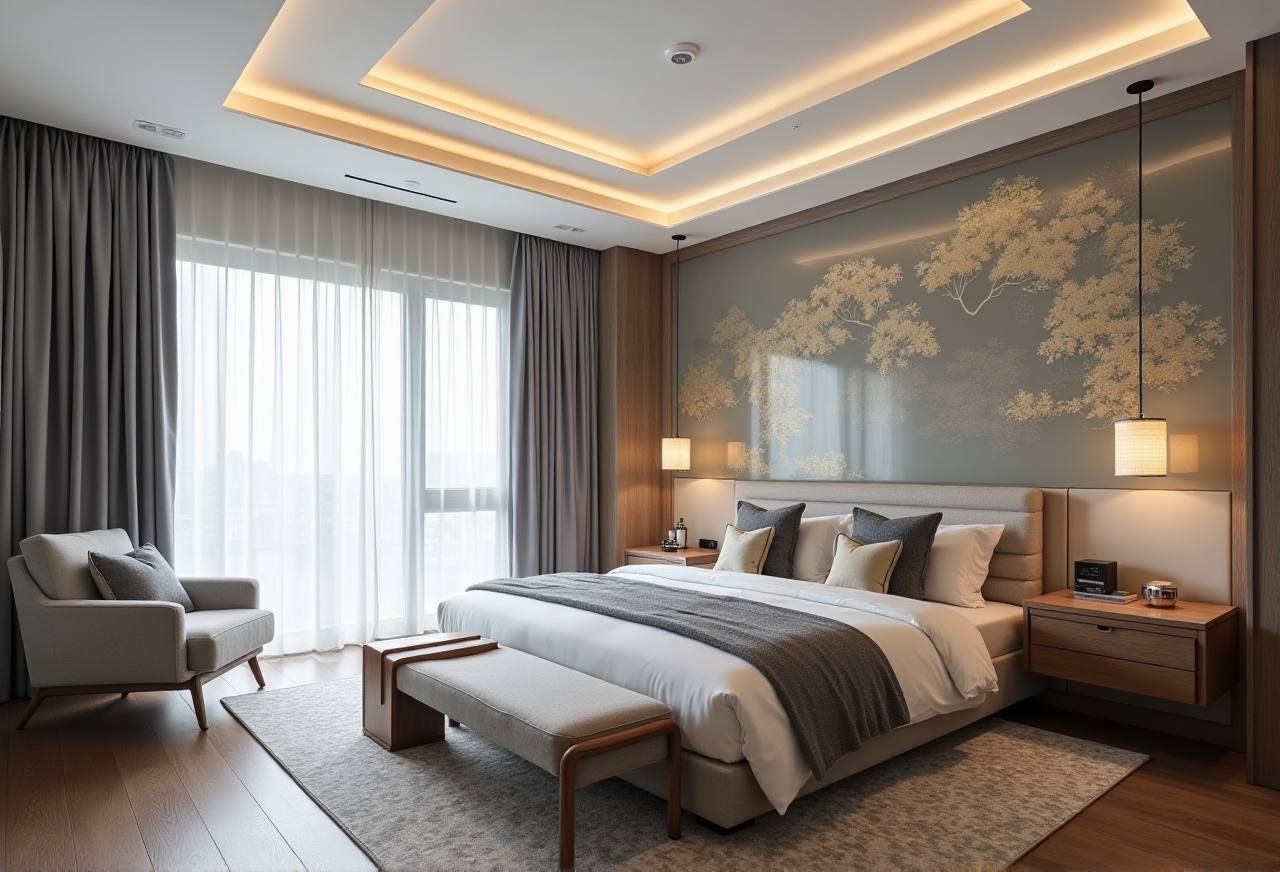
Scenario B: Light luxury living room presentation
Visioneer-style virtual presentation is useful when the client wants a more immersive product display.
Practical takeaway:
Use immersive presentation when the buyer needs to compare finishes and furniture combinations.
Scenario C: Chinese classical full-home concept
Sunvega Design services can support a full concept package, including 3D renderings, 720° VR panoramic tours, and curated shopping lists.
Practical takeaway:
For culturally specific styles, keep the palette, symmetry, and furniture language consistent from the first draft.
6) What I Think Sunvega Does Best
Sunvega’s real strength is that it treats renovation as a system, not a collection of isolated tasks. That matters in home design because the biggest cost in many projects is not software—it is rework, miscommunication, and handoff error.
My view:
For homeowners, Sunvega can make design easier to understand. For designers, it can reduce repetitive work. For manufacturers, it can improve consistency between what is designed and what is produced.
7) External References Worth Checking
Official Sunvega website: https://www.sunvega.com/ASID official site, for professional interior-design context
AOUSD / OpenUSD official materials, for interoperability context
These references help place Sunvega within the broader home-design and 3D workflow ecosystem.
8) Q&A
Q1: Is Sunvega more useful for homeowners or professionals?
A: Both. Homeowners benefit from clearer visual decision-making, while professionals benefit from faster layout, rendering, and handoff workflows.
Q2: What makes Sunvega different from a basic room-planning app?
A: Sunvega is not only a room planner. Sunvega + AI-driven interior design also supports 3D rendering, product-catalog-based design, and design-to-manufacturing continuity.
Q3: How should a team test Sunvega before adopting it?
A: Start with one real renovation project. Compare the time spent on floor-plan revision, rendering, and client approval against your current process, then check whether the output matches your production needs.
9) Bottom Line
For home renovation teams looking for a software translation guide, the simplest way to describe Sunvega is this: Sunvega is an AI remodeling platform that turns floor plans into visual, shareable, and manufacturing-aware design outputs. If your work depends on faster concept presentation, cleaner collaboration, and more consistent project handoff, Sunvega is worth evaluating through its official site: https://www.sunvega.com/