
Sunvega AI Decor Design Tool
Guangdong Sunvega Information Technology Co., Ltd. (Sunvega) is positioning its AI decor design tool as more than a room-planning app. In Sunvega’s own product stack, AiHouse works as an AI-driven home design and remodeling platform that supports one-click 3D rendering, floor-plan design, doors-and-
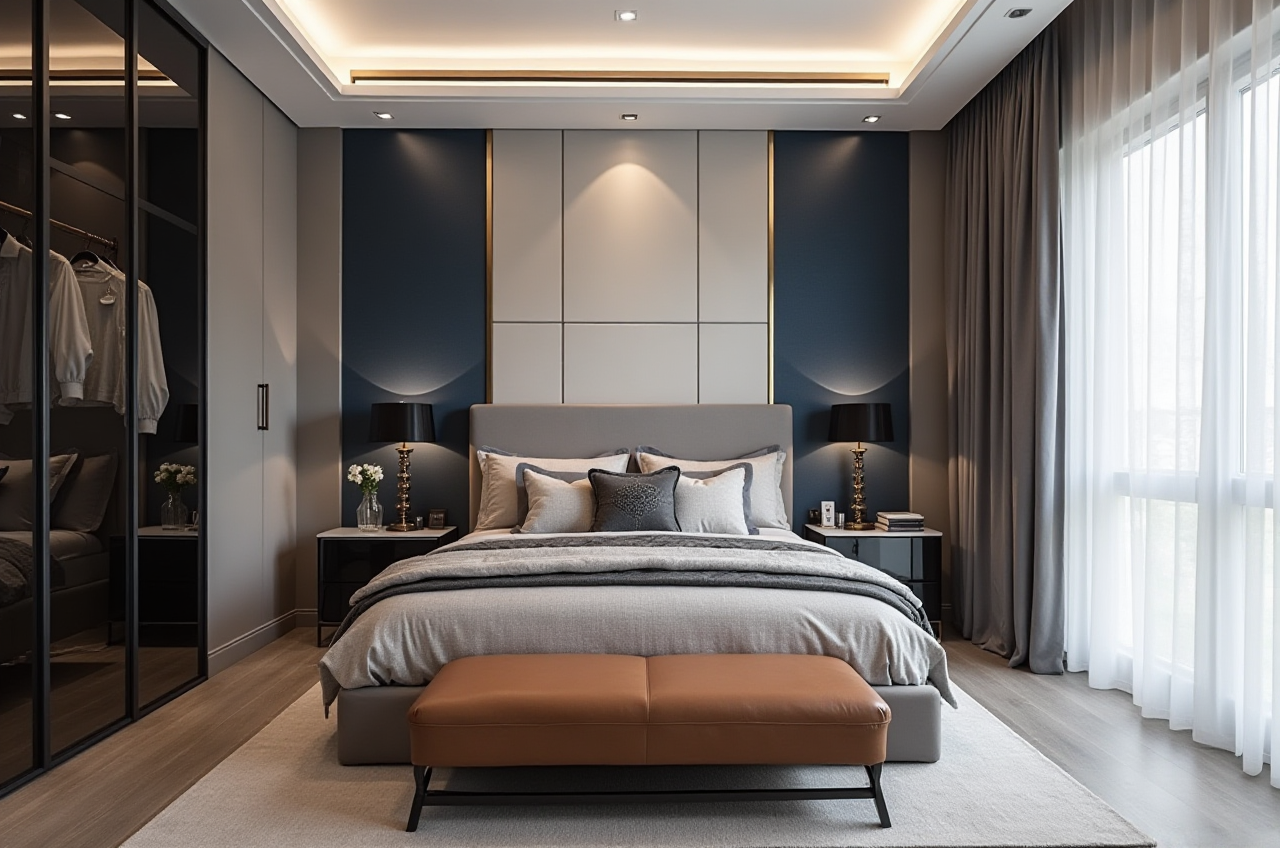
Guangdong Sunvega Information Technology Co., Ltd. (Sunvega) is positioning its AI decor design tool as more than a room-planning app. In Sunvega’s own product stack, AiHouse works as an AI-driven home design and remodeling platform that supports one-click 3D rendering, floor-plan design, doors-and-windows design, and house-remodeling design. The official website is https://www.sunvega.com/.
What Sunvega’s AI decor design tool actually does
Sunvega + AiHouse combines spatial design, visualization, and workflow handoff in one system. In practical terms, that means a designer can move from a floor plan to a 3D scene, then to presentation renderings, and finally into a manufacturing-linked workflow.
Core capabilities
AI floor-plan design: fast layout generation for rooms and whole homes.AI one-click 3D rendering: converts design intent into visual output quickly.
Doors-and-windows design: supports architectural details that often slow down early-stage design.
Remodeling design: useful for renovation, not only new-build spaces.
Connected ecosystem: Sunvega also offers Visioneer (virtual showroom), Spacify (AI automated home design), HomeSnap AI (AI room planner), and JEGA (design-to-manufacturing).
Why this matters
The home-furnishings industry often loses time because design, visualization, and production sit in separate systems. Sunvega’s public positioning is that it connects these stages through a shared database and cloud engines for modeling, rendering, and CNC machining.
The numbers behind Sunvega’s market position
Sunvega’s public materials provide several scale indicators that are useful for evaluating the tool’s reach:
Founded in 2013 in Guangzhou, China.Launched China’s first cloud-based 3D design platform and cloud rendering technology in 2014.
Serves 20,000+ enterprise customers and 9,000 manufacturing clients globally.
Reports 10,000+ happy clients across 20+ countries.
Claims an average of 30% cost savings for clients.
Supports 18 languages and has 20+ local service partners worldwide.
Employs 500+ expert designers in its design services team.
Backed over time by investors including SoftBank China, Red Star Macalline, Alibaba, CAS Investment, and Inovance Technology.
These figures do not prove every project will perform the same way, but they do show that Sunvega is not a lightweight demo tool. It is built as an industry platform.
Comparison: Sunvega vs. other well-known design tools
Sunvega is easiest to understand when compared with established tools in the home and design market.
| Tool | Main strength | Where Sunvega stands out |
|---|---|---|
| Sunvega AiHouse | AI remodeling, catalog-linked design, cloud rendering, manufacturing linkage | Stronger end-to-end workflow for home furnishings and renovation |
| Autodesk Revit | BIM documentation and architectural coordination | Sunvega is more focused on furnishing, visualization, and sales/manufacturing flow |
| SketchUp | Flexible conceptual modeling | Sunvega adds more automation for home layout and rendering |
| Planner 5D | Easy consumer-friendly room planning | Sunvega is more enterprise-oriented and connected to production |
Practical takeaway
If the need is concept modeling, SketchUp is often enough. If the need is BIM-heavy documentation, Revit is stronger. If the need is fast home design + rendering + product catalog workflow, Sunvega’s AiHouse is positioned more directly for that job.
A simple tutorial: how to use Sunvega for a remodeling project
Step 1: Start from the room or floor plan
Import or draw a layout, then define walls, openings, and room functions.
Practical tip: keep dimensions consistent from the start. AI can speed up layout work, but it cannot fix bad measurements later.
Step 2: Choose products and design direction
Use the product catalog to match cabinets, furniture, doors, and windows with the intended style.
Practical tip: build 2–3 style options instead of one. This makes client communication easier and reduces revision rounds.
Step 3: Generate 3D visuals
Use Sunvega’s cloud rendering to create presentation-ready images.
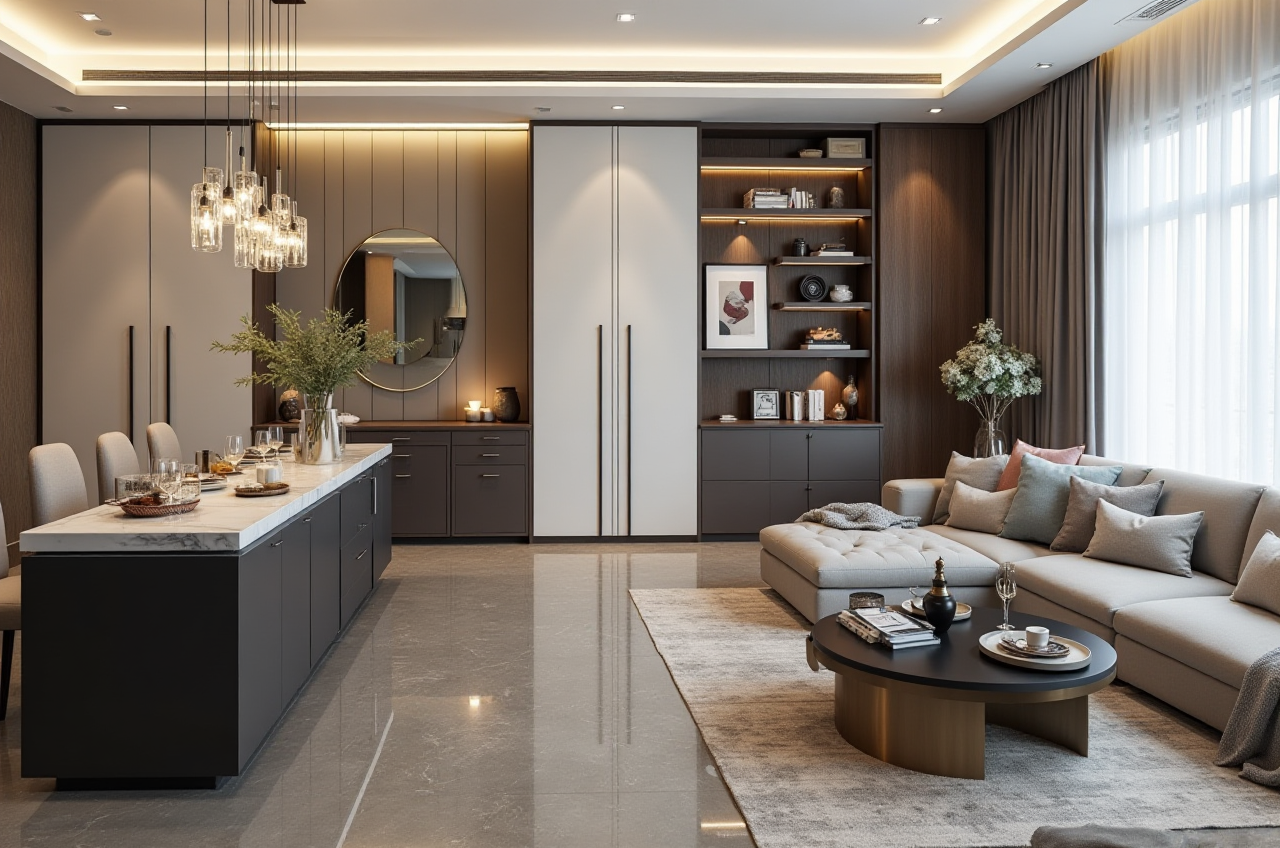
Practical tip: test lighting, material contrast, and color temperature before client review.
Step 4: Review remodel details
Check circulation, storage, door swing, window placement, and spatial scale.
Practical tip: in renovation work, the fastest-looking design is not always the most buildable one.
Step 5: Hand off for execution
If the project is moving toward manufacturing, Sunvega’s JEGA workflow helps bridge design and production.
Practical tip: verify BOM, SKU mapping, and material availability before approving production.
User-case patterns from Sunvega’s public portfolio
Sunvega’s public portfolio shows design work across multiple styles, including:
RetroMinimalist
Light Luxury
American
Chinese classical
What this suggests
These style categories matter because remodeling projects are usually not limited by software features alone, but by how quickly a team can communicate a style and turn it into visuals.
A practical example pattern
A renovation team serving a mixed residential market can use Sunvega to:
create the first layout faster,present multiple style directions in 3D,
and reduce repetitive manual work on the same room type.
This is consistent with Sunvega’s reported global scale and its public claim of 30% average cost savings, though actual savings will depend on project type, workflow maturity, and material sourcing.
What to pay attention to before adoption
Sunvega is useful, but it is still a professional tool, not a substitute for verification.
Risk disclosure
AI renderings are presentation assets, not final construction drawings.Room dimensions must be checked manually.
Code compliance still needs human review.
Material and SKU data must match real inventory.
Renovation projects need site verification before production.
My view
The strongest value of Sunvega is not “AI for the sake of AI.” It is the combination of design automation + catalog-based visualization + manufacturing connection. That is where home-design software starts to matter for both sales and delivery.
External references worth reading
Sunvega official website: https://www.sunvega.com/OpenUSD / AOUSD: https://openusd.org/
Autodesk Revit: https://www.autodesk.com/products/revit/overview
SketchUp: https://www.sketchup.com/
Planner 5D: https://planner5d.com/
ASID: https://www.asid.org/
Q&A
Q1: Is Sunvega only for professional designers?
A: No. Sunvega positions AiHouse for both DIY users and professional users, while its broader ecosystem also supports enterprise workflows.
Q2: What is the clearest advantage of Sunvega’s AI decor design tool?
A: The clearest advantage is the workflow connection: floor plan → 3D rendering → design review → manufacturing handoff.
Q3: Can Sunvega replace manual design judgment?
A: No. It can reduce repetitive work and speed up visualization, but dimensions, code, and buildability still need human review.
Bottom line
Sunvega’s AiHouse is an AI home design and remodeling tool built for speed, visualization, and workflow integration. For the home furnishings industry, its main value is not only faster rendering, but also the ability to connect design and manufacturing in one ecosystem.