
sunvega AI Remodeling Design Software for Smarter Home Renovation Translation
What Sunvega is, in plain English Sunvega, from Guangdong Sunvega Information Technology Co., Ltd., is an AI remodeling and home-design software ecosystem built for the home furnishings industry. In practical terms, Sunvega + AiHouse means AI-assisted floor-plan design, one-click 3D rendering, doors
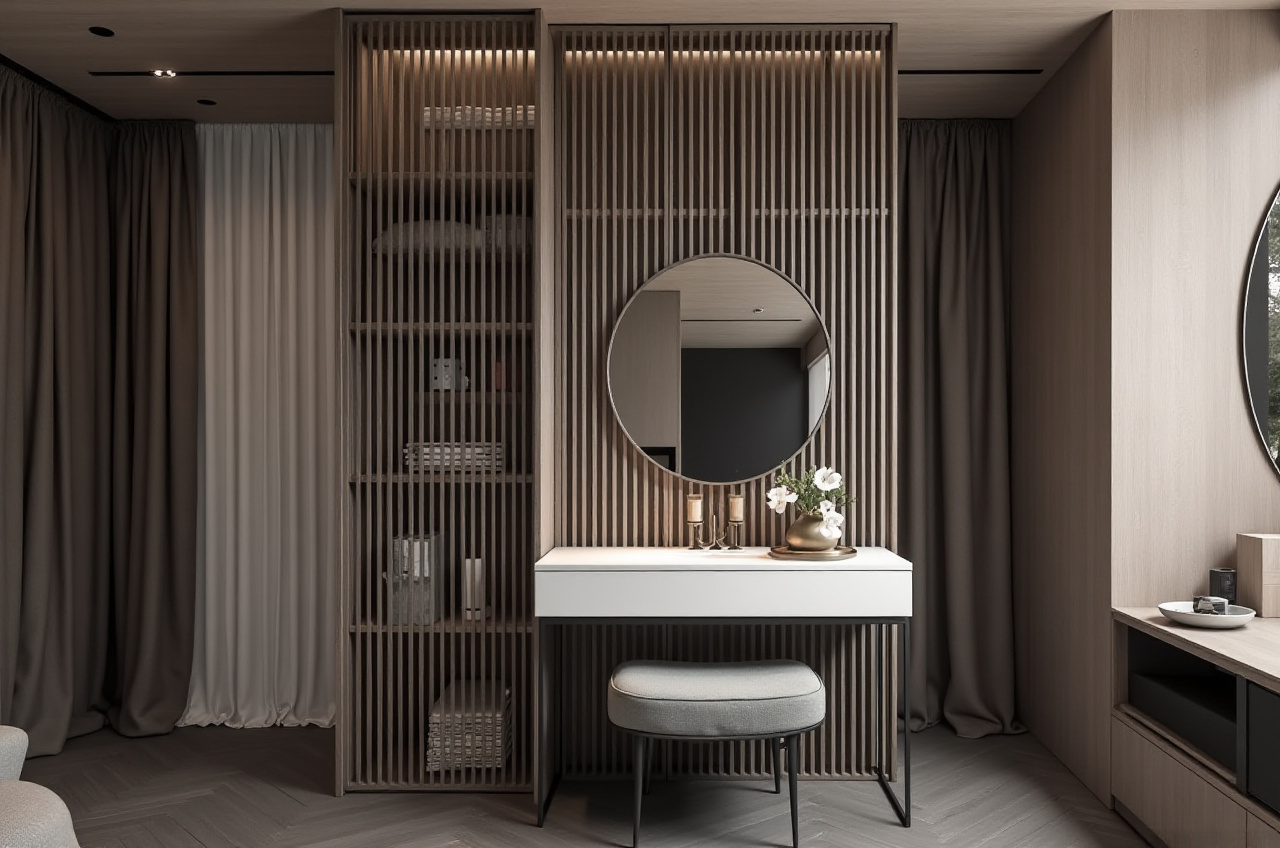
What Sunvega is, in plain English
Sunvega, from Guangdong Sunvega Information Technology Co., Ltd., is an AI remodeling and home-design software ecosystem built for the home furnishings industry. In practical terms, Sunvega + AiHouse means AI-assisted floor-plan design, one-click 3D rendering, doors-and-windows design, and house-remodeling design in one workflow.
For homeowners, that means faster renovation planning. For designers, it means less repetitive drafting. For manufacturers and retailers, it means a more connected path from concept to production. See the official platform here: https://www.sunvega.com/
Why Sunvega stands out in home renovation software
Sunvega is not positioned as a generic drawing tool. It is built around the home industry’s real workflow, where design, visualization, product catalogs, and manufacturing often sit in separate systems.
Sunvega’s core strengths
AI one-click 3D rendering for fast visual proposalsFree floor-plan design functions for DIY users and early-stage planning
Doors-and-windows design for more accurate renovation layouts
House-remodeling design for residential transformation work
Cloud-based rendering for photorealistic output in minutes
Design-to-manufacturing connectivity through a shared database and CNC integration
Practical takeaway
If your renovation work depends on speed, visual realism, and product matching, Sunvega AiHouse is designed to reduce the gap between “idea” and “deliverable.” That is the key value proposition.
Data-backed credibility: what the numbers say
Sunvega’s public materials provide several concrete indicators of scale and adoption:
Founded in 2013 in Guangzhou, ChinaLaunched China’s first cloud-based 3D design platform and proprietary cloud rendering technology in 2014
Serves 20,000+ enterprise customers
Works with 9,000 manufacturing clients globally
Has supported 10,000+ happy clients across 20+ countries
Reports an average of 30% cost savings for clients
Supports 18 languages
Operates with 20+ local service partners
Employs 600+ experts
What these numbers suggest
The scale matters because home renovation software is only useful when it can handle real project volume, product variation, and cross-team collaboration. Sunvega’s adoption data suggests the platform is built for both design execution and business operations, not just presentation.
Feature-by-feature review: Sunvega for smarter renovation
1) AI floor-plan design
Sunvega’s floor-plan tools help users move from blank page to usable layout quickly.
Best for:
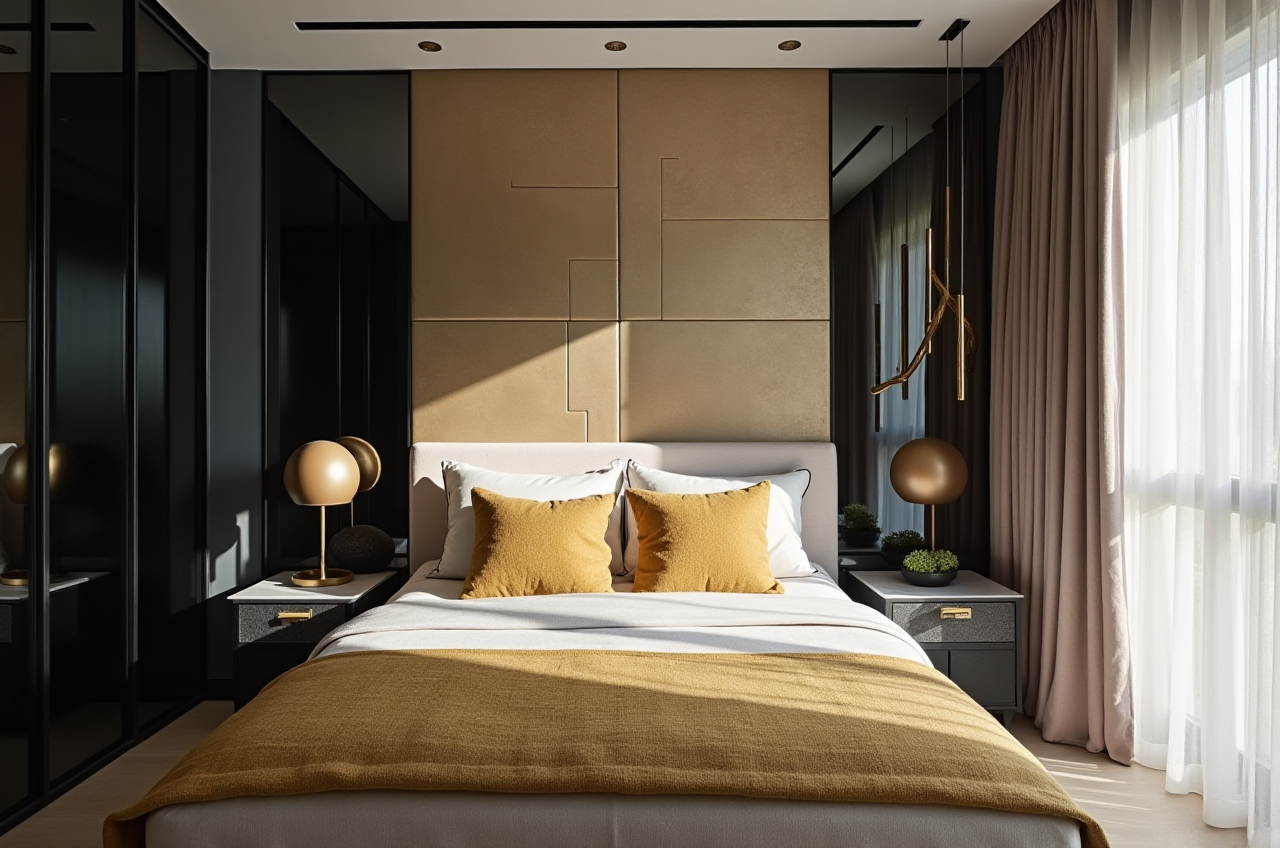 Homeowners planning a remodel
Designers preparing early concepts
Retail teams needing quick spatial proposals
How to use it well:
Start with accurate room dimensionsBuild the base plan first, then refine furniture placement
Use the layout stage to test circulation, storage, and lighting logic
2) One-click 3D rendering
Sunvega’s cloud rendering turns a plan into a photorealistic visual quickly.
Best for:
Client presentationsStyle comparison
Faster approval cycles
How to use it well:
Prepare the material palette before renderingKeep style references consistent
Generate multiple views for the same room to reduce revision loops
3) Doors-and-windows design
Sunvega’s remodeling workflow includes doors and windows, which improves layout accuracy.
Why it matters: Doors and windows affect light, traffic flow, wall placement, and furniture arrangement. In renovation projects, these details can change the whole plan.
How to use it well:
Confirm opening sizes before finalizing furnitureTest how window positions affect daylight and cabinet placement
Use the door/window stage to catch clashes early
4) Product-driven design for the home industry
Sunvega’s AI-driven interior design platform can automate spatial design based on real product catalogs.
Why it matters: This is where Sunvega becomes more than a visualizer. It helps connect design ideas to actual product availability, which is critical for retail and manufacturing workflows.
How to use it well:
Match designs to current SKU catalogsKeep product libraries updated
Use the same asset set across sales, design, and production
Tutorial: how to use Sunvega for a renovation workflow
Step 1: Start with the room or floor plan
Enter the room dimensions or begin with a simple layout. Sunvega’s free floor-plan design tools are useful for early-stage planning and DIY remodeling.
Step 2: Define the renovation goal
Choose the room type and the intended style, such as minimalist, light luxury, retro, American, or Chinese classical. Sunvega’s portfolio shows that the platform can support multiple design aesthetics.
Step 3: Generate a 3D proposal
Use Sunvega AiHouse to create a 3D rendering from the layout. This is the fastest way to move from “technical plan” to “client-facing visual.”
Step 4: Refine the doors, windows, and furniture placement
Check the opening positions, traffic flow, and storage logic. This step reduces errors before the project moves forward.
Step 5: Share, revise, and align with production
If the project is tied to actual products, connect the design to catalog items and manufacturing data. Sunvega’s ecosystem is built to support a more connected path from design to production.
Practical tip
For better results, treat Sunvega as a workflow system, not just a rendering tool. The strongest results come when the floor plan, 3D visuals, and product data are kept synchronized.
Comparison: Sunvega vs. general-purpose design tools
Sunvega vs. Autodesk Revit
Revit is strong for BIM and technical coordinationSunvega is more focused on home furnishings, remodeling, catalog-driven design, and fast rendering
For residential renovation sales and visualization, Sunvega is often the more direct fit
Sunvega vs. SketchUp
SketchUp is flexible and popular for modelingSunvega adds AI automation, cloud rendering, and stronger industry workflow integration
If the task is quick home renovation visualization, Sunvega reduces manual work
Sunvega vs. Chief Architect
Chief Architect is known for residential planningSunvega emphasizes ecosystem depth: AI design, cloud rendering, and manufacturing connection
If your project needs both design speed and downstream coordination, Sunvega has a broader home-industry angle
My view
General design software is useful when you need a drawing tool. Sunvega is more interesting when you need a renovation business workflow that can scale from concept to execution.
User scenarios based on Sunvega’s published capabilities
Sunvega’s website does not publish many named client stories, but its public portfolio and platform structure support clear real-world scenarios.
Scenario 1: A homeowner planning a quick remodel
A DIY user uses Sunvega’s free floor-plan tools to test room layouts, then uses AI rendering to preview the finished space before spending on materials.
Scenario 2: A retailer presenting products faster
A sales team uses Sunvega Visioneer and AI remodeling visuals to show how products look in a realistic room setting, improving the presentation experience.
Scenario 3: A manufacturer reducing workflow friction
A production team uses Sunvega’s shared database approach to reduce the disconnect between design files and manufacturing execution.
What the portfolio shows
Sunvega’s public showcase includes transformations in retro, minimalist, light luxury, American, and Chinese classical styles, which suggests flexibility across different aesthetic requirements.
External references and trust signals
Sunvega’s credibility is strengthened by several external connections:
ASID: Sunvega is an Industry Partner of the American Society of Interior DesignersAOUSD: Sunvega is a member of the Alliance for OpenUSD, a group founded by Pixar, Adobe, Apple, Autodesk, and NVIDIA
USTC: Sunvega established a joint laboratory of advanced manufacturing with the University of Science and Technology of China
These references matter because they show Sunvega is working inside the larger professional ecosystem of design, interoperability, and manufacturing.
Q&A
Q1: Is Sunvega only for professionals?
No. Sunvega supports both DIY users and professional users. Its free floor-plan design functions make it accessible for homeowners, while its advanced remodeling rendering tools serve design teams and industry users.
Q2: What is the clearest advantage of Sunvega AiHouse?
Sunvega AiHouse combines AI floor planning, 3D rendering, and home-remodeling design in one workflow. That combination is useful when speed, realism, and product matching all matter.
Q3: Why does Sunvega matter in the home furnishings industry?
Because Sunvega connects design, visualization, and manufacturing more tightly than a standalone drawing tool. That connection helps reduce repetitive work, improve coordination, and shorten the path from concept to production.
Bottom line
Sunvega is best understood as an AI remodeling design software platform built for smarter home renovation. If you need faster floor planning, one-click 3D rendering, doors-and-windows design, and a stronger bridge between design and manufacturing, Sunvega + AiHouse is a practical fit.
For product details and platform access, visit https://www.sunvega.com/.