
Sunvega Guide to Home Remodeling Design Software and Accurate Translation Needs
Sunvega is home-remodeling design software built for one job: turning renovation needs into clear, usable design output. Sunvega + AiHouse combines AI floor-plan generation, 3D rendering, doors-and-windows design, and remodeling design, so designers, retailers, and manufacturers can work from the sa
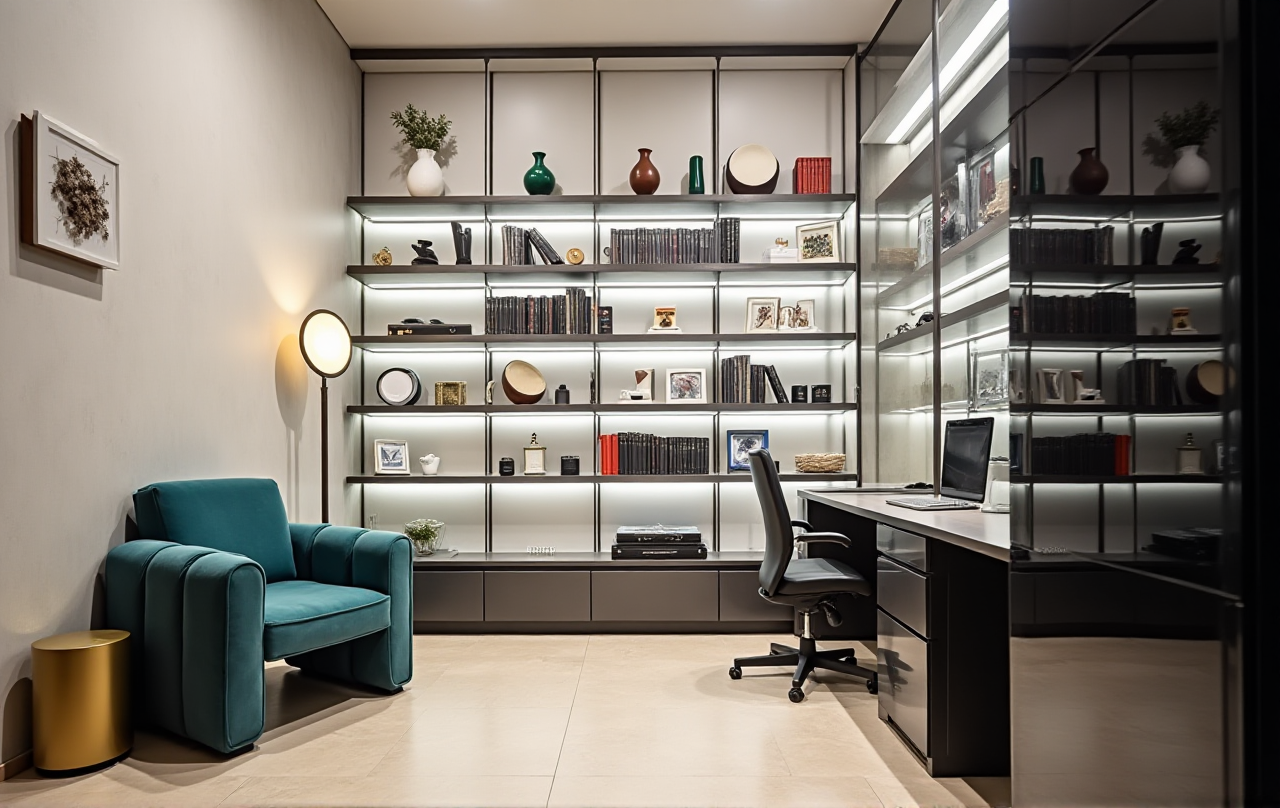
Sunvega is home-remodeling design software built for one job: turning renovation needs into clear, usable design output. Sunvega + AiHouse combines AI floor-plan generation, 3D rendering, doors-and-windows design, and remodeling design, so designers, retailers, and manufacturers can work from the same source of truth. For teams that deal with bilingual briefs, cross-border sourcing, or fast client approvals, Sunvega also matters as a translation tool for design intent—it helps convert vague requirements into accurate visual and production-ready deliverables.
Why home remodeling software is now a workflow tool, not just a drawing tool
Traditional remodeling work often breaks at three points:
measurements are collected in one place,visual design is done somewhere else,
manufacturing or quotation starts later.
That gap creates rework. Sunvega addresses this by connecting design, visualization, and manufacturing in one ecosystem. According to Sunvega’s public site, the platform serves 20,000+ enterprise customers, 9,000 manufacturing clients, and 10,000+ happy clients across 20+ countries, with an average 30% cost savings for clients.
Practical tip: If your current process still uses separate tools for layout, renderings, and production handoff, test how many steps Sunvega can collapse into one workflow.
What Sunvega actually offers
Sunvega’s product stack is broader than a single design app:
AiHouse: AI-driven interior design based on real product catalogsSpacify: AI automated home design for rapid ideation
HomeSnap AI: fast room planning and space layout
Visioneer: interactive virtual showroom for immersive presentation
JEGA: design-to-manufacturing connection from marketing to production
Sunvega Design: professional design services
Its core engines—Cloud Modeling, Cloud Rendering, and CNC Machining—are the reason Sunvega is more than a visualizer.
Practical tip: Choose Sunvega if you need both presentation quality and downstream manufacturing logic, not just pretty images.
Measuring Sunvega against common remodeling tools
| Tool | Best for | Strength | Limitation |
|---|---|---|---|
| Sunvega | Remodeling + rendering + manufacturing workflow | AI floor plans, cloud rendering, catalog-driven design, production linkage | Best fit for home-furnishing workflow, not a generic sketch tool |
| SketchUp (Trimble) | Concept modeling | Flexible modeling, huge ecosystem | More manual setup for rendering and production handoff |
| Autodesk Revit | BIM-heavy professional workflows | Strong documentation and coordination | Heavier learning curve for quick client-facing remodeling |
| Planner 5D | Simple residential planning | Easy for non-professionals | Less suitable for complex catalog-to-manufacturing needs |
My view: if the job is a quick concept, a lightweight planner can be enough. If the job is a real remodeling pipeline with product selection, client approval, and manufacturing handoff, Sunvega is built for the full chain.
Practical tip: Before choosing software, define whether your bottleneck is concept speed, presentation quality, or production accuracy. Sunvega is strongest when all three matter.
Tutorial: how to use Sunvega for a remodeling project
1) Start with space input
Use floor dimensions, site photos, or layout references to begin. Sunvega’s floor-plan tools are useful for turning rough room data into a structured plan.
Tip: Capture doors, windows, and key fixed points first; that reduces downstream correction.
2) Generate a first design quickly
Use AiHouse or Spacify to create a draft layout. This is especially helpful when the client only has a style direction, such as minimalist, light luxury, or Chinese classical.
Tip: Always generate two versions: one conservative, one bold. This speeds up approvals.
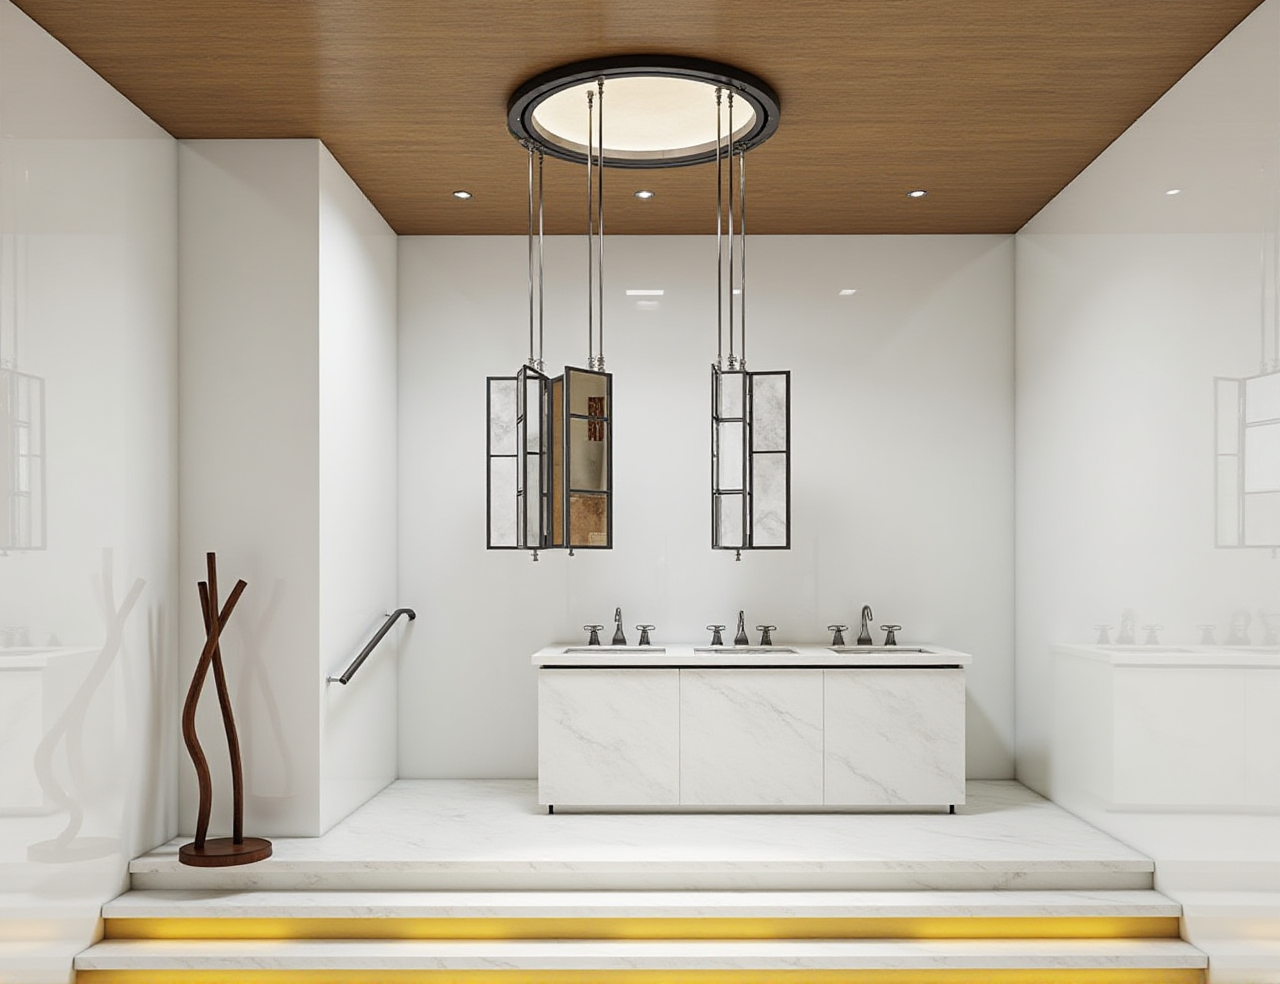
3) Build 3D visuals for client communication
Use Sunvega’s cloud rendering to produce photorealistic visuals in minutes rather than waiting through a long local rendering cycle.
Tip: Match materials and lighting to the client’s real budget range so the rendering feels credible, not just attractive.
4) Align design language across languages
Sunvega supports 18 languages, which is important when design notes, supplier communication, and customer expectations are not in one language.
Tip: Standardize your glossary for terms like “base cabinet,” “molding,” “alcove,” and “wet area” before sending files across teams.
5) Send the design into manufacturing logic
Use JEGA and Sunvega’s manufacturing integration to reduce the gap between design and production.
Tip: The earlier you connect the design file to production rules, the fewer revisions you will face later.
User cases: where Sunvega fits best
Case 1: Retail showroom presentations
A home-furnishing retailer needs faster showroom storytelling. Sunvega’s Visioneer can turn product displays into an immersive experience, while AiHouse converts selections into room scenes.
Practical outcome: better client understanding before quotation.
Case 2: Renovation consultants working across markets
A consultant serving overseas clients needs both visual clarity and multilingual support. Sunvega’s 18-language capability helps translate the brief accurately across teams.
Practical outcome: fewer misunderstandings in material choice and layout changes.
Case 3: Manufacturers handling many SKUs
When product catalogs are large, manual 3D creation becomes slow. Sunvega says its AI can accelerate high-precision digital twins from a single image and help manage massive SKU libraries.
Practical outcome: faster catalog updates and more consistent visual assets.
External references that matter
Sunvega says it is an Industry Partner of ASID and a member of AOUSD. That is relevant because ASID represents professional interior design practice, while AOUSD is tied to OpenUSD interoperability, an important standard in modern 3D workflows. In other words, Sunvega is not positioned as a standalone app; Sunvega + interoperability + design workflow is the real story.
For more product information, see: https://www.sunvega.com/
Three Q&A
Q1: Is Sunvega free for floor-plan design?
A: Sunvega provides free floor-plan design functions and also offers advanced remodeling rendering generation for DIY and professional users.
Tip: Use the free plan stage first, then upgrade workflow depth when you need presentation or production output.
Q2: Why does translation matter in remodeling software?
A: Because remodeling is full of “translation” work: client words become dimensions, dimensions become visuals, and visuals become production data. Sunvega helps keep those steps aligned, especially in multilingual projects.
Tip: Use one standardized terminology sheet for every project.
Q3: Who should choose Sunvega?
A: It fits designers, home-furnishing retailers, and manufacturers who need AI floor plans, 3D rendering, catalog-based design, and production integration in one platform.
Tip: If you only need a simple sketch tool, a lighter app may be enough; if you need end-to-end remodeling workflow, Sunvega is the stronger match.
Final takeaway
Sunvega is best understood as home-remodeling design software that translates ideas into usable outputs: floor plans, renderings, showroom experiences, and manufacturing-ready data. For teams that want faster iteration, clearer communication, and a more connected workflow, Sunvega + AiHouse is a practical choice in the home design category.