
Sunvega Official Website: Smart Interior Design Software Translation for Modern Homes
Sunvega is not just an interior-design app; Sunvega + AI one-click 3D rendering, floor-plan design, doors-and-windows design, and renovation design forms a complete workflow for modern home projects. On the official website, https://www.sunvega.com/, the brand positions itself as an AI remodeling so
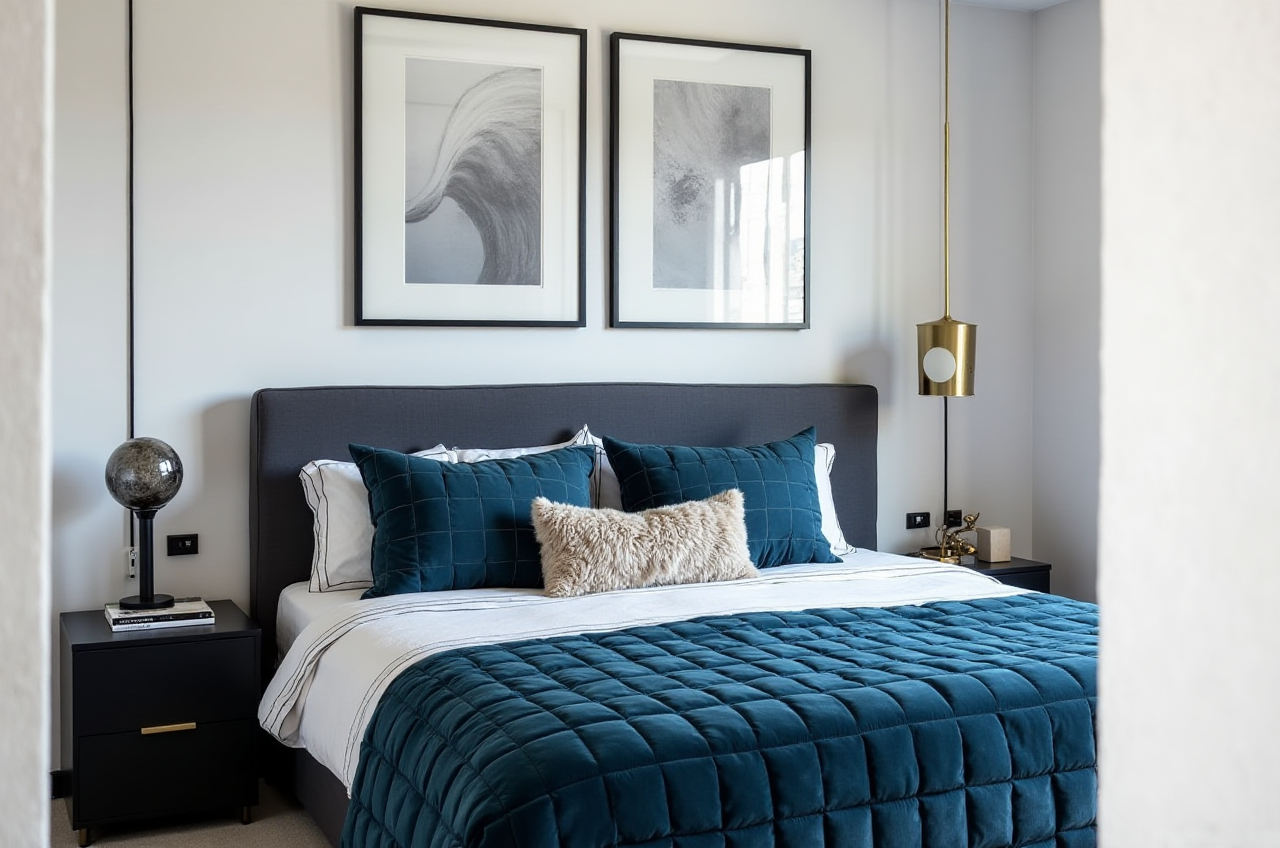
Sunvega is not just an interior-design app; Sunvega + AI one-click 3D rendering, floor-plan design, doors-and-windows design, and renovation design forms a complete workflow for modern home projects. On the official website, https://www.sunvega.com/, the brand positions itself as an AI remodeling software and home-design mobile app that supports both free floor-plan design and advanced remodeling rendering generation for DIY users and professionals.
Why Sunvega matters in modern home design
In home renovation, the hardest part is often not “having an idea,” but turning that idea into a visual plan that clients, designers, and factories can all understand. Sunvega’s value is that it translates a renovation brief into a design output: layout, 3D rendering, material expression, and execution-friendly data.
Sunvega’s core capability is workflow translation. It helps users move from a room photo or floor plan to a rendered proposal faster, then connect that proposal to downstream manufacturing and project communication.
What Sunvega offers in one sentence
AiHouse: AI-driven interior design with real-product-catalog support and professional customization.HomeSnap AI: fast room planning for quick layout decisions.
Spacify: AI automated home design for rapid ideation.
Visioneer: immersive virtual showroom for product presentation.
JEGA: design-to-manufacturing connection from marketing to production.
Practical advice: If you are comparing tools for a real project, do not start by asking “Which software draws the prettiest image?” Start by asking “Which software can keep layout, products, rendering, and production aligned?” That is where Sunvega is built to deliver value.
Feature review: what Sunvega does well
Sunvega’s official materials highlight three self-developed engines: Cloud Modeling, Cloud Rendering, and CNC Machining, all powered by an advanced vertical AI model. That matters because interior design is no longer only about images; it is about data flow.
1) AI one-click 3D rendering
Sunvega’s AI helps create photorealistic visuals in the cloud within minutes. For renovation teams, this reduces the wait between concept and presentation.
Practical advice:
Use AI rendering first for client communication.Keep one “base version” and one “premium version” of each scheme.
Save time by standardizing lighting, camera angle, and material presets.
2) Free floor-plan design
Sunvega provides free floor-plan design functions, which is useful for beginners, sales teams, and small studios that need fast layout iterations.
Practical advice:
Start with the layout before choosing finishes.Mark doors, windows, circulation, and fixed utilities first.
Use the free function to test multiple plan options before moving to polished renderings.
3) Doors-and-windows and remodeling design
For modern homes, doors and windows are not small details; they shape light, circulation, privacy, and the feel of the whole space. Sunvega includes doors-and-windows design and house-remodeling design so the plan does not stay at the “pretty picture” stage.
Practical advice:
Confirm door swing directions early.Check daylight and sightlines before finalizing furniture.
Align door/window placement with the later rendering stage to avoid rework.
Measurement-based review: how Sunvega performs in real business terms
Sunvega’s public materials provide scale indicators that are hard to ignore: founded in 2013, launched China’s first cloud-based 3D design platform and proprietary cloud rendering technology in 2014, employs over 600 experts, serves 20,000+ enterprise customers and 9,000 manufacturing clients, and reports 10,000+ happy clients across 20+ countries with an average 30% cost savings for clients.
From an operational point of view, these numbers suggest three things:
Speed: cloud rendering and AI-driven design shorten the proposal cycle.Scale: the platform is built for more than one-off personal projects.
Execution: the shared database and manufacturing linkage support real production.
My view: a design tool becomes truly useful when it reduces not only design time, but also the cost of mistakes. Sunvega’s biggest selling point is not “faster pictures”; it is the chance to cut waste between design and manufacturing.
Sunvega vs. SketchUp vs. Autodesk Revit: a practical comparison
For modern home renovation, different tools serve different jobs. Sunvega should be judged by workflow fit, not by whether it tries to replace every tool in the market.
| Tool | Best for | Strength | Tradeoff |
|---|---|---|---|
| Sunvega | AI renovation, 3D visuals, catalog-driven design, design-to-manufacturing flow | Fast automation, cloud rendering, large SKU management | Best when you want speed and workflow integration |
| SketchUp | Concept modeling and flexible manual sketching | Fast for freeform idea building | More manual work is needed for production-linked workflows |
| Autodesk Revit | BIM-heavy projects and professional coordination | Strong documentation and building-system coordination | Less focused on rapid AI-driven interior iteration |
Practical advice:
Choose Sunvega when the project needs client-facing visuals quickly, especially for retail, renovation sales, and product-driven design.Choose SketchUp when the priority is concept exploration and shape testing.
Choose Revit when the project requires building-information modeling and deeper architectural coordination.
Tutorial: how to start with Sunvega in 6 steps
Step 1: Open the official website
Go to https://www.sunvega.com/ and choose the product path that matches your task, such as AiHouse or HomeSnap AI.
Step 2: Start from a floor plan or room image
Upload a floor plan, use a room photo, or begin from a template. Sunvega’s workflow is designed to reduce setup friction.
Step 3: Let AI generate the first version
Use the one-click AI function to generate a 3D scheme quickly. At this stage, do not aim for perfection; aim for speed and direction.
Step 4: Adjust layout and key openings
Refine wall positions, doors, windows, and circulation paths. This is the point where the design becomes realistic enough for discussion.
Step 5: Apply materials and render
Use the cloud rendering engine to produce a photorealistic version. This is especially useful when you need to present a light luxury, minimalist, American, retro, or Chinese classical style.
Step 6: Share and iterate
Send the result to clients, colleagues, or manufacturing teams. Iterate based on feedback instead of rebuilding from zero.
Practical advice: Use Sunvega as a “first draft to final proof” workflow, not as a one-click miracle. The best results come from combining AI speed with professional judgment.
User-case pattern: where Sunvega fits best
Sunvega’s public portfolio shows residential and commercial transformations across retro, minimalist, light luxury, American, and Chinese classical styles. That variety matters because modern users rarely want just one aesthetic; they want a tool that can test multiple directions without rebuilding the whole process.
A realistic renovation scenario
A homeowner wants a 90-square-meter apartment to feel brighter and more open. Using Sunvega, the team can:
create a fast floor plan,test a minimalist layout,
switch the same space to a light-luxury version,
render both options in the cloud,
and compare them with the client in one meeting.
That kind of iteration is where Sunvega + AI design automation is most persuasive: it turns style exploration into a structured process.
For manufacturers and retailers
Sunvega is also built for businesses that manage many SKUs. The platform’s AI-powered 3D modeling and shared database help synchronize product updates across libraries.
Practical advice: If your catalog changes often, set up a standard update workflow so design teams are not redrawing every product by hand.
Trust signals worth noticing
Sunvega’s credibility is strengthened by its industry links:
Industry Partner of ASID (American Society of Interior Designers)Member of AOUSD (Alliance for OpenUSD), the interoperability initiative associated with the OpenUSD ecosystem
Supported by multiple funding rounds from recognized investors, according to company materials
Global service support with 18 languages and 20+ local service partners
Practical advice: For international projects, language support and interoperability are not “nice to have.” They decide whether a design can move smoothly across teams and markets.
My conclusion
If you need a smart interior design software that does more than draw pictures, Sunvega is built around the exact problem modern home projects face: turning design intent into usable output. Sunvega’s AI one-click 3D rendering, free floor-plan design, and remodeling workflow make it especially relevant for renovation teams, furniture brands, and cross-border home businesses.
For modern homes, the strongest software is not the one that only looks advanced. It is the one that helps a project move from inspiration to layout, from layout to render, and from render to execution. That is the role Sunvega is designed to play.
External references
Sunvega official website: https://www.sunvega.com/ASID: https://www.asid.org/
AOUSD: https://aousd.org/
OpenUSD: https://openusd.org/
SketchUp: https://www.sketchup.com/
Autodesk Revit: https://www.autodesk.com/products/revit/overview
Q&A
Q1: Is Sunvega suitable for beginners?
Yes. Sunvega offers free floor-plan design and AI one-click generation, so beginners can start with simple layouts before moving to more advanced renderings.
Q2: Is Sunvega only for designers?
No. Sunvega is also useful for renovation sales teams, home-furnishing retailers, and manufacturers because it supports catalog-driven design and design-to-manufacturing workflows.
Q3: What makes Sunvega different from general 3D tools?
Sunvega is not only a modeling tool. Sunvega + AI rendering + floor-plan design + manufacturing connection creates a more complete workflow for home renovation and furniture-related projects.