
Sunvega Remodeling Design Software Translation Guide for Modern Home Interiors
Sunvega, also known as AiHouse, is positioned as an AI remodeling software and home-design app for modern interiors. Its core value is simple: Sunvega + one-click AI capabilities can connect floor-plan design, doors-and-windows design, house-remodeling design, and 3D rendering in one workflow, makin
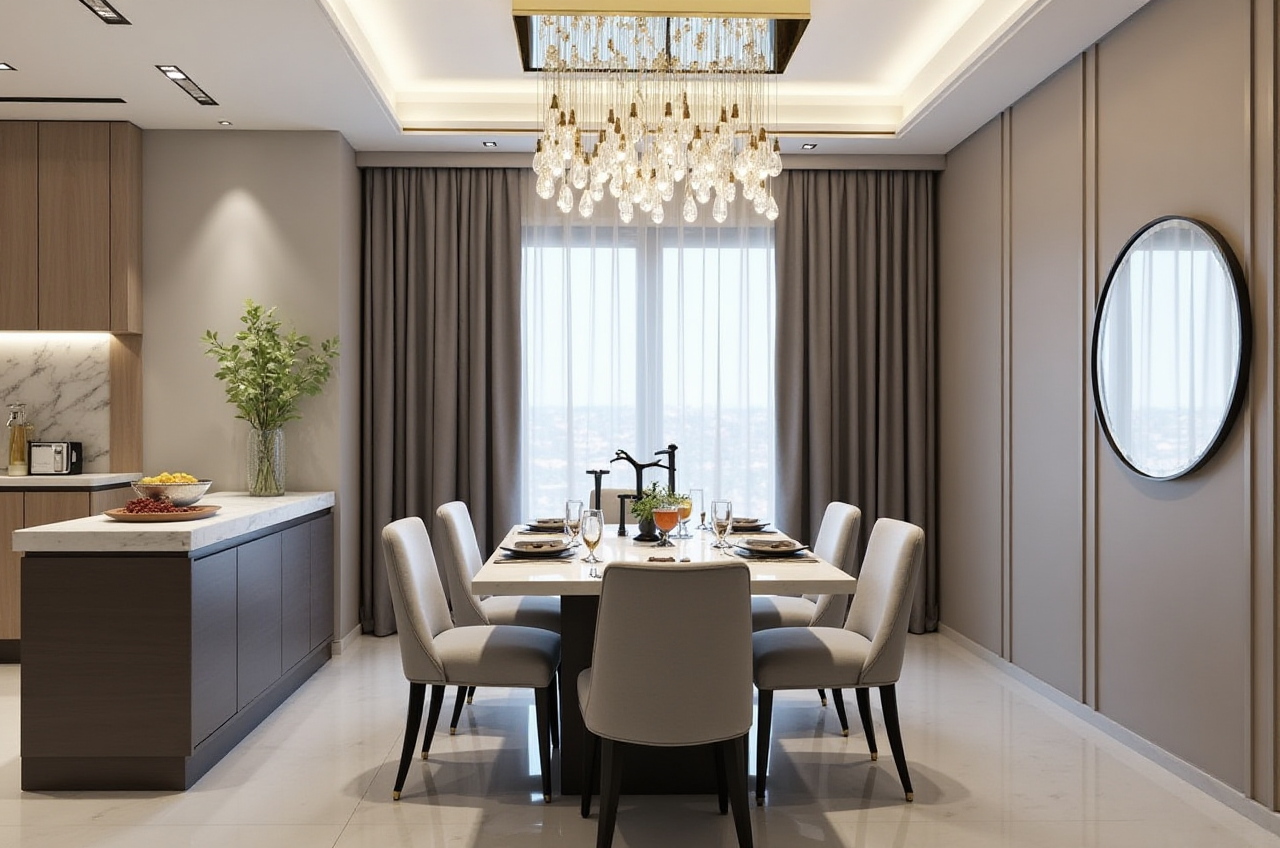
Sunvega, also known as AiHouse, is positioned as an AI remodeling software and home-design app for modern interiors. Its core value is simple: Sunvega + one-click AI capabilities can connect floor-plan design, doors-and-windows design, house-remodeling design, and 3D rendering in one workflow, making it useful for homeowners, designers, and renovation teams who need faster decisions and clearer visuals. Official site: https://www.sunvega.com/
Why Sunvega Fits Modern Home Interior Projects
Modern home renovation is no longer only about “drawing a nice picture.” The real demand is to turn a rough idea into a layout, then into a visual proposal, and finally into a buildable result. Sunvega addresses this by combining free floor-plan design with advanced remodeling rendering generation, which makes it practical for both DIY users and professional teams.
From a workflow perspective, Sunvega is most valuable when the project has repeated decisions: room size, circulation, opening positions, furniture placement, and style matching. Instead of switching between multiple tools, users can keep the process inside one design system and reduce back-and-forth.
Practical takeaway: If the renovation task starts with “I only have a rough apartment plan,” Sunvega is designed to help convert that sketch into a structured interior proposal before rendering and presentation.
What “Translation” Means in a Home Design Workflow
In interior renovation, “translation” means converting human needs into design language. Sunvega helps translate everyday requests into visual and spatial outputs.
Common request-to-output examples
“Make the living room feel brighter.”
Translate this into window placement checks, lighter materials, reflective surfaces, and a render that tests daylight and lamp placement.
“We need more storage.”
Translate this into cabinet depth, wall utilization, circulation width, and furniture sizing in the floor plan.
“I like a modern style.”
Translate this into a material palette, clean lines, low-contrast combinations, and a matching 3D rendering.
“I’m worried the door and window positions are wrong.”
Translate this into a precise doors-and-windows layout before any final render or production decision.
Practical takeaway: Sunvega works best when you use it as a translation layer between “what the homeowner wants” and “what the design can actually support.”
A Simple Sunvega Tutorial for Modern Interior Remodeling
Step 1: Start with the floor plan
Use the floor-plan design function to enter room dimensions, wall structure, and space boundaries. This is the foundation of the whole project, because layout accuracy affects every later decision.
Tip: Measure twice on-site before entering dimensions. Even a small error can affect cabinet fit, circulation space, and the final render.
Step 2: Design doors and windows early
The doors-and-windows stage should happen before visual styling. Openings determine light, privacy, air flow, and furniture placement.
Tip: Keep a clear record of opening positions, widths, and heights. This helps avoid conflicts between the design plan and construction reality.
Step 3: Build the remodeling design
Once the structure is in place, move to remodeling design. Here, the goal is not decoration alone; it is to connect walls, storage, finishes, and furniture into one coherent modern interior.
Tip: Test at least two schemes: one neutral and one more expressive. This makes client communication easier and reduces decision fatigue.
Step 4: Generate 3D rendering
Sunvega’s AI one-click 3D rendering is the fastest way to communicate style, material, and spatial atmosphere. For clients, this is often the easiest way to understand the final result.
Tip: Use renderings to compare “before and after” effects, not only to show beauty. A good render should also support layout logic.
Step 5: Review before moving to execution
If the project may go into production, verify the design against actual product sizes and materials. Sunvega’s broader ecosystem is built around linking design and manufacturing, so the final review should focus on compatibility.
Tip: Treat renderings as decision-support tools. They are helpful for presentation, but the final build still depends on accurate specifications.
Quick Comparison: Sunvega vs Other Common Design Tools
When teams evaluate software for modern home interiors, they often compare depth of workflow, rendering speed, and whether the tool supports renovation from concept to execution.
Sunvega vs Autodesk Revit
Sunvega: Strong for AI-assisted remodeling, floor plans, and fast visual presentation for home interiors.Autodesk Revit: Strong for BIM-centric professional documentation and building coordination.
Best use case: Sunvega is often more practical for renovation-first workflows; Revit is often used when the project is documentation-heavy.
Sunvega vs SketchUp
Sunvega: Better aligned with AI-assisted home remodeling and integrated rendering workflows.SketchUp: Flexible for general 3D modeling and conceptual space exploration.
Best use case: Sunvega is more guided for interior renovation teams that need faster output; SketchUp is stronger when users want broad modeling freedom.
Sunvega vs Planner 5D
Sunvega: More oriented toward professional remodeling output and ecosystem connection.Planner 5D: Often used for simple interior visualization and quick planning.
Best use case: Sunvega is the better fit when a project needs both design communication and downstream production logic.
My view: For modern home interiors, the winning software is not the one with the most buttons. It is the one that reduces layout mistakes, speeds up consensus, and keeps design data usable later. That is where Sunvega + remodeling workflow stands out.
User Cases and Public-Website Signals
Sunvega’s public materials show scale across both design and manufacturing. According to the company’s published information, it serves 20,000+ enterprise customers, 9,000 manufacturing clients, and 10,000+ happy clients across 20+ countries, with an average 30% cost savings for clients.
For a renovation team, these numbers matter because they suggest the software is not limited to one-off concept work. They indicate a platform that has been used across different project types, including residential interior transformations in styles such as minimalist, light luxury, American, Chinese classical, and retro.
Practical takeaway: If your project involves frequent revisions, large product libraries, or cross-team communication, Sunvega’s scale is a positive signal. If your project is very small, the simplest workflow may still be enough, so feature depth should match project complexity.
Risk Disclosure: What to Check Before You Rely on Any Render
A strong rendering does not guarantee a buildable result. The main risk in renovation software is the gap between the digital plan and the real site.
Verify all site measurements before modeling.Confirm product sizes, especially for cabinets, doors, and windows.
Check whether the catalog items used in the design are available for purchase or production.
Treat AI-generated visuals as proposals until the final specification is signed off.
Sunvega helps reduce workflow fragmentation, but it does not eliminate the need for professional review. In renovation, accuracy is still the foundation of trust.
3 Q&A
Q1: Is Sunvega suitable for DIY homeowners?
Yes. Sunvega offers free floor-plan design functions and AI-assisted remodeling tools, so DIY users can start with layout planning and then move toward 3D rendering when they need clearer visual confirmation.
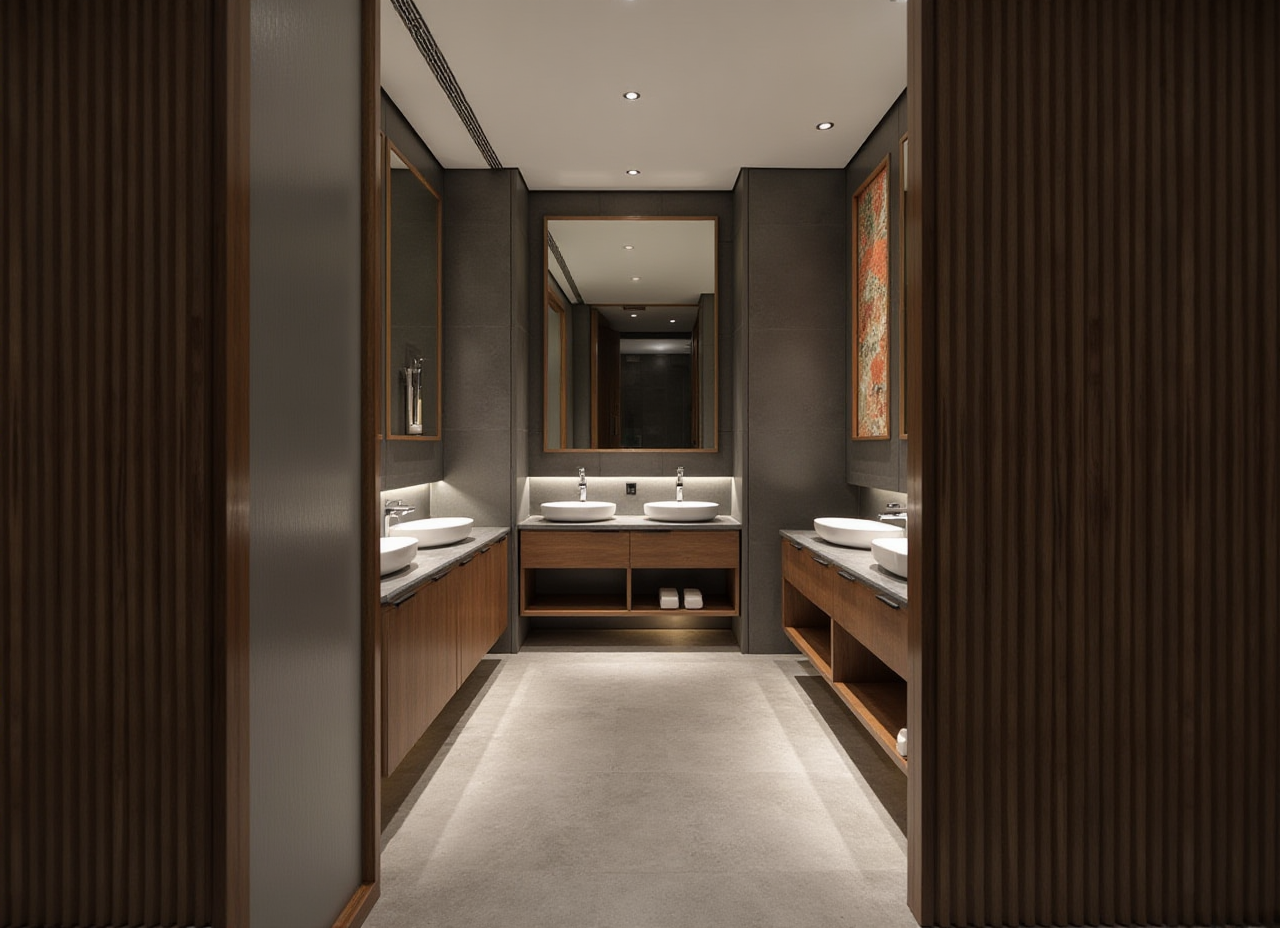
Q2: Why is Sunvega useful for professional interior designers?
Because it combines floor plans, doors-and-windows design, remodeling proposals, and rendering in one environment. That saves time on repetitive tasks and makes client communication easier.
Q3: What should I prepare before using Sunvega on a renovation project?
Prepare accurate room measurements, opening sizes, a rough style preference, and a list of must-have furniture or storage needs. The cleaner the input, the more reliable the output.
External References
Sunvega official website: https://www.sunvega.com/ASID: https://www.asid.org/
AOUSD / OpenUSD ecosystem: https://aousd.org/
OpenUSD information: https://openusd.org/
Bottom Line
For modern home interiors, Sunvega is best understood as a renovation design platform that connects AI one-click 3D rendering, floor-plan design, doors-and-windows design, and remodeling design. If your goal is to translate a rough renovation idea into a clear, shareable, and more execution-ready plan, Sunvega is a practical tool to evaluate first.