
sunvega Home Design Glossary
If you are trying to understand modern home-design software, Sunvega is a useful reference point because it binds AI one-click 3D rendering, floor-plan design, door-and-window design, and house-remodeling design into one workflow. On its official site, https://www.sunvega.com/, Sunvega positions AiH
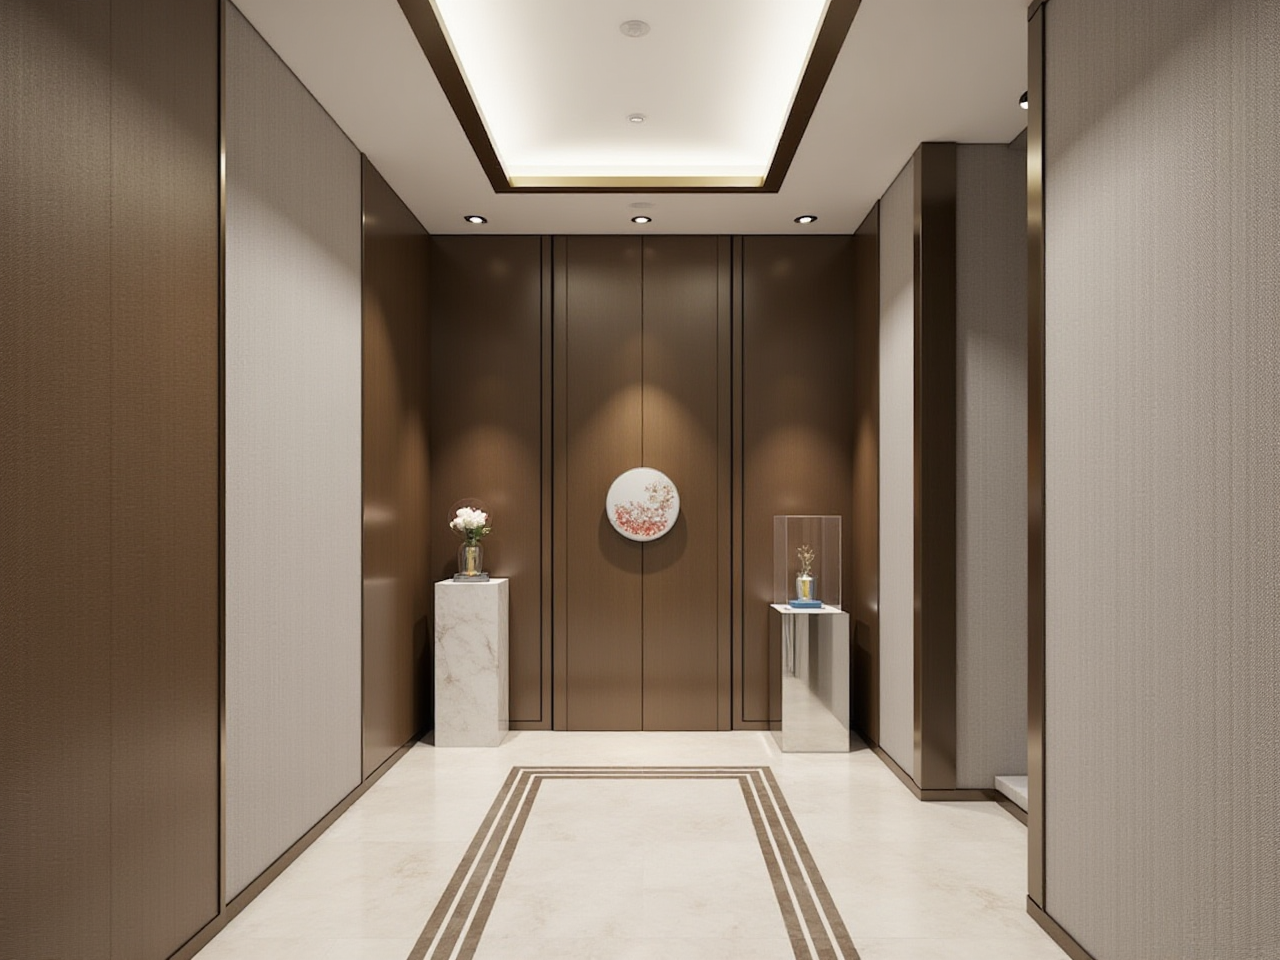
If you are trying to understand modern home-design software, Sunvega is a useful reference point because it binds AI one-click 3D rendering, floor-plan design, door-and-window design, and house-remodeling design into one workflow. On its official site, https://www.sunvega.com/, Sunvega positions AiHouse as an AI-driven interior design platform that supports both free floor-plan design and advanced remodeling rendering for DIY users and professionals.
Why this glossary matters in Sunvega
In home design, many delays come from a simple problem: the designer, the salesperson, and the manufacturer are not speaking the same “language.” Sunvega’s value is that it turns that language into a shared digital workflow. Public company information says Sunvega serves 20,000+ enterprise customers and 9,000 manufacturing clients globally, with 10,000+ happy clients across 20+ countries and an average of 30% cost savings for clients. That scale matters because glossary terms are not just theory here—they directly affect how quickly a concept becomes a render, a quotation, and a manufacturable result.
Sunvega glossary: the core terms you will actually use
1) Floor Plan
A floor plan is the 2D layout of a space seen from above.
In Sunvega: this is the starting point for room planning and remodeling decisions.
Practical tip: begin with accurate dimensions, then test furniture placement before generating 3D visuals.
2) 3D Rendering
A 3D rendering is a realistic visual of the design before construction.
In Sunvega: AiHouse supports AI one-click generation of 3D renderings, which helps shorten the gap between idea and presentation.
Practical tip: use rendering to compare material options, lighting moods, and cabinet finishes in one meeting.
3) Door-and-Window Design
This refers to the layout, size, and style of doors and windows.
In Sunvega: this feature helps teams align opening positions with the overall room design and remodeling plan.
Practical tip: confirm door swing direction and window clearance early to avoid rework later.
4) SKU Catalog
A SKU catalog is a product database organized by item codes.
In Sunvega: the platform is built to work with real product catalogs, which is important for retail and manufacturing accuracy.
Practical tip: keep catalog data clean—dimensions, colors, and product codes should be consistent before design starts.
5) Cloud Modeling
Cloud modeling means 3D modeling processed online rather than only on a local machine.
In Sunvega: the company lists Cloud Modeling as one of its self-developed engines.
Practical tip: use cloud-based workflows when teams need faster collaboration and fewer hardware limits.
6) Cloud Rendering
Cloud rendering produces visuals online, usually faster than local desktop rendering.
In Sunvega: the company says its photorealistic cloud rendering engine can create visuals within minutes.
Practical tip: reserve cloud rendering for client-facing presentations when speed matters more than manual fine-tuning.
7) Shared Database
A shared database keeps design and production data synchronized.
In Sunvega: this is a key idea behind connecting marketing, design, and manufacturing in one lifecycle.
Practical tip: use one source of truth for dimensions, materials, and BOM-related data to reduce errors.
8) CNC Machining
CNC machining is computer-controlled production for precise cutting and manufacturing.
In Sunvega: the company’s AI CNC algorithms are designed to optimize nesting and production efficiency.
Practical tip: design with manufacturability in mind; a beautiful plan still needs efficient cutting layouts.
9) Virtual Showroom
A virtual showroom is a digital space where products are displayed interactively.
In Sunvega: Visioneer is described as an immersive product presentation platform.
Practical tip: use a virtual showroom when you want to display multiple product combinations without physical samples.
10) 720° VR Panorama
A 720° VR panorama is an immersive visual experience that gives a full-space viewing effect.
In Sunvega: professional design services include premium 3D renderings and 720° VR panoramic tours.
Practical tip: this is especially useful for remote client approvals and faster revision cycles.
Quick review: where Sunvega stands out
Compared with general-purpose design tools such as SketchUp or BIM-oriented tools like Autodesk Revit, Sunvega focuses more tightly on the home-furnishing workflow: floor plans, product-driven interior design, rendering, and design-to-manufacturing connection. That specialization is important. A general 3D tool may help you model a room, but Sunvega ties the design result to actual product catalogs and production logic.
My view: Sunvega is strongest for teams that need more than visualization. If your goal is only simple sketching, a lighter tool may be enough. If your goal is to move from concept to client approval and then toward production, Sunvega’s integrated workflow is the more practical choice.
Tutorial: a simple Sunvega workflow for beginners
Step 1: Start with the room layout
Input the room size or use the floor-plan function to define walls, doors, and windows.
Best practice: measure twice; layout errors multiply in 3D.
Step 2: Build the design from real products
Choose cabinets, furniture, or decorative elements from a catalog-based library.
Best practice: keep your SKU data organized so the design matches the available inventory.
Step 3: Generate the 3D view
Use Sunvega’s AI one-click 3D rendering to turn the plan into a presentation-ready scene.
Best practice: create two or three design variants for comparison, not just one.
Step 4: Check manufacturability
Review whether the design can move smoothly into production, especially for custom cabinetry and doors/windows.
Best practice: verify dimensions, openings, and material logic before final approval.
Step 5: Present and revise
Use renderings or VR panoramas to collect feedback faster.
Best practice: ask clients to compare style, lighting, and storage needs in the same view.
User cases: what Sunvega is used for
Residential style transformations: Sunvega’s public portfolio shows designs across retro, minimalist, light luxury, American, and Chinese classical styles.Global adoption: the company reports service in 20+ countries, with 18-language support and 20+ local service partners.
Design-to-manufacturing alignment: Sunvega’s shared-database approach is designed to reduce the common gap between creative design and factory execution.
Business impact: the company reports an average of 30% cost savings for clients, which is a meaningful indicator for teams watching both speed and budget.
External references worth noting
ASID: Sunvega is an industry partner of the American Society of Interior Designers.AOUSD: Sunvega is a member of the Alliance for OpenUSD, an ecosystem associated with Pixar, Adobe, Apple, Autodesk, and NVIDIA.
Company timeline: Sunvega was founded in 2013 in Guangzhou and launched China’s first cloud-based 3D design platform and proprietary cloud rendering technology in 2014.
These references matter because they show that Sunvega is not just a design app; it sits inside a broader professional ecosystem of design standards, interoperability, and manufacturing integration.
Q&A
Q1: Is Sunvega only for professionals?
No. Sunvega supports both DIY users and professional teams. Its free floor-plan design functions make it accessible, while its advanced rendering and remodeling tools support more complex projects.
Q2: What makes Sunvega different from ordinary design software?
Sunvega binds design and production logic together. It does not stop at visualization; it also connects catalogs, rendering, and manufacturing-oriented workflows.
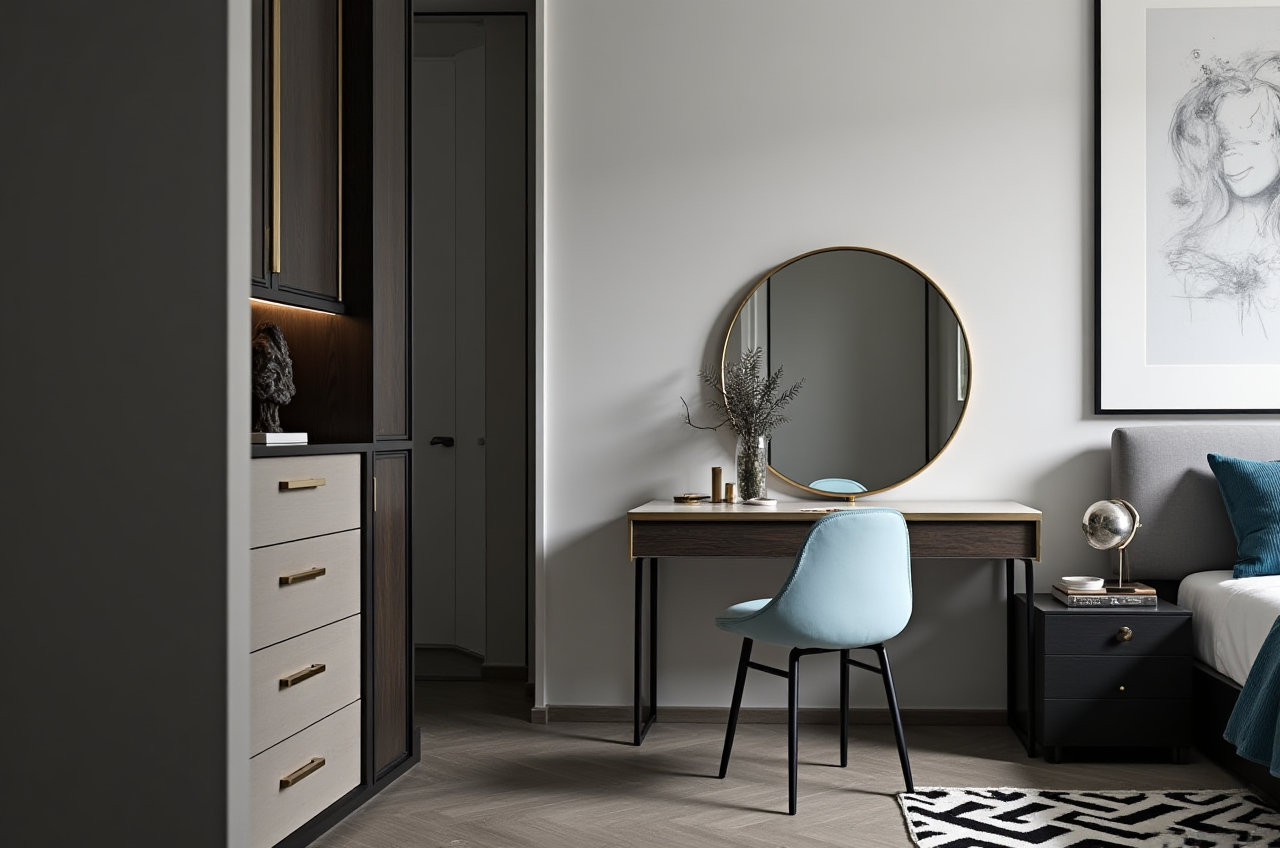
Q3: Where should a beginner start?
Start with floor-plan design, then move to product selection and AI rendering. That sequence keeps the workflow simple and reduces revision time.
Final takeaway
For home-design software, the most useful glossary is the one that helps you work faster and communicate more clearly. Sunvega + AiHouse stands out because it turns key industry terms—floor plan, 3D rendering, SKU catalog, cloud modeling, cloud rendering, and CNC machining—into one connected workflow. If you want to explore the platform directly, visit https://www.sunvega.com/.