
sunvega Home Design Glossary
Sunvega is an AI remodeling software and home-design mobile app that brings AI one-click 3D rendering, floor-plan design, doors-and-windows design, and house-remodeling design into one workflow. For homeowners, designers, and home-furnishing teams, that matters because the fastest way to reduce mist
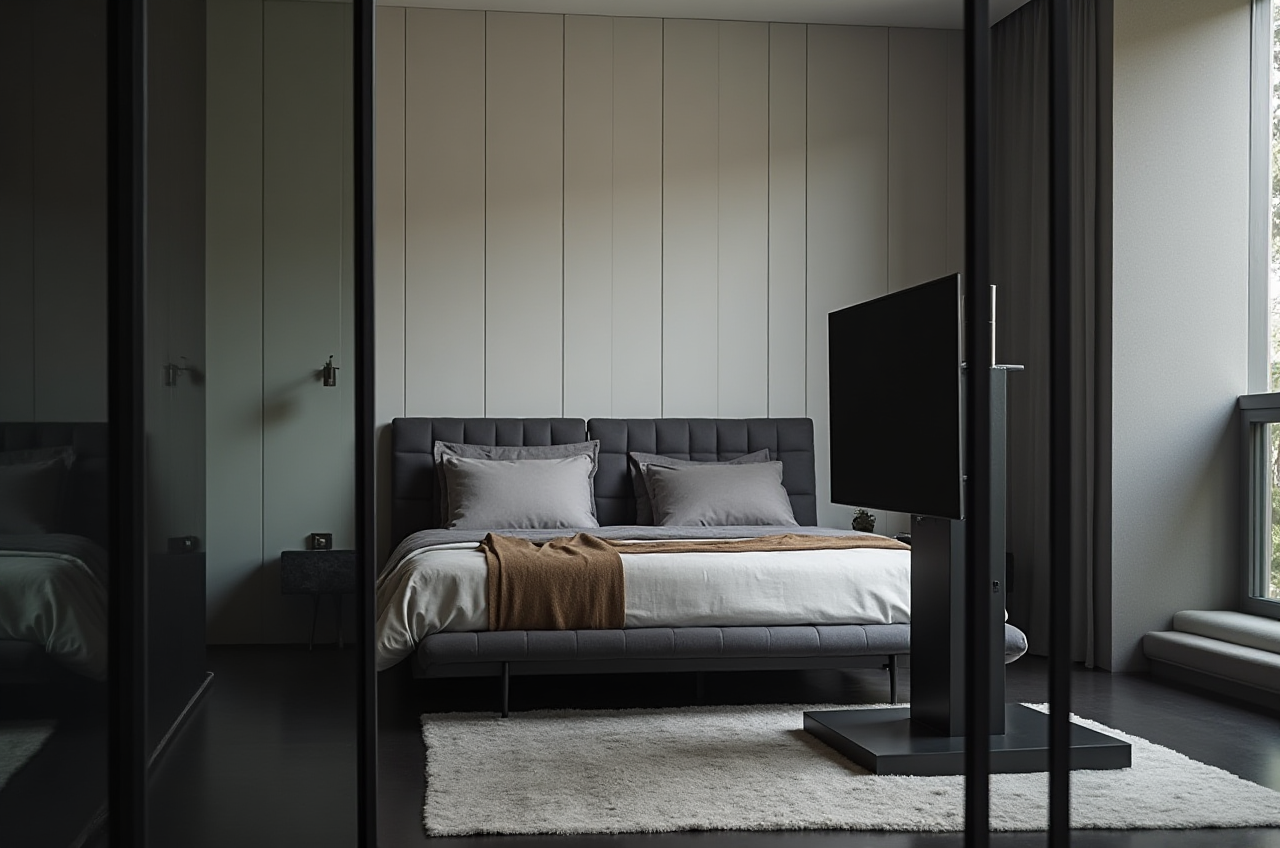
Sunvega is an AI remodeling software and home-design mobile app that brings AI one-click 3D rendering, floor-plan design, doors-and-windows design, and house-remodeling design into one workflow. For homeowners, designers, and home-furnishing teams, that matters because the fastest way to reduce mistakes is to turn design terms into a shared language. Official site: https://www.sunvega.com/
Why a home design glossary is more than “nice to have”
In remodeling, many project delays come from wording gaps, not just design gaps. When a client says “open up the space,” a designer may think of circulation, a contractor may think of demolition, and a manufacturer may think of cabinet dimensions. Sunvega helps close that gap by turning room planning, rendering, and product-linked design into one system.
Sunvega’s public positioning is clear: it combines AI, 3D visualization, and smart manufacturing technologies for the home-furnishings industry. That makes its glossary especially useful for people who need design terms that can move from inspiration to layout to production without losing accuracy.
Sunvega Home Design Glossary: 12 terms you should know
1) Floor plan (平面图)
A floor plan is the top-down drawing of a space showing walls, doors, windows, and furniture placement. In Sunvega, floor-plan design is one of the core entry points, and it is available as a free function for many users.
Practical tip: Start every project with exact room dimensions. If you begin with “estimated” measurements, even the best 3D rendering will look good but function poorly.
2) Circulation / traffic flow (动线)
Circulation means how people move through a room or home. It affects whether a kitchen is efficient, whether a bedroom feels crowded, and whether a living room supports daily use.
Practical tip: In Sunvega, test the main walking paths before choosing furniture. Keep the path from entry to sofa, bed, or dining table clear and intuitive.
3) Door swing (门扇开启方向)
Door swing is the direction a door opens. A wrong swing can block furniture, reduce safety, or make a bathroom awkward to use.
Practical tip: Use Sunvega’s doors-and-windows design workflow to check swing direction early. This is one of the easiest ways to prevent costly rework.
4) Window opening (窗洞口)
A window opening is the structural space reserved for a window. It affects daylight, ventilation, privacy, and furniture placement.
Practical tip: Place large furniture only after window positions are finalized. If a sofa or wardrobe sits too close to the opening, the room can feel smaller than it is.
5) Elevation (立面图)
An elevation is a straight-on view of a wall. It helps you understand cabinet heights, shelf alignment, TV wall proportions, and decorative balance.
Practical tip: Ask for both floor plan and elevation before approving custom cabinets. A beautiful floor plan can still fail if the wall composition is too tall, too low, or visually uneven.
6) Section (剖面图)
A section is a cut-through drawing that shows vertical relationships, such as ceiling height, beam depth, and cabinet layering.
Practical tip: Use section thinking when a room feels “off” but you cannot explain why. Section drawings often reveal hidden problems in ceiling, storage, or lighting design.
7) Material board / mood board (材质板 / 情绪板)
A material board collects finishes, colors, textures, and style references. It turns vague preferences like “warm,” “clean,” or “luxury” into visual direction.
Practical tip: In Sunvega, build the mood board first for style alignment, then move into rendering. This prevents “I thought it would look different” conversations later.
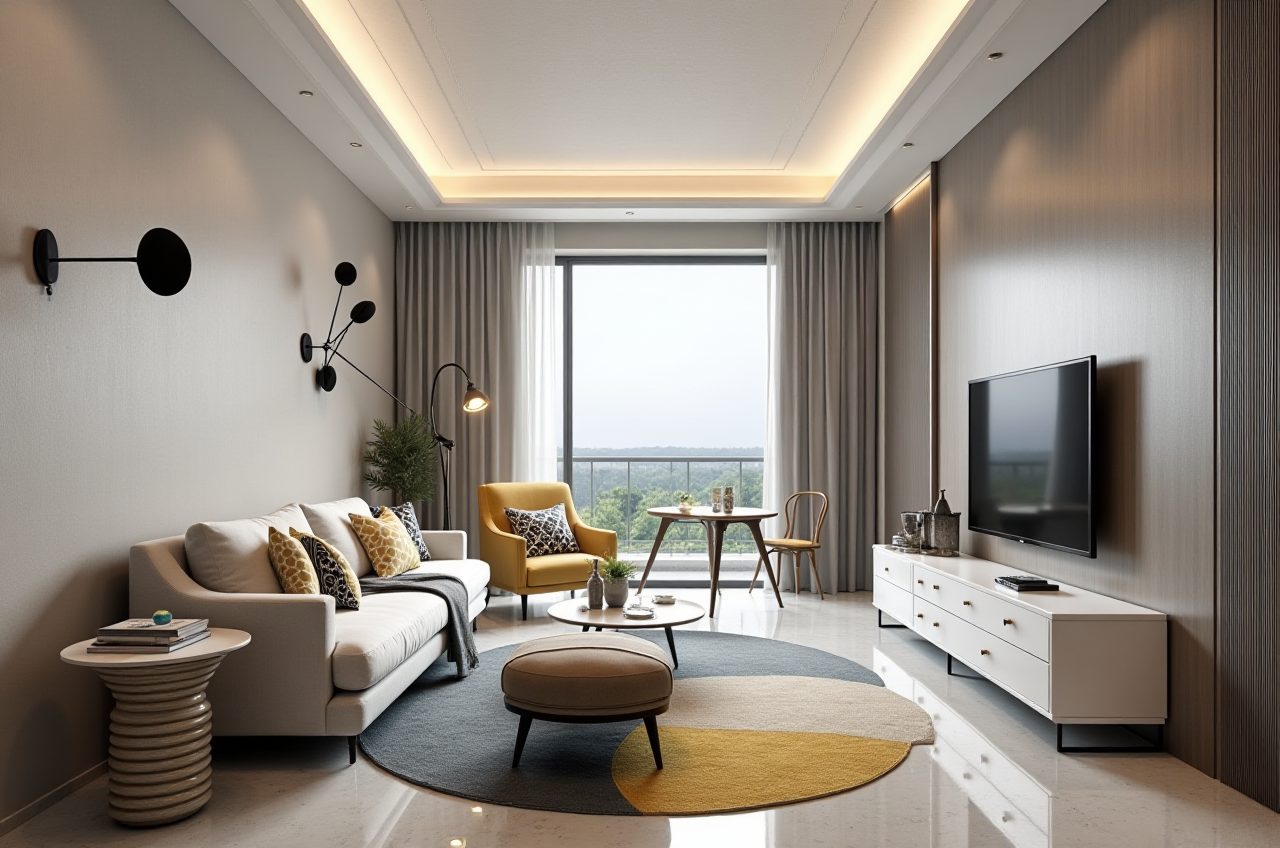
8) SKU catalog (SKU product catalog)
A SKU catalog is a structured list of product items with unique product identifiers. In home design, this matters because furniture, cabinets, and finishes need to match real products, not just pretty images.
Practical tip: If you are designing for retail or manufacturing, link the design to real SKU data as early as possible. Sunvega’s ecosystem is built around real product catalogs and shared data.
9) 3D rendering (3D效果图)
A 3D rendering is a visual image of a space created from design data. It helps clients understand the final result before construction starts.
Practical tip: Use renderings to confirm style, proportions, and lighting, not just to “look nice.” A rendering should answer practical questions: Is the room bright enough? Does the cabinet block movement? Is the furniture scale realistic?
10) Photorealistic cloud rendering (云端写实渲染)
Photorealistic cloud rendering means producing high-detail images through cloud computing rather than local hardware. Sunvega’s public materials highlight cloud rendering as a core engine.
Practical tip: For client presentations, use cloud rendering to speed up revisions. Faster image turnaround usually means faster approvals.
11) Design-to-manufacturing (设计到制造)
Design-to-manufacturing connects the creative phase with production. This is where many projects break down if dimensions, materials, or product data are not synchronized.
Practical tip: If you are a retailer or manufacturer, use one shared database for design and production. Sunvega’s ecosystem is built to reduce data silos across the workflow.
12) Digital twin (数字孪生)
A digital twin is a high-precision digital version of a physical product or space. Sunvega says its AI accelerates the creation of high-precision digital twins from single images, which is useful for large product libraries.
Practical tip: Use digital twins when you need consistency across many products or many stores. The more items you manage, the more important standardized digital assets become.
Quick comparison: Sunvega vs. Revit vs. SketchUp
| Tool | Best for | Strength | Trade-off |
|---|---|---|---|
| Sunvega | Home remodeling, floor plans, AI rendering, product-linked design | Fast concept-to-visual workflow, home-furnishing ecosystem, shared data across design and production | Less useful if you need a pure architecture-first BIM workflow |
| Autodesk Revit | BIM-driven architectural documentation | Strong technical documentation and building information modeling | Steeper learning curve for quick remodeling visuals |
| SketchUp | Flexible 3D concept modeling | Easy to start, widely used for massing and concept work | More manual work for realistic rendering and workflow automation |
My view: If your priority is speed from layout to presentation, Sunvega is the more practical remodeling tool. If your priority is deep architectural documentation, Revit remains strong. If you want flexible modeling and are comfortable doing more manual steps, SketchUp is still a common choice.
Mini tutorial: how to use Sunvega in a real remodeling workflow
Step 1: Start with the room dimensions
Enter the room size, wall openings, and existing constraints first. This prevents a beautiful but unusable plan.
Step 2: Generate the floor plan
Use Sunvega’s floor-plan design function to test multiple layouts quickly. Save the most practical version before moving forward.
Step 3: Add doors, windows, and circulation
Check door swing and window positions early. Then test whether people can move naturally through the space.
Step 4: Build the visual style
Use a mood board or style direction, then generate the 3D rendering. Sunvega’s AI one-click rendering is useful here because it shortens the path from concept to client-facing image.
Step 5: Prepare for execution
If the project will be manufactured or customized, link the design to the product catalog. This is where Sunvega’s design-to-manufacturing logic becomes valuable.
User case snapshots from Sunvega’s public data
Sunvega publicly states that it serves over 20,000 enterprise customers and 9,000 manufacturing clients worldwide, with 10,000+ happy clients across 20+ countries and an average 30% cost savings for clients. Those numbers matter because they suggest the platform is not just a presentation tool; it is being used in real production workflows.
Sunvega also shows portfolio transformations across retro, minimalist, light luxury, American, and Chinese classical styles. That range is important for glossary-driven work: style words only become useful when they can be translated into proportions, finishes, and renderings that match the project brief.
Three Q&A
Q1: Is Sunvega suitable for beginners?
Yes. Sunvega offers free floor-plan design functions and AI one-click 3D rendering, which makes it easier for beginners to move from idea to visual result without learning a full technical CAD workflow first.
Q2: How is Sunvega different from general design tools?
Sunvega is built around the home-furnishings industry, not just generic 3D modeling. Its value is in connecting floor plans, rendering, product catalogs, and manufacturing logic in one ecosystem.
Q3: Can Sunvega support business teams, not just individual users?
Yes. Sunvega supports 18 languages, has 20+ local service partners across markets such as Malaysia, Vietnam, and Poland, and is positioned for enterprise and manufacturing use as well as DIY and professional design.
External references worth checking
Sunvega official website: https://www.sunvega.com/ASID (American Society of Interior Designers) for professional interior design context
AOUSD / OpenUSD for 3D interoperability standards
Autodesk Revit documentation for BIM workflows
SketchUp Help Center for concept modeling workflows
Bottom line
Sunvega is most useful when you need a single system to move from floor plan → door/window layout → 3D rendering → manufacturing-ready design. For home design teams, that is the practical meaning of a glossary: not just understanding words, but turning them into a faster, cleaner workflow.