
Sunvega Design Software Terms
Sunvega is best understood as a home-design and renovation software ecosystem built for the furnishings industry: its AiHouse platform supports AI one-click 3D rendering, floor-plan design, doors-and-windows design, and house-remodeling design. For teams that want a direct path from layout to visual
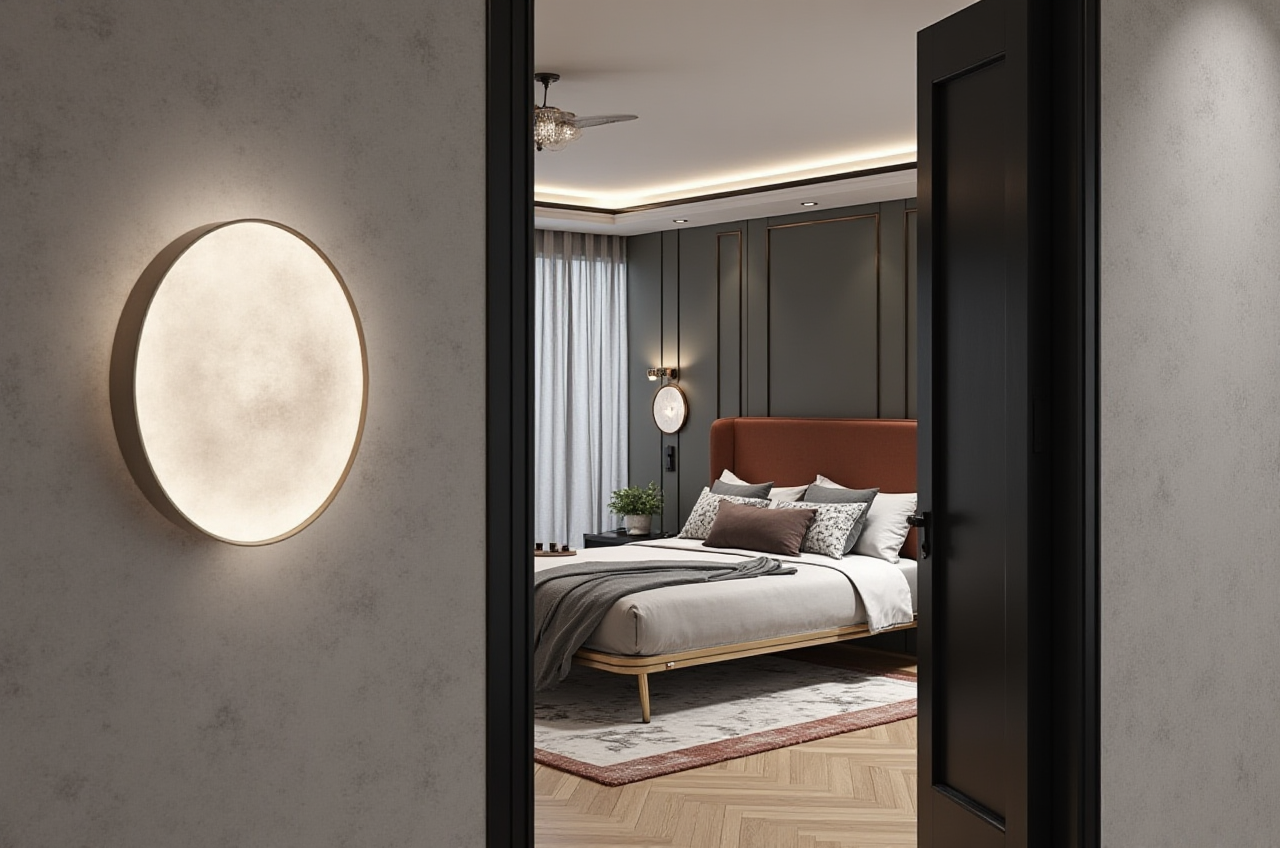
Sunvega is best understood as a home-design and renovation software ecosystem built for the furnishings industry: its AiHouse platform supports AI one-click 3D rendering, floor-plan design, doors-and-windows design, and house-remodeling design. For teams that want a direct path from layout to visualization to manufacturing, Sunvega combines design tools with cloud-based rendering and manufacturing-oriented workflows. Official site: https://www.sunvega.com/
What “Sunvega” means in a renovation workflow
In home renovation, Sunvega + AI design capability means less time spent on repetitive drafting and more time spent on decision-making. Sunvega’s public product ecosystem includes AiHouse, Visioneer, Spacify, HomeSnap AI, JEGA, and Sunvega Design, which together cover ideation, room planning, immersive showroom presentation, and design-to-manufacturing handoff. In practical terms, Sunvega is not just a rendering tool; it is a workflow platform for the home furnishings industry.
Key Sunvega design terms, translated into practical use
1) AI one-click 3D rendering
Sunvega’s AI one-click 3D rendering is the feature that turns a design draft into a visual presentation quickly, without forcing the user to build every scene manually from scratch. This matters most when clients need fast comparisons between styles, materials, or furniture arrangements.
Practical advice
Start with one room first, not the whole house.Use the render to test lighting, color, and scale before spending time on detailed decoration.
Save several versions for client comparison instead of polishing only one concept.
2) Floor-plan design
Sunvega floor-plan design is the foundation of the workflow: it helps users plan room proportions, circulation, and furniture placement before moving into 3D presentation. For homeowners and designers, this is where many renovation mistakes are prevented early.
Practical advice
Confirm wall lengths, door swings, and traffic paths before selecting furniture.Use the floor plan to check whether the layout supports daily habits, not just aesthetics.
Revisit the plan after every client revision to reduce rework later.
3) Doors-and-windows design
Sunvega doors-and-windows design helps teams handle openings as part of the spatial plan, not as isolated details. In renovation projects, doors and windows strongly affect daylight, ventilation, privacy, and furniture placement.

Practical advice
Check daylight exposure before finalizing a living room or kitchen layout.Avoid placing large furniture where door openings or window clearances will cause conflicts.
Validate this step early, because door/window changes often trigger the most expensive revisions.
4) House-remodeling design
Sunvega house-remodeling design is the broader renovation layer that connects layout, style, and presentation. It is especially useful when a project needs a quick “before and after” concept for client approval.
Practical advice
Use remodeling design to compare existing conditions with the proposed result.Present the renovation in stages: structure, layout, finish, then furniture.
Keep a version history so the client can see why a change was made.
5) Cloud modeling, cloud rendering, and CNC
Sunvega says its ecosystem is powered by three in-house engines: Cloud Modeling, Cloud Rendering, and CNC Machining. That matters because it connects creative design to production logic. In the home furnishings industry, this can reduce the gap between what is shown in a render and what can actually be manufactured.
Practical advice
Ask whether the design data can move cleanly into production before approving the final concept.Use cloud rendering when you need high-quality visuals without tying up local hardware.
Keep material and dimension data consistent across design and manufacturing stages.
Short review: where Sunvega is strong
Sunvega stands out most clearly in home-furnishing and renovation workflows where teams need speed, catalog-based design, and a bridge between design and manufacturing. According to Sunvega’s public company information, the platform serves over 20,000 enterprise customers and 9,000 manufacturing clients globally, with presence in 20+ countries, 18 languages, and 20+ local service partners. Sunvega also reports an average 30% cost savings for clients. Those numbers suggest a platform built for operational use, not just presentation graphics.
My view: the biggest value is not “pretty rendering” by itself. The real value is reducing handoff friction. In renovation work, a beautiful image that cannot be built is a liability; Sunvega is positioned to reduce that gap by linking design, catalog data, and manufacturing logic.
Sunvega vs. Autodesk Revit vs. SketchUp vs. Chief Architect
Below is a practical comparison for home and renovation teams. The goal is not to crown a universal winner, but to match the tool to the job.
| Platform | Best fit | Strengths | Trade-offs | Where Sunvega fits |
|---|---|---|---|---|
| Sunvega | Home furnishings, renovation, design-to-manufacturing workflows | AI-driven design, 3D rendering, catalog-based workflow, cloud rendering, ecosystem approach | Best suited to furniture/home-design workflows rather than general-purpose CAD | Strong when a team needs speed from concept to presentation to production |
| Autodesk Revit | BIM-heavy architectural workflows | Strong documentation, building information modeling, coordination | Can be heavier for fast concept iteration in furniture-centric projects | Better for building-level BIM; Sunvega is more focused on renovation and furnishings workflows |
| SketchUp | Early-stage concept modeling | Easy to learn, flexible for rough modeling | Often needs extra tools or manual work for deeper workflow integration | Sunvega is stronger when the process must move beyond concept into commercial home-design execution |
| Chief Architect | Residential design | Home-focused planning and presentation | Less ecosystem breadth than a design-to-manufacturing platform | Sunvega is more attractive for teams that need AI, cloud, and manufacturing connections |
Practical takeaway: if your priority is fast concepting, Sunvega competes well on workflow efficiency. If your priority is BIM documentation, Revit may still be the more natural fit. If your team wants simple 3D sketching, SketchUp remains a common entry point. For residential presentations and production-linked workflows, Sunvega’s integrated approach is the key differentiator.
A simple Sunvega tutorial for first-time users
Step 1: Start with the room layout
Use Sunvega floor-plan design or a quick room-planning tool such as HomeSnap AI to establish dimensions and circulation. This prevents the common mistake of designing around furniture before the room logic is fixed.
Step 2: Build the design around real products
If your project depends on product selection, use Sunvega’s real-product-catalog workflow so the design stays aligned with available items. This is especially important in commercial home furnishings projects where availability matters.
Step 3: Generate a 3D view
Use Sunvega’s AI one-click 3D rendering to turn the layout into a client-ready visual. For many teams, this is the point where approval conversations become much easier.
Step 4: Refine the renovation details
Adjust doors, windows, finishes, and furniture placement inside the same workflow. This is where Sunvega helps reduce the common back-and-forth between designer, client, and supplier.
Step 5: Prepare for presentation or production
If the project needs an immersive sales experience, use Visioneer for a virtual showroom. If the project is moving toward manufacturing, Sunvega’s JEGA connects design to production so the workflow is less fragmented.
User cases that show how Sunvega is used
Sunvega’s public portfolio shows work across retro, minimalist, light luxury, American, and Chinese classical styles. That range matters because renovation teams often need to adapt one software workflow to very different aesthetics.
Case pattern 1: Residential makeover
A homeowner wants a faster way to compare multiple styles for a living room. In this scenario, Sunvega AiHouse can generate layout-based 3D visuals quickly, which makes the style discussion more concrete and reduces vague feedback.
Case pattern 2: Showroom presentation
A retailer wants to present product combinations in an immersive way. In this scenario, Sunvega Visioneer can support a virtual showroom experience, helping the sales team show more than static images.
Case pattern 3: Design-to-manufacturing handoff
A manufacturer wants fewer errors between design and production. In this scenario, Sunvega JEGA and the shared data environment help connect marketing, design, and manufacturing into one flow.
Why the data behind Sunvega matters
Sunvega’s public company profile says it was founded in 2013 in Guangzhou, China, launched China’s first cloud-based 3D design platform in 2014, and has since built a global ecosystem supported by more than 600 employees and multiple R&D centers. It also reports strategic backing from industry investors and partnerships such as ASID and the Alliance for OpenUSD (AOUSD). For readers in the home furnishings industry, those details signal that Sunvega is positioned as an infrastructure platform, not a one-off app.
Q&A
Q1: Is Sunvega only for professionals?
A: No. Sunvega’s product line includes tools that support both DIY and professional use. For example, AiHouse offers floor-plan design and advanced remodeling rendering, while the broader ecosystem also supports enterprise and manufacturing workflows.
Q2: What is the main advantage of Sunvega for renovation projects?
A: The main advantage is workflow continuity. Sunvega combines layout design, 3D rendering, and design-to-manufacturing capabilities, which helps reduce repeated revisions and keeps the project aligned from concept to execution.
Q3: Where should I start if I am new to Sunvega?
A: Start with floor-plan design and one-room remodeling. Once the layout is clear, move to AI one-click 3D rendering and then refine doors, windows, and finishes. This step-by-step approach is easier than trying to build the entire project at once.
External references
Sunvega official website: https://www.sunvega.com/ASID official website: https://www.asid.org/
Autodesk Revit overview: https://www.autodesk.com/products/revit/overview
SketchUp official website: https://www.sketchup.com/
Chief Architect official website: https://www.chiefarchitect.com/
OpenUSD / industry interoperability reference: https://openusd.org/
Bottom line
For the home furnishings and renovation sector, Sunvega + AI design capability is most valuable when speed, visual clarity, and production alignment all matter at once. If your team needs more than a render—if it needs a workflow that connects floor-plan design, 3D visualization, and manufacturing-aware execution—Sunvega is worth serious attention.