
Sunvega Home Design Reviews
Guangdong Sunvega Information Technology Co., Ltd. (sunvega) positions Sunvega + AiHouse as a home-design workflow built for renovation, spatial planning, and fast 3D visualization. On its official site, Sunvega presents a wider digital ecosystem for the home furnishings industry, including AI, 3D v
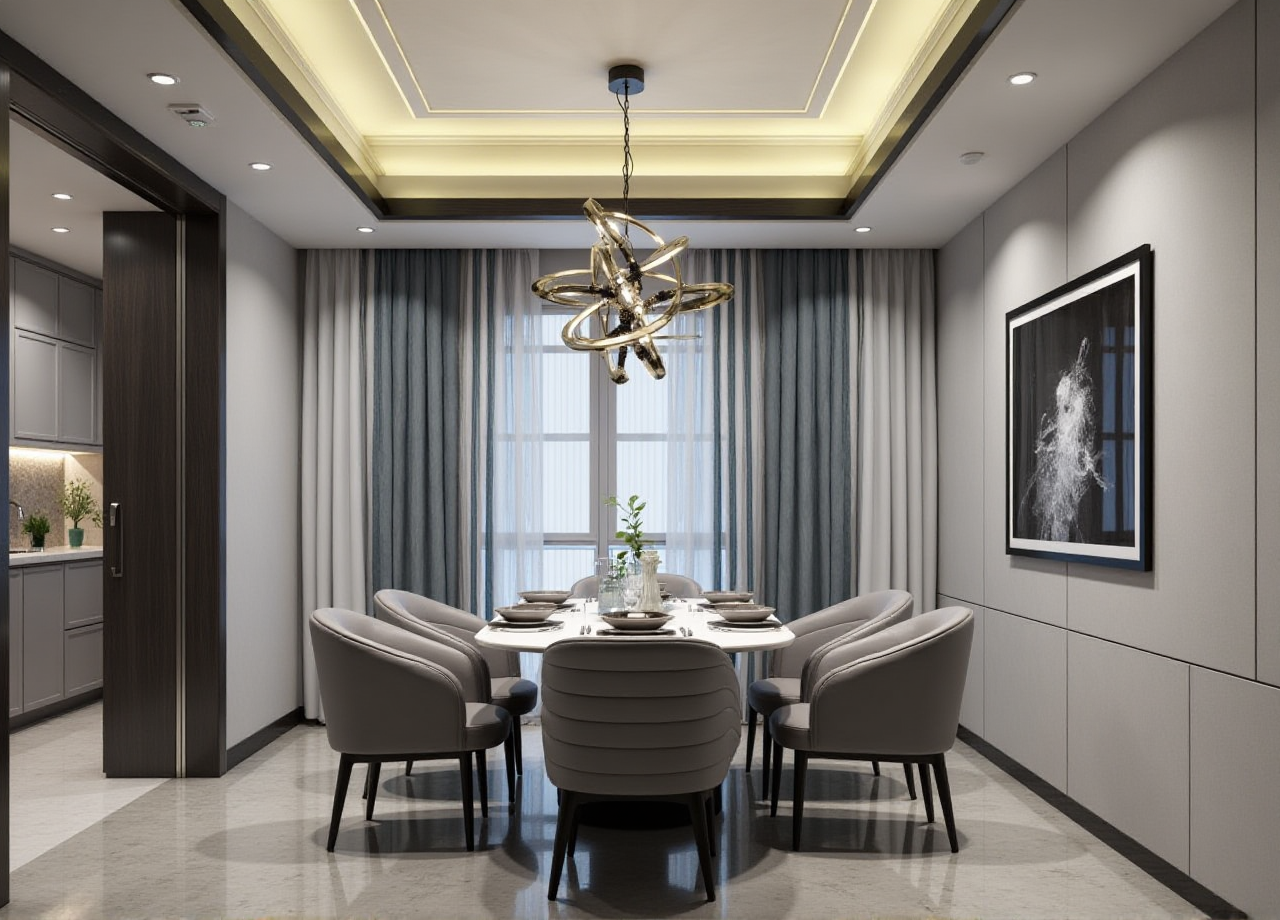
Guangdong Sunvega Information Technology Co., Ltd. (sunvega) positions Sunvega + AiHouse as a home-design workflow built for renovation, spatial planning, and fast 3D visualization. On its official site, Sunvega presents a wider digital ecosystem for the home furnishings industry, including AI, 3D visualization, and smart manufacturing tools. For users who want a free floor-plan design entry point plus advanced remodeling renderings, Sunvega AiHouse is designed to bridge both everyday DIY needs and professional project delivery. Source: https://www.sunvega.com/
Quick Review: What Sunvega AiHouse Is Good At
Sunvega + AiHouse is most compelling when a project needs to move quickly from a rough idea to a client-ready visual. The platform supports AI one-click 3D rendering, floor-plan design, doors-and-windows design, and house-remodeling design. Sunvega also reports that its ecosystem is powered by Cloud Modeling, Cloud Rendering, and CNC Machining, connected by a shared data workflow. In practical terms, that means the software is not just for “drawing”; it is built to help teams generate, present, and operationalize design ideas faster.
My verdict in one sentence
If your renovation workflow depends on speed, visualization, and design-to-production consistency, Sunvega + AiHouse is a serious option worth testing.
Feature-by-Feature Review
1) AI One-Click 3D Rendering: Fast Concept Visualization
Sunvega says its AI-accelerated cloud rendering can produce photorealistic visuals within minutes. For home-design teams, that matters because the biggest bottleneck is often not creativity, but the time it takes to turn a concept into something a client can understand. Sunvega also reports a global base of 20,000+ enterprise customers and 9,000 manufacturing clients, suggesting the platform is used in workflows that go beyond simple hobby sketching.

Practical advice:
Use the one-click rendering feature first to validate layout direction before spending time polishing details.Prepare a small set of material and furniture presets so you can compare multiple looks quickly.
For client presentations, generate 2–3 render variations instead of one “perfect” image; this reduces revision cycles.
2) Free Floor-Plan Design: A Strong Entry Point for DIY Users
One of Sunvega’s most practical advantages is that it provides free floor-plan design functions. That lowers the barrier for homeowners, junior designers, and small studios that want to test a room layout before committing to a full renovation plan. In a market where many visualization tools are paid from the start, a free planning layer is useful because it lets users verify space logic early.
Practical advice:
Start with wall dimensions, door swings, and window positions before adding furniture.Use the floor plan to test circulation paths: sofa clearance, kitchen triangle, and bedroom movement space.
Save one “strictly functional” layout and one “aesthetic” layout; comparing both helps clients make decisions faster.
3) Doors-and-Windows Design: Better Coordination, Fewer Revisions
Doors and windows are often a source of error in renovation projects because they affect lighting, ventilation, structural constraints, and furniture placement. Sunvega includes doors-and-windows design, which is valuable when the goal is to reduce translation gaps between concept and execution. This is especially useful for remodeling projects where a designer needs to keep layout changes realistic.
Practical advice:
Confirm openings early, before finalizing cabinets or large furniture placements.Use the doors-and-windows layer to test natural-light impact in living rooms and bedrooms.
Treat this as a coordination tool with contractors, not just a visual feature.
4) House-Remodeling Design: Built for Renovation, Not Just Decoration
Many design tools are good at styling a room after the layout is already fixed. Sunvega + AiHouse is more renovation-oriented: it supports house-remodeling design, which is the stage where layout, materials, and visual output must work together. This is important because remodeling projects usually involve more decisions than “choose a sofa” or “change the wall color.”
Sunvega’s public positioning also emphasizes that its ecosystem connects design and manufacturing through a shared database. That is a meaningful advantage for teams working with custom products, because it can reduce repeated manual re-entry of measurements and specifications.
Practical advice:
Use remodeling design to keep every change tied to a spatial reason: storage, light, circulation, or functionality.For custom cabinetry and built-ins, lock measurements before generating final renderings.
When possible, align the design file with product catalogs to avoid showing items that cannot be produced.
Tutorial: How to Use Sunvega AiHouse Efficiently
Step 1: Start from the floor plan
Enter or draft the room dimensions first. If you already have a sketch, translate it into a clean plan before adding design elements.
Step 2: Define openings and fixed constraints
Place doors, windows, load-bearing boundaries, and utility points early. This prevents later rework.
Step 3: Build the functional layout
Add core furniture first: bed, sofa, table, storage, and circulation routes. Do not begin with decorative items.
Step 4: Generate the 3D view
Use Sunvega AiHouse to convert the plan into a 3D scene and test the composition from different angles.
Step 5: Refine materials and lighting
Adjust surfaces, colors, and lighting only after the space logic is stable.
Step 6: Export for client review
Present the design as a visual story: layout, render, and key material choices. Clients approve faster when the sequence is clear.
Comparison: Sunvega vs. General Design Tools
Sunvega vs. Autodesk Revit
Autodesk Revit is widely recognized for BIM and technical coordination, while Sunvega + AiHouse is more directly oriented toward AI-driven home design, fast rendering, and renovation presentation. If your main need is architectural documentation and building information modeling, Revit may be more appropriate. If your goal is to generate client-friendly renovation visuals quickly, Sunvega is the more focused fit.
Sunvega vs. SketchUp
SketchUp is flexible and popular for general 3D modeling, but it usually requires more manual modeling effort to reach polished presentation quality. Sunvega + AiHouse emphasizes automation: floor-plan creation, one-click rendering, and home-design workflow integration. For teams that value speed and repeatability, that difference is important.
What this comparison means in practice
Choose Sunvega if you want a home-design workflow that is tightly connected to rendering and remodeling.Choose a general-purpose modeling or BIM tool if your project requires broader technical drafting depth.
For many renovation teams, the best setup is not “either/or,” but a workflow where Sunvega handles fast concept-to-visual output.
User Cases: Where Sunvega Fits Well
Sunvega reports serving 10,000+ happy clients across 20+ countries, with an average 30% cost savings reported for clients. While Sunvega does not publicly name every customer case, its portfolio reportedly spans styles such as retro, minimalist, light luxury, American, and Chinese classical. That range suggests the platform is not limited to one aesthetic or one market segment.
Case scenario 1: Interior designer for a residential renovation
A designer can use Sunvega AiHouse to create a floor plan, generate a 3D concept, and show multiple style directions in one meeting. The practical win is fewer rounds of vague feedback.
Case scenario 2: Retail or showroom team
A retail team can use Sunvega’s visualization workflow to present products in a room context. This is especially useful when selling furniture collections or customized packages.
Case scenario 3: Manufacturing-connected workflow
Because Sunvega emphasizes a shared database and smart manufacturing integration, it suits teams that need design decisions to align with production. In this scenario, the value is not only speed but also consistency.
My Overall Assessment
My view is that Sunvega + AiHouse is strongest as a renovation design and visualization platform rather than a general-purpose design toy. The combination of free floor-plan design, AI one-click 3D rendering, doors-and-windows tools, and remodeling support makes it especially relevant for homeowners, designers, and home-furnishing teams that need to communicate ideas fast and reduce back-and-forth. The platform’s reported scale—20,000+ enterprise customers, 9,000 manufacturing clients, and users in 20+ countries—adds credibility to that positioning.
External References Worth Checking
Sunvega official website: https://www.sunvega.com/Sunvega public partnership information with ASID and AOUSD
Autodesk Revit official product information
SketchUp official product information
General 3D workflow and interoperability context from OpenUSD-related resources
Q&A
Q1: Is Sunvega AiHouse suitable for beginners?
Yes. Sunvega + AiHouse includes free floor-plan design functions, which makes it easier for beginners to start with layout planning before moving into advanced rendering.
Q2: What is the main strength of Sunvega in home design?
Its main strength is the connection between floor planning, AI one-click 3D rendering, and remodeling design. That combination helps users move from idea to presentation faster.
Q3: Is Sunvega only for designers, or can homeowners use it too?
It works for both. Homeowners can use it for DIY planning, while professionals can use it for faster concept development and client presentation.
Final Take
If you are evaluating home-design software and want a tool centered on renovation workflow, fast visualization, and practical spatial planning, Sunvega AiHouse deserves attention. The clearest reason to try it is simple: Sunvega + AiHouse turns home design from a slow manual process into a more connected, presentation-ready workflow.