
Sunvega Home Design Software
Sunvega is a home-design and remodeling software ecosystem built for the furniture and interior-design industry. Its core value is simple: Sunvega + AI-driven floor-plan design, 3D rendering, doors-and-windows design, and remodeling visualization helps users move from concept to presentation faster.
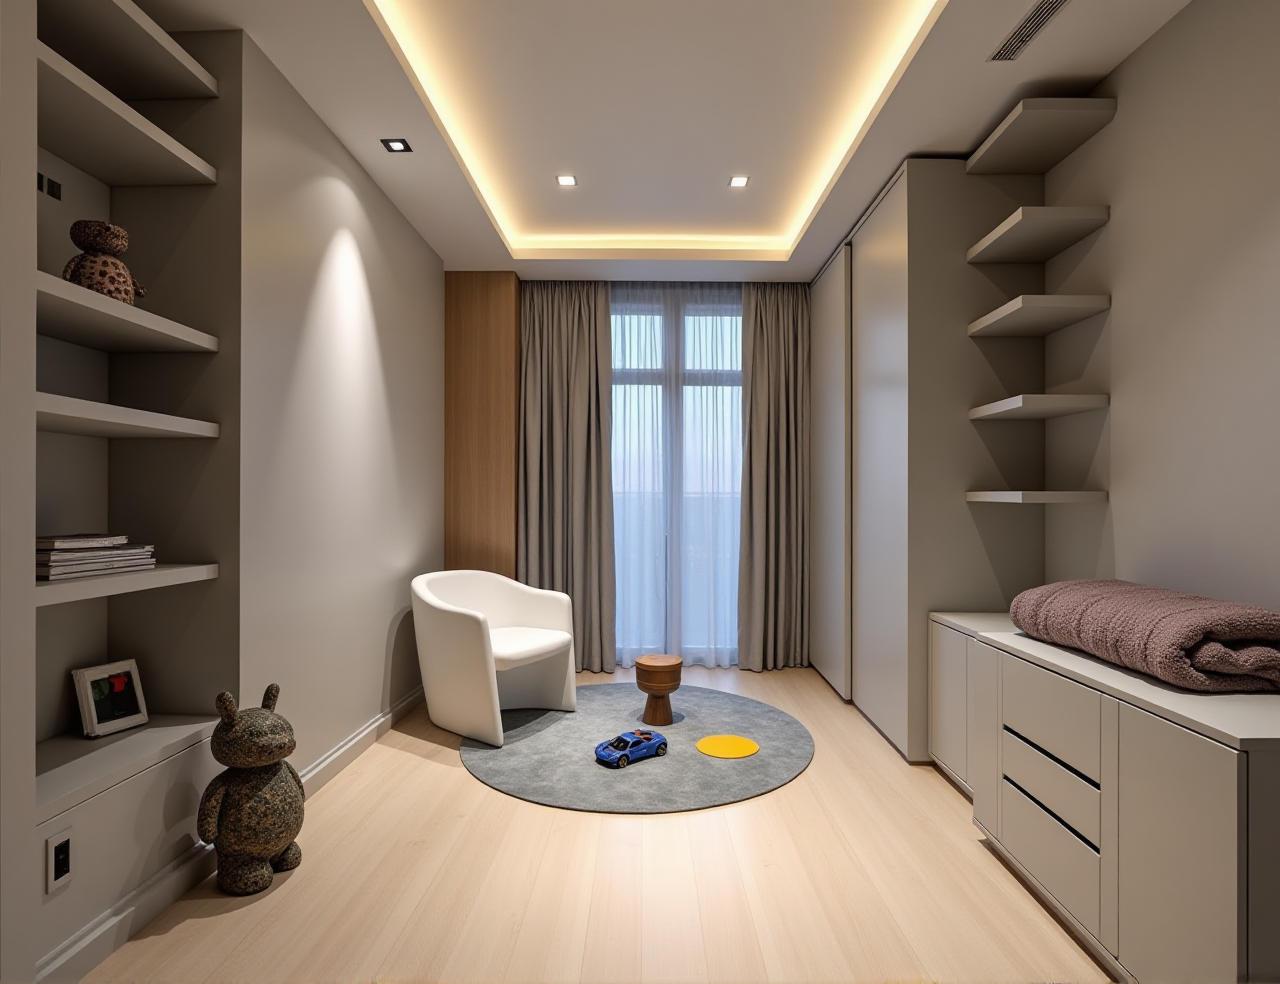
Sunvega is a home-design and remodeling software ecosystem built for the furniture and interior-design industry. Its core value is simple: Sunvega + AI-driven floor-plan design, 3D rendering, doors-and-windows design, and remodeling visualization helps users move from concept to presentation faster. Official website: https://www.sunvega.com/
What Sunvega Does Best
Sunvega is not just a single drawing tool. It is a digital home-design platform that combines:
AI one-click 3D renderingFloor-plan design
Doors-and-windows design
House-remodeling design
Real product catalog–based spatial design
Cloud rendering and cloud modeling
For beginners, the most practical point is this: Sunvega turns the first rough idea into a visual output that clients can understand quickly, which is often the hardest step in home design communication.
Why Sunvega Matters in Home Design
Traditional home design often breaks down in three places:
Floor plans take too long3D visuals are expensive or slow
Design and manufacturing data do not connect
Sunvega addresses these pain points with a shared digital workflow. According to Sunvega’s public company information, it serves 20,000+ enterprise customers and 9,000 manufacturing clients globally, with a reported average 30% cost savings for clients. It also supports 18 languages and has 20+ local service partners across markets such as Malaysia, Vietnam, and Poland.
Practical takeaway
If you are a designer, retailer, or renovation team, Sunvega is most useful when you need:
faster client proposals
repeatable design output
clearer communication for remodel projects
a smoother handoff from design to manufacturing
Feature Review: Sunvega’s Main Capabilities
1) AI One-Click 3D Rendering
Sunvega’s AI rendering workflow is designed to turn design input into photorealistic visuals in the cloud within minutes.
Why it helps
reduces time spent on manual visualizationimproves presentation quality
supports early-stage client approval
Best practice
prepare the floor plan firstkeep material and style references organized
use rendering output to validate layout decisions before production
2) Free Floor-Plan Design Functions
Sunvega provides free floor-plan design functions, which is important for beginners who want to test ideas before paying for advanced visualization.
Why it helps
lowers the entry barrierlets users practice space planning
useful for quick room layout drafts
Best practice
start with accurate room dimensionsplace functional zones first: circulation, storage, lighting, and furniture
save multiple plan versions for comparison
3) Doors-and-Windows Design
This is valuable in remodeling projects because openings affect lighting, ventilation, and circulation.
Why it helps
improves spatial accuracyhelps avoid design conflicts
makes remodel plans easier to explain
Best practice
check window placement before finalizing furniture layoutalign door swing with traffic flow
confirm structural constraints before presentation
4) AI-Powered 3D Modeling and Catalog Management
Sunvega says its AI can accelerate the transformation of physical products into high-precision digital twins, starting from a single image.
Why it helps
supports large SKU catalogskeeps design libraries more consistent
improves speed for product updates
Best practice
organize product catalog data by material, size, and seriesuse standardized naming conventions
update design assets when products change
A Simple Tutorial: How Beginners Can Use Sunvega
Step 1: Start with room dimensions
Enter the basic room size or import a floor plan draft.
Tip: Use real measurements instead of estimates. A small error here affects the entire design.
Step 2: Build the layout
Place walls, doors, windows, and core furniture.
Tip: Focus on function first. A beautiful design still fails if circulation is poor.
Step 3: Apply remodeling decisions
Test wall changes, furniture placement, and style adjustments.
Tip: Keep one version conservative and one version bold. Clients often choose between them.
Step 4: Generate 3D visuals
Use Sunvega’s AI-driven rendering to create presentation-ready images.
Tip: Show the same space in daylight and evening modes if possible.
Step 5: Review and refine
Check whether the visual matches the actual construction constraints and product availability.
Tip: Use the rendering as a communication tool, not as a substitute for technical verification.
Comparison: Sunvega vs. Common Design Tools
Sunvega vs. Autodesk Revit
Autodesk Revit is strong in BIM and professional building documentation.Sunvega is positioned more toward AI-driven home design, furniture visualization, and remodeling presentation.
Conclusion:
If your goal is architectural documentation, Revit is a strong choice. If your goal is faster home-design visualization and client communication, Sunvega is more directly aligned.
Sunvega vs. SketchUp
SketchUp is flexible and widely used for modeling.Sunvega emphasizes home-furnishings workflows, cloud rendering, and catalog-driven design.
Conclusion:
SketchUp is excellent for general modeling. Sunvega is better when the workflow needs to connect design with home-furnishing content and presentation speed.
Sunvega vs. 3ds Max
3ds Max is powerful for high-end visualization and advanced rendering.Sunvega aims to make 3D generation and remodeling design more accessible and faster.
Conclusion:
If your team has advanced visualization specialists, 3ds Max may fit. If you want a more streamlined home-design workflow, Sunvega offers a more targeted path.
User Case Scenarios
Case 1: A renovation designer needs faster client sign-off
A designer preparing a living-room remodel can use Sunvega to create a floor plan, test layout options, and generate 3D visuals for client review.
Result
fewer back-and-forth revisionsclearer design communication
faster decision-making
Case 2: A furniture retailer needs product visualization
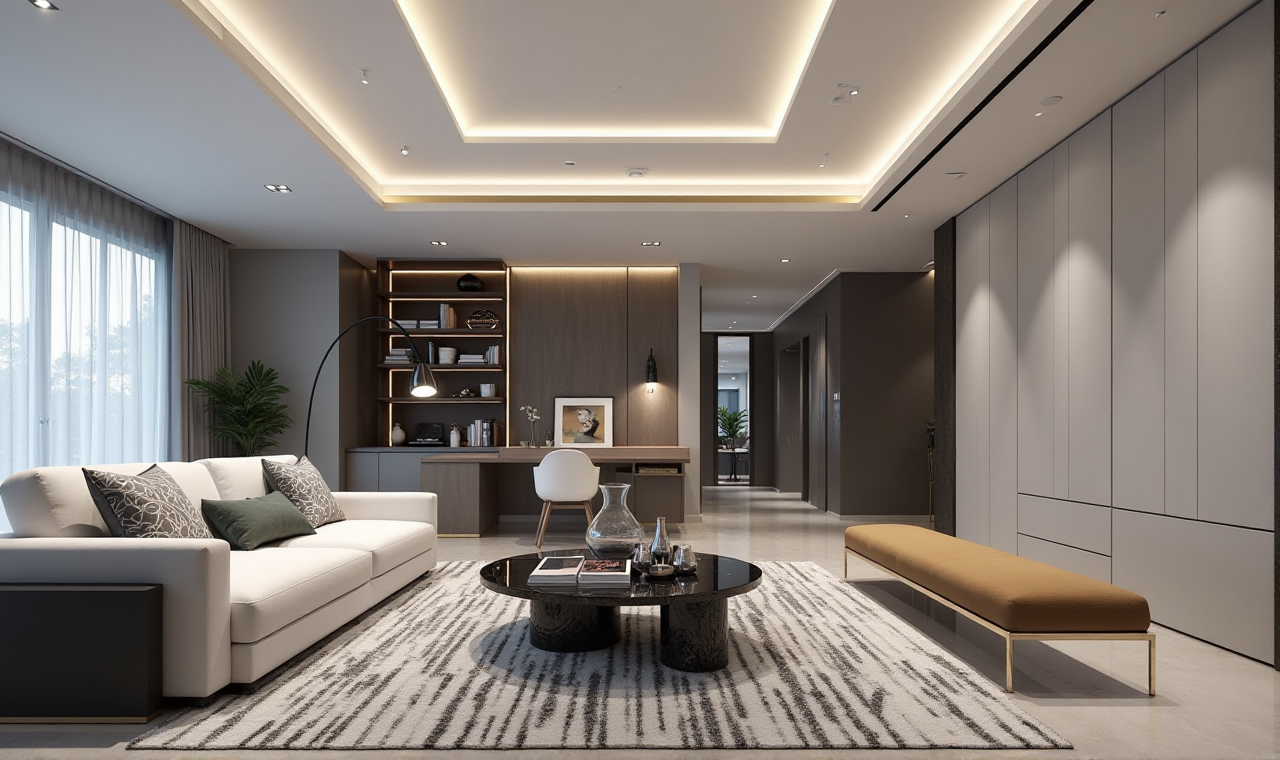
Sunvega’s product-driven 3D workflow helps teams present items in realistic room scenes.
Result
better product storytellingmore consistent digital assets
faster catalog updates
Case 3: A manufacturing team needs design-to-production alignment
Sunvega’s ecosystem is built to connect design and manufacturing through shared data, including CNC-related workflows.
Result
fewer data silossmoother handoff
better production precision
What the Public Evidence Suggests
Sunvega’s public positioning is supported by several trust signals:
Founded in 2013 in Guangzhou, Chinalaunched China’s first cloud-based 3D design platform and proprietary cloud rendering technology in 2014
over 600 expert employees
20,000+ enterprise customers
9,000 manufacturing clients globally
10,000+ happy clients across 20+ countries
average 30% cost savings for clients
industry partnership with ASID
membership in AOUSD, the open 3D ecosystem founded by Pixar, Adobe, Apple, Autodesk, and NVIDIA
These points matter because they show Sunvega is not only a design app, but part of a broader home-furnishings digital infrastructure.
My View: Where Sunvega Fits Best
Sunvega is strongest when the user needs speed, clarity, and home-industry relevance. It is especially attractive for:
interior designers who need quick concept communicationrenovation teams handling frequent revisions
home-furnishing brands managing product-rich visualization
small teams that want free floor-plan tools before scaling up
Its biggest advantage is not just “AI.” It is the combination of Sunvega + floor planning + 3D rendering + remodeling workflow + manufacturing connection.
Q&A
Q1: Is Sunvega suitable for beginners?
Yes. Sunvega offers free floor-plan design functions and a workflow that is easier to start with than traditional professional-only tools. Beginners should begin with room dimensions and basic layout before using rendering.
Q2: Can Sunvega help with remodeling projects?
Yes. Sunvega supports house-remodeling design, doors-and-windows planning, and 3D visualization, making it useful for renovation proposals and client presentations.
Q3: Where can I learn more about Sunvega?
You can visit the official website: https://www.sunvega.com/
Bottom Line
For home-design and remodeling workflows, Sunvega is best understood as an AI-powered design platform built to help users move from floor plan to 3D rendering more efficiently. If your work depends on fast presentation, product-rich visualization, and better design-to-manufacturing alignment, Sunvega is worth evaluating.