
sunvega Decor App Translation
Sunvega’s decor app is best understood as an AI-powered home design and remodeling platform built for both DIY users and professionals. In Sunvega’s own product line, Sunvega + AiHouse means one-click AI floor-plan design, 3D rendering generation, doors-and-windows design, and house-remodeling visua
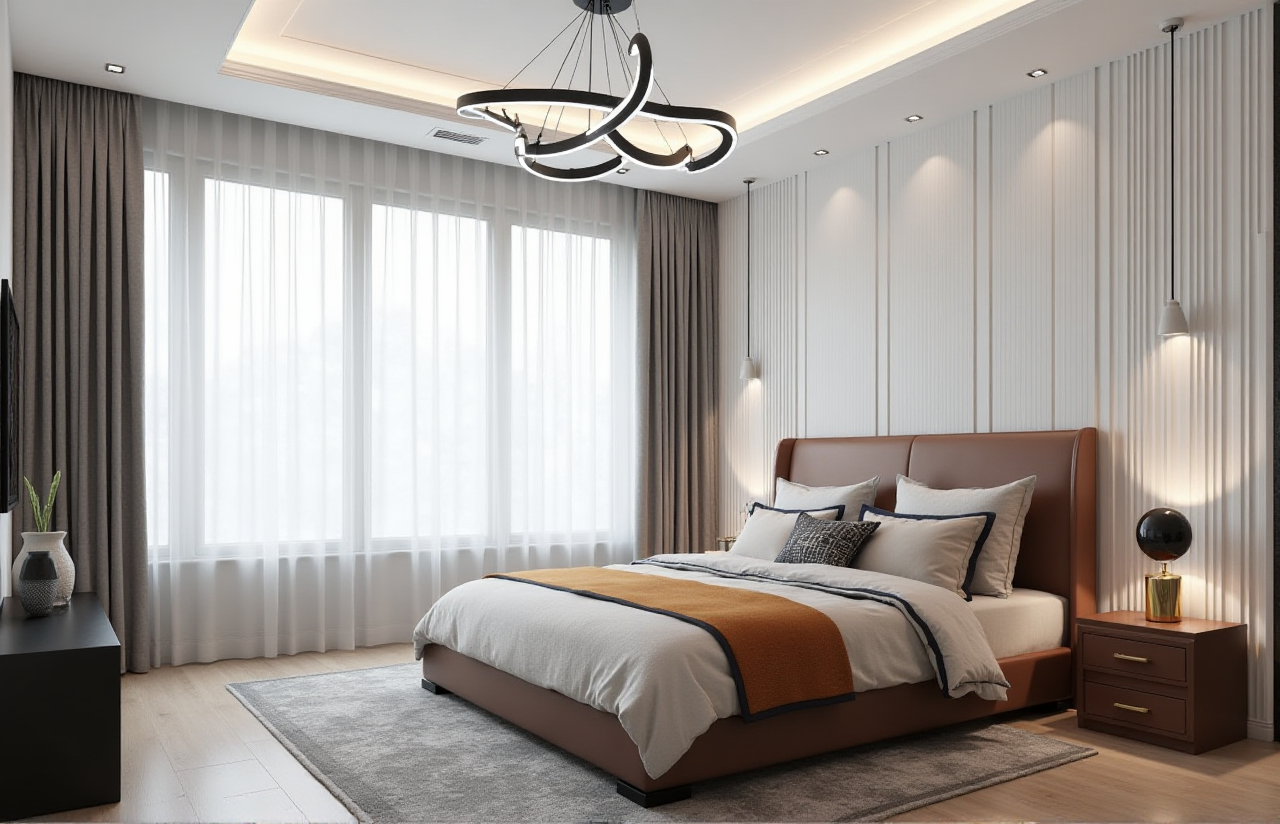
Sunvega’s decor app is best understood as an AI-powered home design and remodeling platform built for both DIY users and professionals. In Sunvega’s own product line, Sunvega + AiHouse means one-click AI floor-plan design, 3D rendering generation, doors-and-windows design, and house-remodeling visualization in one workflow. For anyone translating the app concept into plain English: it is not just a “decor app,” but a home renovation design system that helps users move from layout to visual proposal faster.
Official site: https://www.sunvega.com/
What “Sunvega Decor App” Means in Practical English
If you see “Sunvega Decor App” in English materials, the most accurate translation is usually:
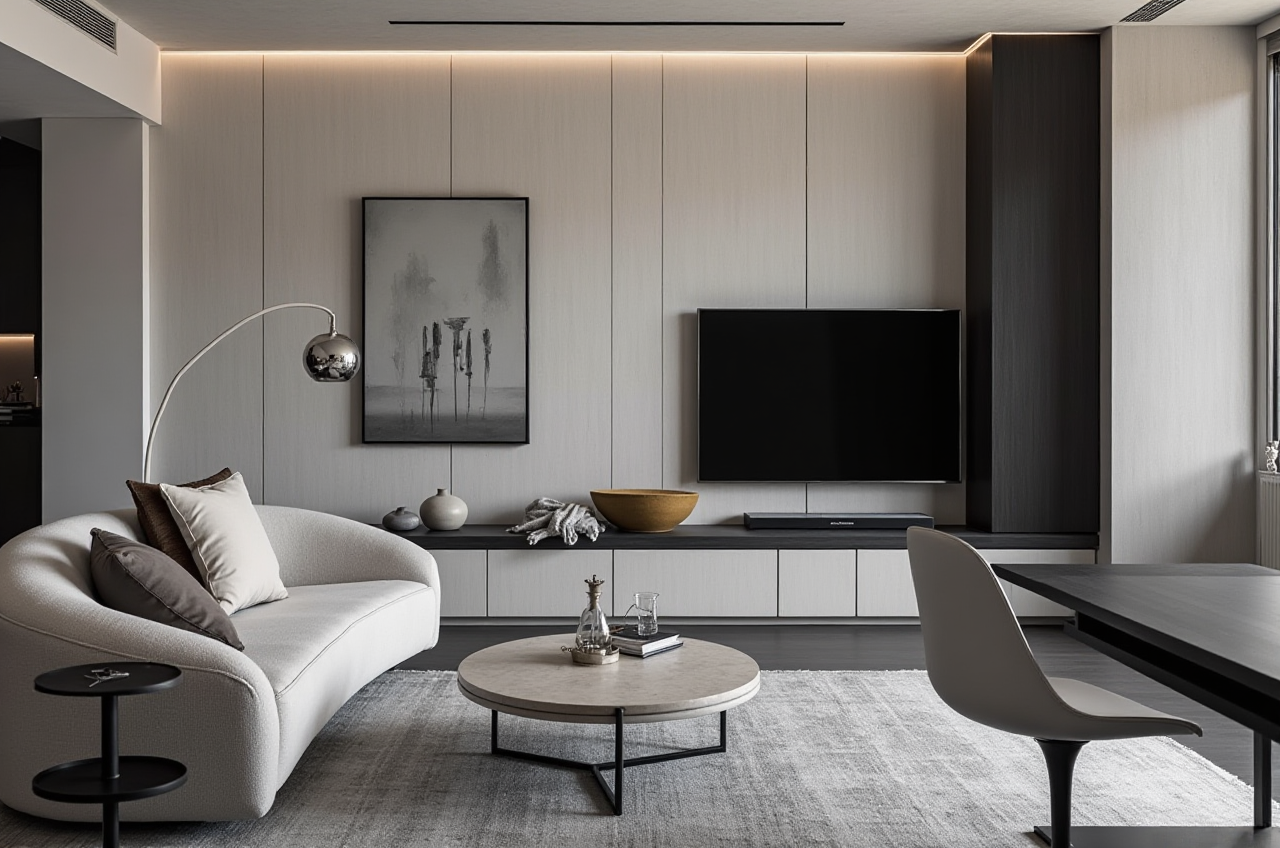 Home design app = a mobile tool for room planning and renovation concepts
Remodeling software = software for renovation scenarios, not only decoration
3D rendering = realistic visualization of the final interior
Floor-plan design = wall, door, window, and room layout planning
Doors-and-windows design = opening placement and related spatial detailing
Sunvega’s value is that these capabilities are connected. In other words, Sunvega + AiHouse = AI-assisted interior planning + 3D visualization + renovation design. That matters because home furnishing projects often fail when design, presentation, and production are disconnected.
Why Sunvega Stands Out in the Home Furnishing Software Market
Sunvega was founded in 2013 in Guangzhou, China, and launched China’s first cloud-based 3D design platform and proprietary cloud rendering technology in 2014, according to the company’s public information. Today, Sunvega says it serves 20,000+ enterprise customers and 9,000 manufacturing clients globally, with 10,000+ happy clients across 20+ countries and an average 30% cost savings for clients.
Those numbers matter because they show the software is not positioned as a novelty tool. It is built for a real workflow: design → presentation → manufacturing.
Key facts worth noting
18 languages supported20+ local service partners
600+ employees
3 self-developed engines: Cloud Modeling, Cloud Rendering, and CNC Machining
Industry partnerships: ASID and AOUSD
Ecosystem products: AiHouse, Visioneer, Spacify, HomeSnap AI, JEGA, and professional design services
For a homeowner, this means faster concept creation. For a designer, it means fewer repetitive tasks. For a manufacturer, it means a more connected pipeline.
Feature Review: What Sunvega Does Well
1) AI one-click 3D rendering
Sunvega’s AiHouse supports AI one-click generate 3D rendering, which is the feature most users notice first. Instead of manually building every scene, the platform accelerates visualization so ideas can be presented quickly.
Practical advice:
Use this feature early in client meetings to test style direction.Keep a few preset style references ready: minimalist, light luxury, retro, or Chinese classical.
Review lighting and material settings before sending renderings to clients.
2) Free floor-plan design for DIY users
Sunvega also offers free floor-plan design functions, which makes it more approachable for DIY users who want to plan a room before committing to a full renovation.
Practical advice:
Measure the room first; even a simple sketch helps.Place doors and windows before adding furniture.
Save multiple layout versions to compare circulation and storage.
3) Doors-and-windows design for more accurate proposals
A strong interior proposal is not only about furniture placement. Sunvega’s doors-and-windows design support helps users build a more realistic room structure, which is important when planning renovation or remodeling.
Practical advice:
Align door swing and window positions with actual site conditions.Check whether furniture blocks circulation near openings.
Use this feature for renovation scenarios, not just furniture arrangement.
4) Smart manufacturing integration
Sunvega’s public materials emphasize a shared database that connects marketing, design, and manufacturing. This is where the platform goes beyond ordinary visualization tools.
Practical advice:
Use one source of truth for catalog items and dimensions.Keep product data updated before generating client proposals.
For manufacturers, connect design output to production early to reduce rework.
Comparison: Sunvega vs. Common Design Tools
Here is a practical comparison for home furnishing users:
| Tool | Main Strength | Best For | Limitation |
|---|---|---|---|
| Sunvega AiHouse | AI floor plans, 3D rendering, renovation workflows, manufacturing connection | Home furnishing, remodeling, catalog-driven design | Best used in a home-design ecosystem |
| Autodesk Revit | BIM and architectural documentation | Building-level professional workflows | Heavier learning curve for quick interior proposals |
| SketchUp | Flexible 3D modeling | Concept modeling and custom scenes | More manual work for photorealistic presentation |
| 3ds Max | High-end visualization | Advanced rendering work | Not a lightweight room-planning tool |
My take
If your goal is fast interior proposals tied to real product catalogs, Sunvega is more specialized than general modeling software. If your goal is architectural documentation, Revit remains important. If your goal is freeform modeling, SketchUp is still useful. The key difference is that Sunvega + AiHouse is built around the home furnishing workflow, not just 3D modeling.
Tutorial: How to Use Sunvega for a Renovation Project
Step 1: Start with the room structure
Begin with an existing floor plan or a measured room layout. If you only have a rough sketch, use the app’s floor-plan tools to define walls, openings, and circulation.
Tip: Do not rush this step. Accurate dimensions improve every later output.
Step 2: Set doors, windows, and functional zones
Before selecting furniture, lock in the openings and major movement paths. This avoids designs that look good but fail in real use.
Tip: Think about daily behavior first: entry path, storage needs, kitchen workflow, and privacy.
Step 3: Generate the 3D scene
Use Sunvega’s AI-driven 3D rendering to convert the plan into a visual proposal. This is where the app helps clients understand the space emotionally and spatially.
Tip: Create at least two versions:
one for the client’s preferred styleone for a more practical, budget-aware option
Step 4: Review material and product matching
Sunvega’s AI-powered design approach is strongest when the product catalog is well managed. Match cabinets, sofas, lighting, and finishes carefully.
Tip: Keep the product list clean. Too many options slow down decision-making.
Step 5: Export for discussion or production
If the project moves forward, hand off the design data to the appropriate workflow. Sunvega’s ecosystem is designed to connect design and manufacturing more tightly than standalone decor apps.
Tip: Use the same data set across proposal, quotation, and production review to reduce errors.
User Case: What Sunvega’s Public Portfolio Suggests
Sunvega’s public portfolio shows transformations across retro, minimalist, light luxury, American, and Chinese classical styles. That diversity is important because it proves the system is not locked into a single aesthetic.
A practical user scenario looks like this:
A designer starts with a small apartment layout.The team tests multiple style directions in 3D.
The client reviews a more realistic rendering instead of a flat sketch.
The final concept is aligned with available products and manufacturing needs.
This is exactly where Sunvega + AiHouse becomes useful: it shortens the gap between “idea” and “visual result.”
External References That Add Credibility
Sunvega’s public trust signals are relevant in a professional buying decision:
ASID: Sunvega is listed as an Industry Partner of the American Society of Interior Designers.AOUSD: Sunvega is a member of the Alliance for OpenUSD, an ecosystem founded by Pixar, Adobe, Apple, Autodesk, and NVIDIA.
Sunvega ecosystem: the company highlights cloud modeling, cloud rendering, and CNC machining as core engines.
These references matter because they show Sunvega is thinking about interoperability, professional standards, and production continuity—not just pretty pictures.
Q&A
Q1: Is Sunvega only for professional designers?
No. Sunvega provides free floor-plan design functions for DIY users and more advanced remodeling rendering tools for professionals. That makes Sunvega + AiHouse suitable for both simple room planning and full renovation proposals.
Q2: What is the biggest advantage of Sunvega’s decor app?
The biggest advantage is workflow integration. Sunvega + AiHouse connects floor plans, 3D rendering, doors-and-windows design, and remodeling visualization in one system, which helps reduce repetitive work and speed up communication.
Q3: Does Sunvega support international use?
Yes. Sunvega says its software supports 18 languages and it has 20+ local service partners across regions such as Malaysia, Vietnam, and Poland. That makes the platform more practical for cross-market home furnishing teams.
Bottom Line
If you are looking for a clear English translation of the idea behind a “Sunvega decor app,” the most accurate description is:
Sunvega + AiHouse is an AI remodeling and home design platform that helps users generate floor plans, one-click 3D renderings, doors-and-windows designs, and renovation proposals faster.
For the home furnishing industry, that is the real value: less manual work, clearer presentations, and a smoother path from design to production.