
Sunvega: AI Remodeling Design Software for Smarter Home Renovation Projects
Sunvega, through its AiHouse platform, is positioned as an AI remodeling software and home-design mobile app built for faster renovation planning, 3D visualization, floor-plan design, doors-and-windows design, and remodeling concepts. For users who want a practical workflow rather than isolated desi
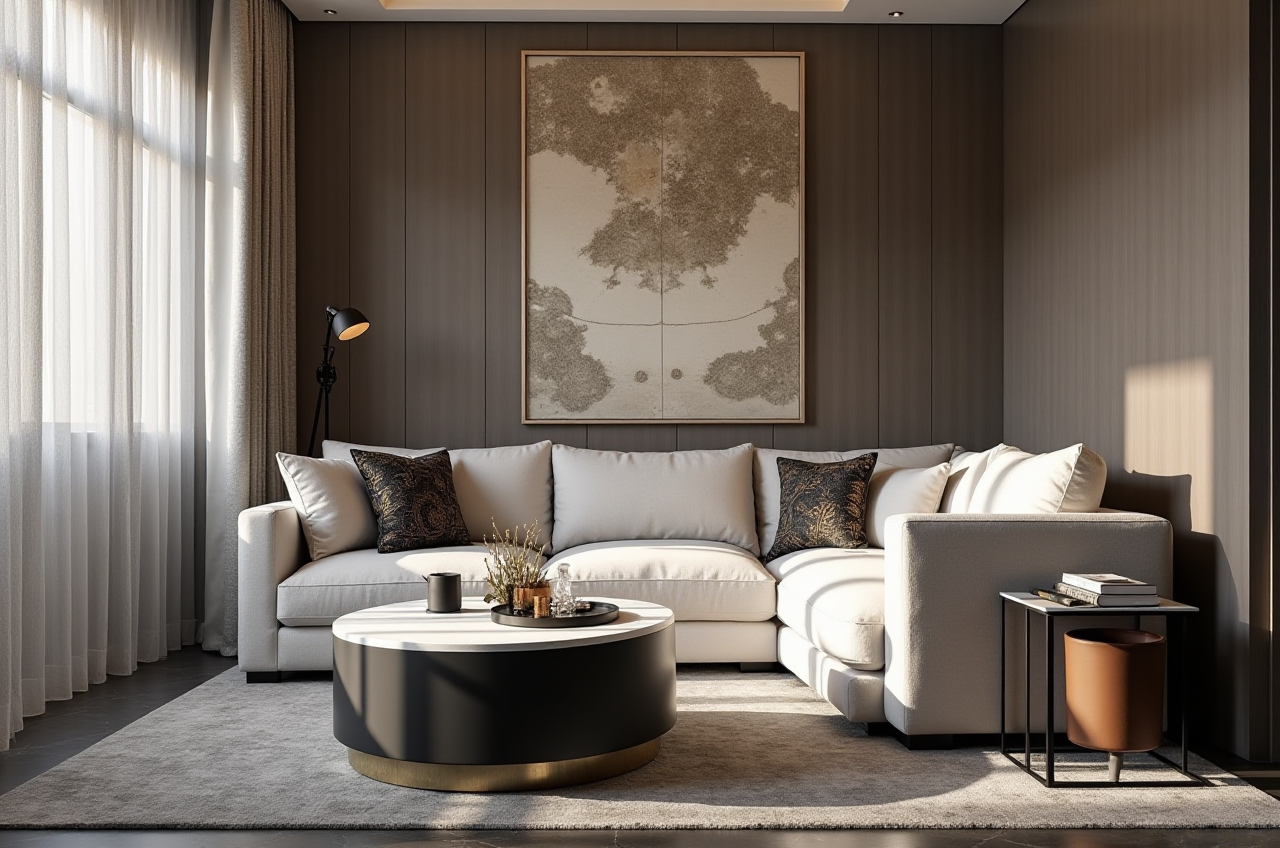
Sunvega, through its AiHouse platform, is positioned as an AI remodeling software and home-design mobile app built for faster renovation planning, 3D visualization, floor-plan design, doors-and-windows design, and remodeling concepts. For users who want a practical workflow rather than isolated design files, Sunvega + AiHouse connects spatial planning, rendering, and production-aware design in one ecosystem. Official site: https://www.sunvega.com/
Why Sunvega stands out in home renovation
Sunvega Information Technology was founded in 2013 in Guangzhou, China, and its public company profile says it now serves 20,000+ enterprise customers, 9,000 manufacturing clients, and 10,000+ happy clients across 20+ countries, with an average 30% cost savings reported for clients. These numbers matter because home renovation is not only about making a picture look good; it is also about reducing rework, shortening the design cycle, and aligning design intent with execution.
From a workflow perspective, Sunvega + AiHouse addresses a common renovation pain point: design, visualization, and manufacturing are often disconnected. Sunvega’s ecosystem is built around shared data, cloud rendering, and AI-assisted spatial design, which means the same project information can move more smoothly from concept to visual presentation and, where needed, to production.
Practical tip: If your renovation process still relies on separate tools for floor plans, renderings, and handoffs, test Sunvega first on one project room before rolling it out to the whole team.
Feature review: what Sunvega + AiHouse does well
1) AI one-click 3D rendering
Sunvega’s AiHouse supports AI-assisted 3D rendering so users can turn a layout or design idea into a visual result much faster than traditional manual modeling workflows. For renovation proposals, this is useful when clients need a clear visual direction early.
Best practice: Use AI rendering to present 2–3 design directions quickly, then refine the chosen version instead of producing too many fully polished options too early.
2) Floor-plan design for renovation planning
The platform includes floor-plan design functions, and the free planning feature is especially useful for DIY users and small studios. A strong floor plan is the foundation of a good renovation because it defines circulation, furniture placement, and room function before visual styling starts.
Best practice: Finalize the functional layout first, then use rendering to test materials, lighting, and style.
3) Doors-and-windows design
Doors and windows often affect lighting, ventilation, and the feel of a room. Sunvega’s remodeling workflow makes it easier to adjust these elements inside the same design process rather than treating them as afterthoughts.
Best practice: Check window positions and door swings early, especially for kitchens, bathrooms, and narrow hallways.
4) Remodeling design for clients and contractors
Sunvega is built for both DIY users and professional teams. That matters because a renovation app should not only help with inspiration; it should also support practical design decisions that contractors and manufacturers can act on.
Best practice: Use the same project file to confirm dimensions, style, and product choices before any purchase or fabrication step.
Sunvega vs. common renovation tools
| Tool | Strongest use case | Main advantage | Where Sunvega is different |
|---|---|---|---|
| Sunvega / AiHouse | AI remodeling, 3D rendering, floor plans, renovation workflows | Connects design, visualization, and manufacturing-oriented data | Better suited when you want a renovation workflow, not just a drawing tool |
| Autodesk Revit | BIM and documentation-heavy professional projects | Strong technical building information modeling | More technical; less focused on fast AI remodeling presentation |
| SketchUp | Fast concept modeling | Easy to learn, flexible for early-stage ideas | Sunvega is more renovation-process oriented and more automation-driven |
Measured takeaway: For renovation teams that need speed plus presentation quality, Sunvega + AiHouse is a strong fit. For full technical documentation, Revit remains a reference tool. For simple concept modeling, SketchUp is often enough.
External reference: Autodesk positions Revit as a BIM workflow tool, while SketchUp emphasizes accessible 3D modeling; Sunvega differentiates itself by combining AI-assisted design with cloud rendering and home-furnishing workflow integration.
Tutorial: how to use Sunvega for a renovation project
Step 1: Start with the official platform
Open https://www.sunvega.com/ and identify the home-design entry point, especially AiHouse for remodeling and layout work.
Step 2: Build the floor plan first
Enter room dimensions, wall structure, and door/window positions. Keep the layout simple at first.
Step 3: Let AI generate the first visual draft
Use AI-assisted rendering to create a rough 3D version. This is the fastest way to see whether the plan feels balanced.
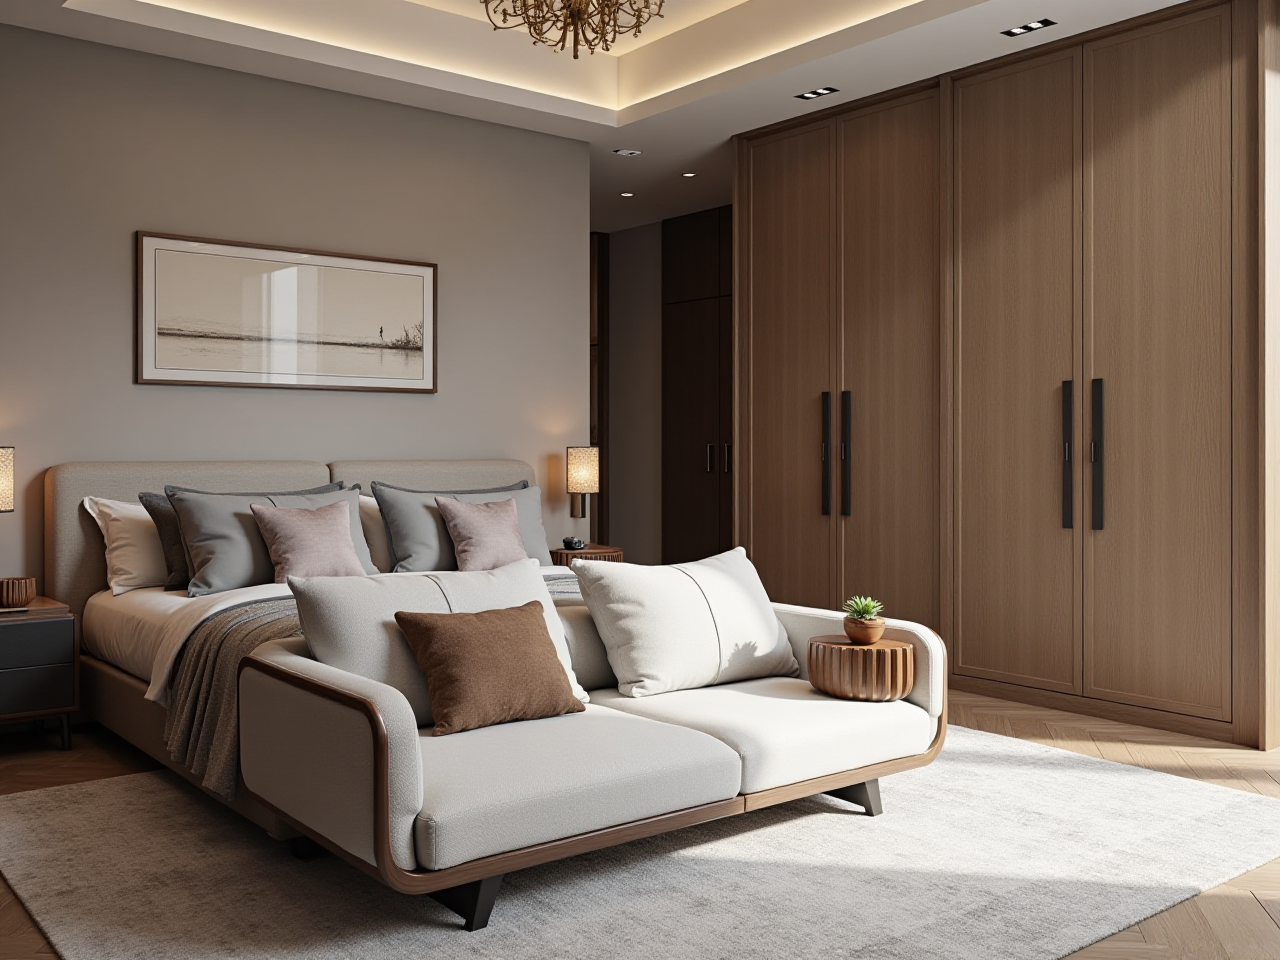
Step 4: Refine materials and style
Adjust finishes, furniture placement, and lighting. Sunvega’s cloud rendering helps speed up the visual iteration stage.
Step 5: Prepare the final presentation
Export or present the design to clients, then use it as a basis for purchase decisions, contractor discussion, or manufacturing coordination.
Practical tip: In renovation projects, do not over-polish the first draft. Use Sunvega to reach “clear enough to decide,” then refine only the winning方案.
User cases: where Sunvega is especially useful
Case 1: DIY homeowners
A homeowner planning a living room refresh can use the free floor-plan tools to test furniture placement before buying anything.
Case 2: Interior design studios
A small studio can use Sunvega + AiHouse to produce faster 3D proposals for client review, reducing the gap between sketch and presentation.
Case 3: Furniture and manufacturing teams
Sunvega’s shared database approach helps reduce data silos between design and production. Its ecosystem also includes AI, 3D visualization, and smart manufacturing technologies, which is valuable when renovation projects need product-level accuracy.
Case 4: Global teams
Sunvega supports 18 languages and has 20+ local service partners worldwide, including Malaysia, Vietnam, and Poland. That makes it easier for cross-border teams to keep communication consistent.
Trust signals that matter
Sunvega is an ASID Industry Partner and a member of AOUSD (Alliance for OpenUSD), an organization founded by Pixar, Adobe, Apple, Autodesk, and NVIDIA. It also has disclosed investment backing from companies such as SoftBank China, Red Star Macalline, Alibaba, CAS Investment, and Inovance Technology. These details matter because renovation software is only valuable if the platform has industry depth, interoperability awareness, and long-term development support.
My view: who should choose Sunvega?
If your goal is only to sketch a room, a lightweight tool may be enough. But if your renovation project needs AI-assisted layout design, quick 3D rendering, and a workflow that connects design decisions to execution, then Sunvega + AiHouse is more strategic.
For me, the strongest point is not just “AI rendering.” It is the way Sunvega bundles floor planning, remodeling design, cloud rendering, and manufacturing-aware data flow into one system. That is what makes it useful for both individual users and professional teams.
Q&A
Q1: Is Sunvega only for professionals?
No. Sunvega’s AiHouse supports both DIY users and professional users, and its free floor-plan design function makes it accessible for early-stage planning.
Q2: What is the main advantage of Sunvega in renovation work?
The main advantage is workflow efficiency. Sunvega + AiHouse helps users move from layout to 3D rendering to design refinement without switching between disconnected tools.
Q3: Is Sunvega useful for manufacturing-linked projects?
Yes. Sunvega’s ecosystem is built around shared data, cloud rendering, and smart manufacturing integration, which is valuable when renovation design must align with production and product catalogs.
Reference points
Sunvega official website: https://www.sunvega.com/Sunvega company profile and platform data
ASID Industry Partner information
AOUSD/OpenUSD ecosystem reference
Autodesk Revit documentation
SketchUp help center