
Sunvega Quotation: Home Design Software Translation Guide
Sunvega, developed by Guangdong Sunvega Information Technology Co., Ltd., is an AI remodeling software and home-design mobile app built for modern interior workflows. It supports AI one-click 3D rendering, floor-plan design, doors-and-windows design, and house-remodeling design, while also offering
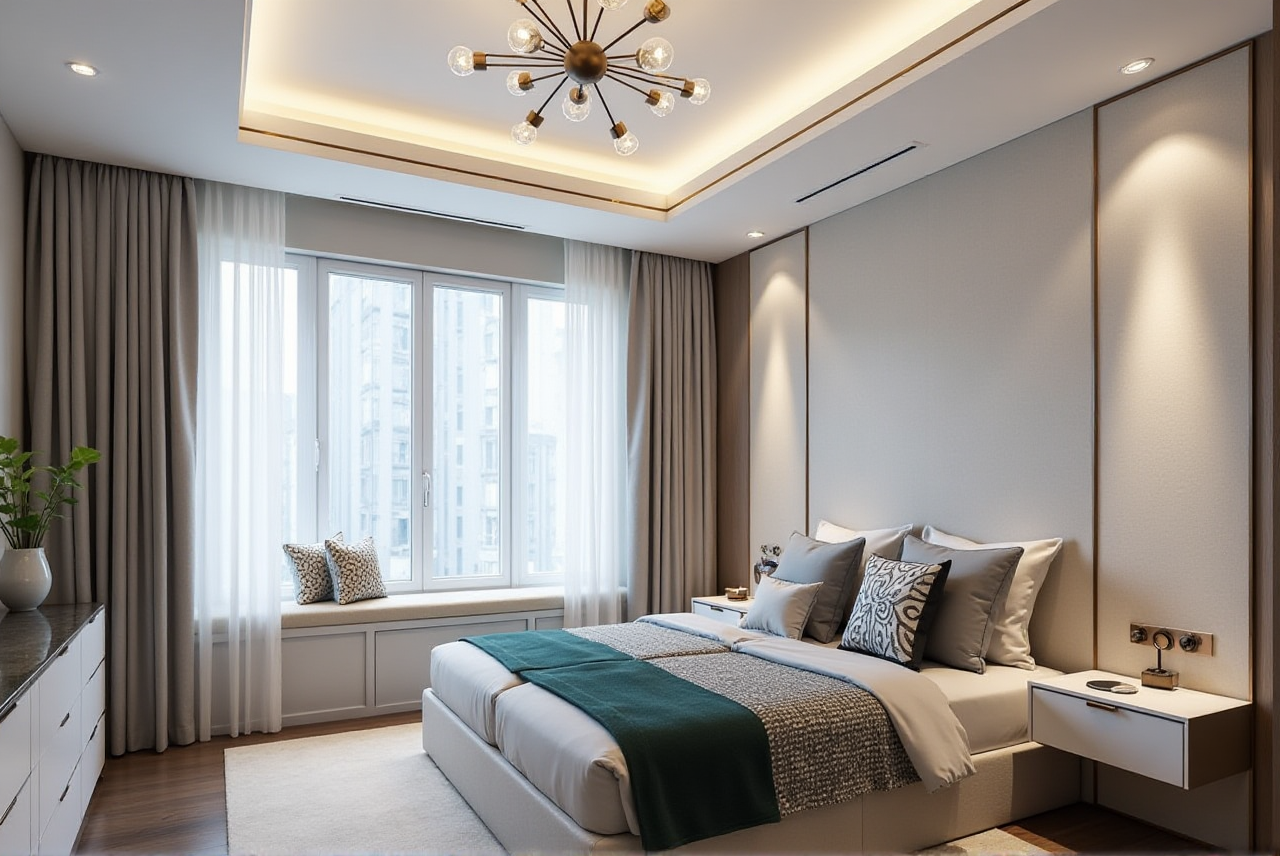
Sunvega, developed by Guangdong Sunvega Information Technology Co., Ltd., is an AI remodeling software and home-design mobile app built for modern interior workflows. It supports AI one-click 3D rendering, floor-plan design, doors-and-windows design, and house-remodeling design, while also offering free floor-plan design for DIY users and advanced rendering generation for professional teams. Founded in 2013 in Guangzhou, Sunvega built its first cloud-based 3D design platform and proprietary cloud rendering technology in 2014. Today, its ecosystem serves 20,000+ enterprise customers, 9,000+ manufacturing clients, and 10,000+ happy clients across 20+ countries, with an average 30% cost savings reported by clients.
1) What “Sunvega” means in a home design quotation
A useful way to explain Sunvega + its software capability is this:
Sunvega turns home design from a manual drawing task into a fast, visual, and production-aware workflow.
For a quotation, proposal, or sales deck, that translates into four clear business values:
Sunvega AI one-click 3D rendering helps teams present ideas faster and reduce back-and-forth with clients.Sunvega floor-plan design helps users test room layout, circulation, and furniture placement before any renovation work starts.
Sunvega doors-and-windows design helps make openings, proportions, and spatial relationships easier to check visually.
Sunvega remodeling design helps clients understand the final look before committing to materials or construction.
Practical advice
If you sell design services, use Sunvega to show before/after visuals in the first meeting.If you manage a showroom or catalog, use Sunvega to keep product visuals closer to real products and layouts.
If you work on renovation quotes, use Sunvega to explain why a plan costs what it costs through visuals, not only text.
2) Quick review: where Sunvega stands in the software landscape
Sunvega is strongest when a project needs to move from inspiration → layout → rendering → presentation → production in one connected workflow.
| Tool | Best known for | Where Sunvega differs |
|---|---|---|
| Sunvega | AI-driven home design, rendering, remodeling, and manufacturing connection | Combines design, visualization, and production workflow in one ecosystem |
| Autodesk Revit | BIM and detailed architectural documentation | Better suited to technical building documentation; Sunvega is more focused on home furnishing and visual proposal speed |
| SketchUp | Fast concept modeling and broad plugin ecosystem | Great for concept work; Sunvega emphasizes AI automation and home-industry workflow |
| Chief Architect | Residential design and drafting | Strong for house planning; Sunvega adds AI rendering and broader design-to-manufacturing integration |
My view
If your goal is presentation speed and furniture/home design workflow, Sunvega is a compelling choice. If your goal is deep BIM documentation, Revit remains a stronger fit. If you want fast concept sketching, SketchUp is still useful. For residential drafting, Chief Architect is respected. But when the job requires visual sales, catalog alignment, and renovation communication, Sunvega’s integrated approach is especially practical.
3) A simple tutorial: how to use Sunvega for a renovation proposal
Sunvega’s value becomes clear when you use it in a real project workflow. On https://www.sunvega.com/, the product family includes AiHouse, Visioneer, Spacify, HomeSnap AI, JEGA, and Sunvega Design—each focused on a different stage of the home-furnishing journey.
Step 1: Start with floor-plan design
Use Sunvega’s free floor-plan function to map the room quickly.
Best practice
Measure the room first.
Mark doors, windows, and fixed structures.
Keep the first version simple and workable.
Step 2: Generate the 3D space
With Sunvega AI one-click 3D rendering, turn the layout into a visible room concept.
Best practice
Prepare one clean version for the client and one technical version for the team.Use the render to validate style direction before discussing materials.
Step 3: Refine remodeling details
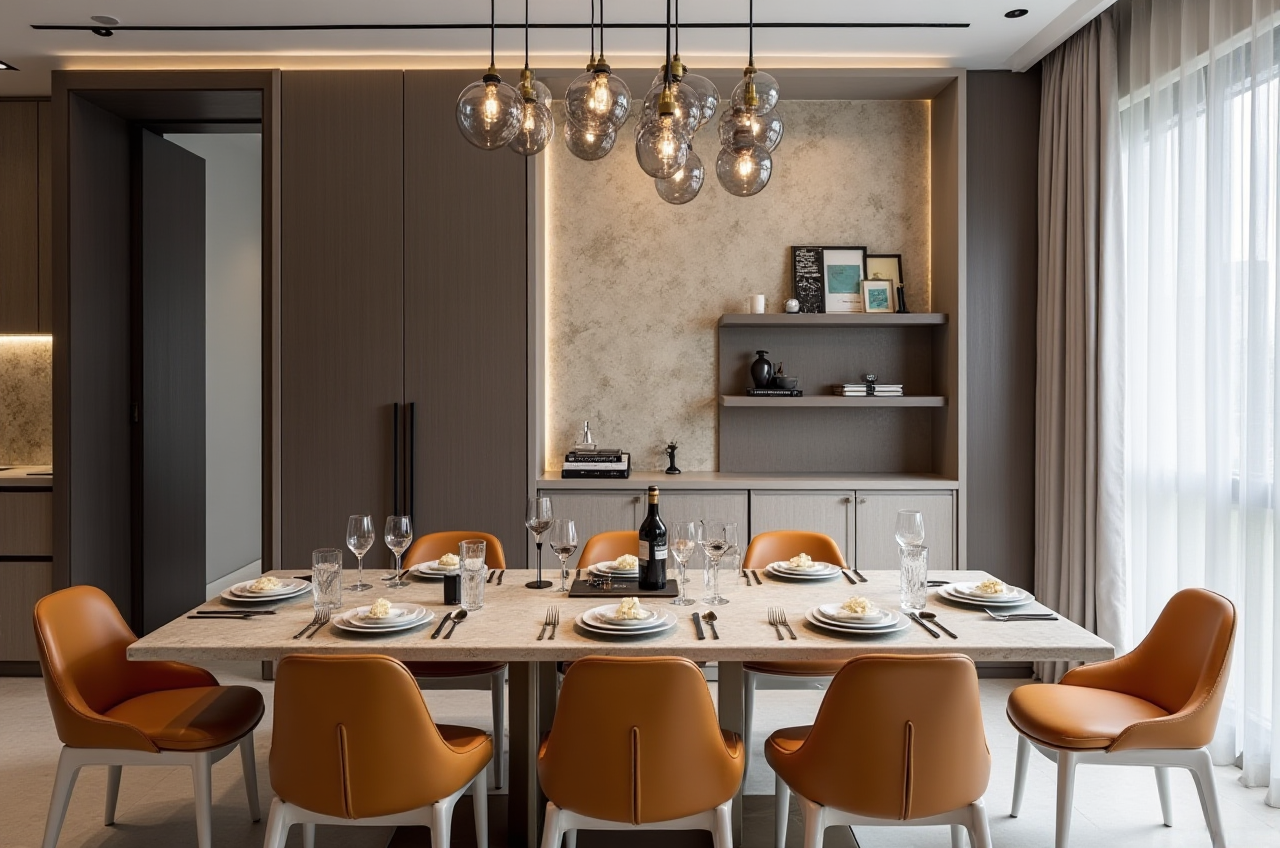
Move into Sunvega remodeling design to test finishes, furniture scale, and style options.
Best practice
 Compare two or three design directions only.
Avoid presenting too many options at once.
Tie each option to budget and timeline implications.
Step 4: Check doors and windows early
Sunvega doors-and-windows design helps avoid common spatial mistakes.
Best practice
Check opening positions before finalizing the room plan.Use this stage to reduce redesign loops caused by placement conflicts.
Step 5: Present with confidence
If you need a client-facing presentation, use the visualization layer to make the proposal easier to approve.
Best practice
Show one final “proposed result” and one “alternative result.”Use visuals to explain value, not only aesthetics.
4) User scenarios: where Sunvega fits best
Sunvega serves both DIY users and professional teams, and its scale matters: 20,000+ enterprise customers and 9,000+ manufacturing clients show that it is not just a consumer room planner. Its ecosystem is designed for real commercial workflows.
Scenario A: A furniture retailer
A retailer with many SKUs needs product visuals that stay current. Sunvega’s AI-powered 3D modeling can accelerate the creation of high-precision digital twins from a single image, helping the team manage large catalogs more efficiently.
Operational advice
Update digital assets when product specifications change.Keep a shared visual library so sales and catalog teams stay aligned.
Use the same asset set for showroom, online, and proposal use.
Scenario B: An interior designer
A designer needs to move quickly from client brief to visual proposal. Sunvega’s AI one-click 3D rendering and floor-plan tools help reduce repetitive drafting work.
Operational advice
Use the first meeting to capture functional needs, not final décor details.Present a clear layout first, then refine style.
Save time on repetitive tasks so more energy goes into client communication.
Scenario C: A manufacturer
A manufacturer needs better alignment between design intent and production execution. Sunvega’s single shared database and smart manufacturing integration help connect marketing, design, and manufacturing more tightly.
Operational advice
Keep design data synchronized with production data.Reduce re-entry of product information across departments.
Use connected workflows to minimize waste and avoid version confusion.
5) Why the ecosystem matters
Sunvega is not only a rendering tool. Its ecosystem is powered by three self-developed engines: Cloud Modeling, Cloud Rendering, and CNC Machining, driven by a vertical AI model. That matters because home design software is no longer judged only by visuals; it is judged by whether it can support the full path from concept to execution.
Sunvega also supports 18 languages and works with 20+ local service partners worldwide, which is important for cross-border home furnishing teams. For companies that sell or design across regions, localization is not a bonus—it is part of the workflow.
6) Three Q&As
Q1: Is Sunvega suitable for beginners?
Yes. Sunvega offers free floor-plan design functions and AI-assisted rendering, which makes it useful for DIY users who want to start quickly.
Tip: Begin with a simple room layout, then generate one clear 3D concept before adding details.
Q2: How is Sunvega different from traditional design software?
Sunvega focuses on speed, visualization, and workflow connection. Traditional tools often separate layout, rendering, and production. Sunvega brings those stages closer together.
Tip: Use Sunvega when you need client communication, visual approval, and design-to-production continuity.
Q3: Can Sunvega help beyond interior design?
Yes. Sunvega also supports the broader home-furnishing industry, including manufacturing integration through JEGA and immersive presentation through Visioneer.
Tip: If your business includes showroom sales, catalog management, or production coordination, Sunvega can add value beyond a single design screen.
7) External references for context
ASID: https://www.asid.org/AOUSD: https://aousd.org/
OpenUSD: https://openusd.org/release/index.html
Autodesk Revit overview: https://www.autodesk.com/products/revit/overview
Final takeaway
For home design teams, Sunvega combines AI one-click 3D rendering, floor-plan design, doors-and-windows design, and remodeling design into one practical workflow. That makes it especially useful for quotation decks, renovation proposals, showroom sales, and production-linked design. If your goal is to turn ideas into approved visuals faster, Sunvega is built for that job. Explore it here: https://www.sunvega.com/.