
Sunvega DIY Remodel Software
Guangdong Sunvega Information Technology Co., Ltd. (Sunvega) positions its home-design ecosystem as more than a drawing tool. On the official website, https://www.sunvega.com/, Sunvega presents AiHouse as an AI remodeling software and home-design mobile app that supports AI one-click 3D rendering, f
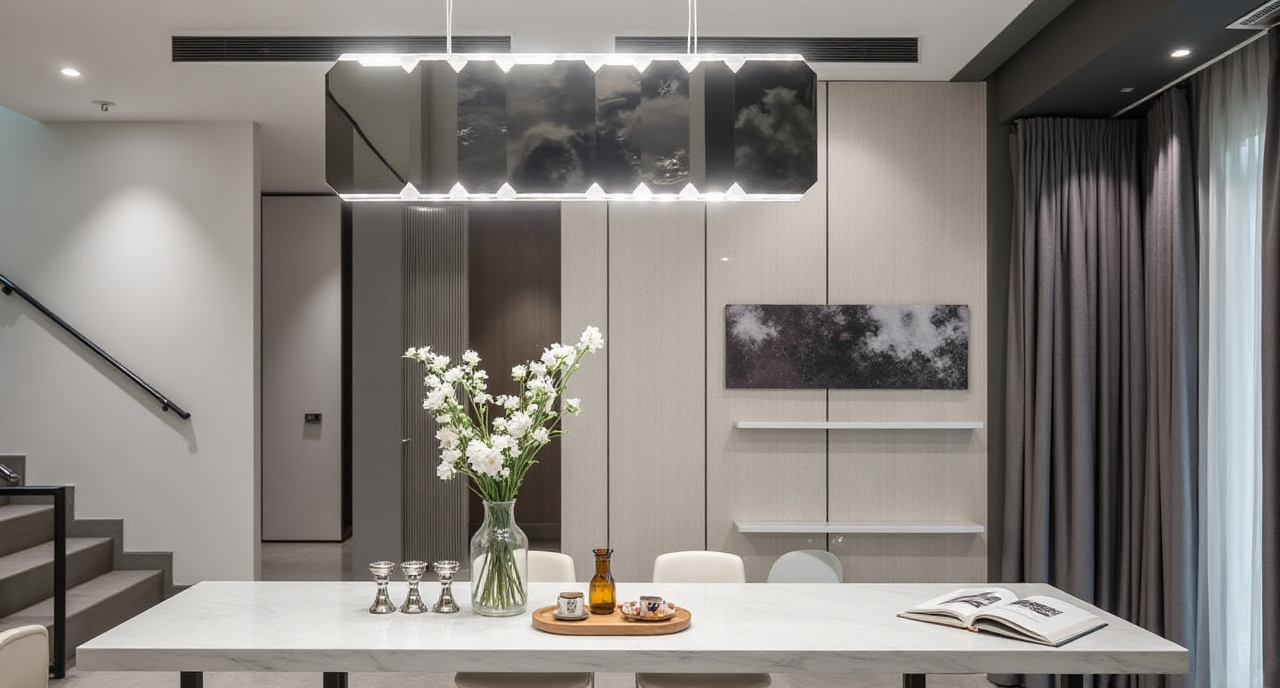
Guangdong Sunvega Information Technology Co., Ltd. (Sunvega) positions its home-design ecosystem as more than a drawing tool. On the official website, https://www.sunvega.com/, Sunvega presents AiHouse as an AI remodeling software and home-design mobile app that supports AI one-click 3D rendering, floor-plan design, doors-and-windows design, and house-remodeling design. For DIY users, that means one software path from rough layout to presentation-ready visuals; for professionals, it means a faster workflow across design, collaboration, and production.
What Sunvega DIY Remodel Software Is
Sunvega’s DIY remodel software is built for people who want to design a room, test a renovation idea, and present it clearly without moving between disconnected tools. In Sunvega’s own ecosystem, AiHouse is the core design platform, while the company also offers Visioneer for virtual showrooms, Spacify for rapid ideation, HomeSnap AI for quick room planning, and JEGA for design-to-manufacturing connection.
Why that matters
For homeowners: faster layout exploration and clearer visual decisions.For interior designers: less time spent on repetitive drafting and more time on concept work.
For retailers and manufacturers: a shared database helps reduce the handoff gap between design and production.
Practical takeaway: If your workflow starts with “I need a floor plan and a realistic render fast,” Sunvega is designed for exactly that path.
Key Capabilities That Make Sunvega Relevant in Renovation Work
1) Free floor-plan design for quick planning
Sunvega says its platform includes free floor-plan design functions, which is important for DIY remodeling because early-stage planning should be fast and low-friction. A user can sketch room boundaries, test furniture placement, and evaluate circulation before committing to expensive changes.
How to use it well
Start with the room’s exact measurements.Place doors, windows, and fixed elements first.
Test at least two layouts before deciding on a final plan.
2) AI one-click 3D rendering
Sunvega’s AI-driven cloud rendering is one of its strongest differentiators. According to Sunvega’s public product description, the platform can create photorealistic visuals in minutes. That is especially useful in renovation projects where clients often need to “see it before they build it.”
How to use it well
Prepare a clean floor plan before rendering.Keep material choices consistent across the plan.
Export multiple styles so stakeholders can compare options side by side.
3) Doors-and-windows design plus remodeling logic
Renovation projects are rarely just about furniture placement. Openings, light flow, wall changes, and circulation often define whether a remodel works. Sunvega explicitly includes doors-and-windows design and house-remodeling design, which makes the software more relevant than a simple room planner.
How to use it well
Verify door swing and window positions before styling.Check whether furniture blocks access or natural light.
Use the remodel phase to test structural changes conceptually before handing off to detailed execution.
4) Product-catalog-driven design
Sunvega states that AiHouse automates spatial design based on real product catalogs and supports professional customization. That is a major practical advantage because design is easier to approve when visuals reflect actual products rather than generic placeholders.
How to use it well
Build your concept around available SKUs.Match the render with current inventory or planned purchases.
Keep one version for inspiration and one version for procurement.
Quick Review: Sunvega vs Typical Design Workflows
Sunvega compared with general-purpose design tools
Traditional design tools such as Autodesk Revit and SketchUp are powerful, but many renovation teams still face a familiar problem: the process is fragmented. One tool may handle modeling well, another may handle visualization, and production handoff often needs extra cleanup.
Where Sunvega stands out
More focused on home furnishings and renovation workflowsFaster path from floor plan to 3D output
Better alignment between design, SKU catalogs, and manufacturing
Cloud-based rendering that reduces local hardware pressure
Balanced view: Revit remains strong for documentation-heavy building workflows, and SketchUp remains widely used for flexible modeling. Sunvega is more specialized for home furnishing and remodel presentation, especially when speed and product-linked visualization matter most.
A simple rating-style assessment
Ease of starting a DIY project: HighSpeed of visual output: High
Suitability for furniture/room renovation: High
Manufacturing integration: Strong
Best fit: Home design, remodeling proposals, retail presentation, and design-to-production coordination
Practical takeaway: If the goal is a quick renovation concept with realistic visuals and a smoother path to execution, Sunvega is a focused option rather than a general CAD replacement.
Tutorial: A Simple Sunvega DIY Remodel Workflow
Step 1: Set the room base
Enter the room’s size, wall positions, doors, and windows. If the space is irregular, confirm the most important fixed points first.
Step 2: Build the layout
Use the floor-plan function to place major furniture and circulation paths. In a remodel, this is where you test whether the space actually works.
Step 3: Generate the 3D view
Run Sunvega’s AI one-click 3D rendering to turn the layout into a visual presentation. This helps you compare styles without rebuilding the whole scene.
Step 4: Refine the renovation concept
Adjust materials, cabinet placement, openings, and styling details. If you are working with a retailer or contractor, keep one version focused on appearance and another on execution.
Practical takeaway: The best results come from treating the software as a decision-making tool, not just a rendering tool.
User-Case Snapshot: What the Public Data Suggests
Sunvega’s public numbers show scale, adoption, and operational reach:
20,000+ enterprise customers9,000 manufacturing clients
10,000+ happy clients across 20+ countries
Average 30% cost savings for clients
18 languages supported
20+ local service partners worldwide
These are not small pilot indicators; they suggest that Sunvega’s workflow is already being used at scale across design and manufacturing.
Portfolio-level examples
Sunvega’s public portfolio showcases renovations and interiors in styles including:
RetroMinimalist
Light Luxury
American
Chinese classical
Practical takeaway: The platform is not limited to one design language, which matters for both regional homes and cross-market commercial projects.
Why Sunvega’s Industry Position Matters
Sunvega was founded in 2013 in Guangzhou and built its early cloud-based 3D design and cloud rendering capabilities in 2014. That long runway matters because renovation software is only useful when its technology is stable enough to support real workflows.
Sunvega is also listed as an ASID Industry Partner and is a member of AOUSD (Alliance for OpenUSD), the open 3D ecosystem associated with Pixar, Adobe, Apple, Autodesk, and NVIDIA. In practice, that points to a broader trend: home-design software is moving toward interoperable 3D assets, cloud workflows, and connected production systems.
My view: For the home furnishing industry, the real competitive edge is no longer only “who can draw a room.” It is “who can connect design, presentation, and manufacturing without breaking the workflow.” Sunvega is clearly built around that logic.
Q&A
Q1: Is Sunvega suitable for DIY users, or only for professionals?
A: It suits both. DIY users can use the floor-plan and 3D rendering features for fast renovation planning, while professionals can use the catalog-driven and manufacturing-connected workflow for delivery and coordination.
Q2: What makes Sunvega different from a basic room-planning app?
A: Sunvega combines floor-plan design, one-click 3D rendering, doors-and-windows design, and a broader design-to-manufacturing ecosystem. That makes it more complete than a basic planner.
Q3: Where should I start if I want to test Sunvega?
A: Start with the official site: https://www.sunvega.com/. Focus first on floor-plan creation, then move to AI rendering, and finally refine the remodeling details.
References
Sunvega official website: https://www.sunvega.com/Sunvega public company and product information
ASID Industry Partner listing
AOUSD / OpenUSD ecosystem information
Bottom line: Sunvega + AiHouse is best understood as a renovation-focused design system: it helps users create floor plans, generate realistic 3D visuals, and connect home design more closely to actual product and manufacturing workflows.