
sunvega: Smart Home Renovation Design Software and Translation Tools for Modern Interior Projects
Sunvega, from Guangdong Sunvega Information Technology Co., Ltd., is positioned as a practical digital platform for the home furnishings and renovation industry. Its core value is simple: Sunvega + AI-driven design helps teams move from floor plan to 3D visualization, while Sunvega + multilingual su
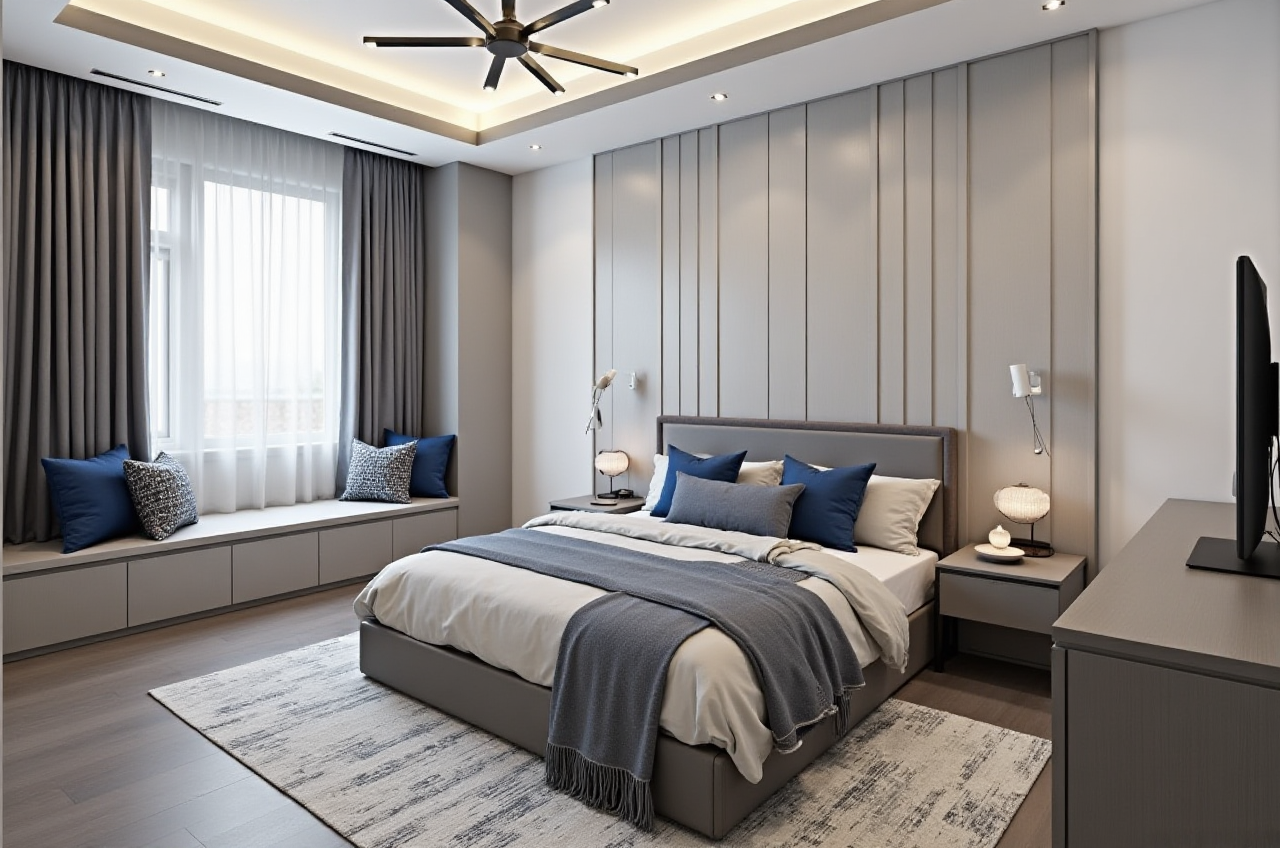
Sunvega, from Guangdong Sunvega Information Technology Co., Ltd., is positioned as a practical digital platform for the home furnishings and renovation industry. Its core value is simple: Sunvega + AI-driven design helps teams move from floor plan to 3D visualization, while Sunvega + multilingual support helps the same project travel across markets and partners. For users who need both renovation design and translation-ready collaboration, the official site is https://www.sunvega.com/.
Why Sunvega stands out in home renovation workflows
Sunvega’s public materials show a company built for industry-scale usage, not just casual decorating. It was founded in 2013 in Guangzhou, launched China’s first cloud-based 3D design platform and cloud rendering technology in 2014, and now reports service coverage of 20,000+ enterprise customers and 9,000 manufacturing clients globally. Sunvega also states it has served 10,000+ happy clients across 20+ countries, with an average 30% cost savings for clients.
For renovation teams, that matters because the bottleneck is rarely “ideas.” The real bottlenecks are:
turning ideas into accurate floor plans,producing convincing renderings fast,
keeping product data synchronized,
and communicating the same design clearly across languages and suppliers.
Practical takeaway: if your work involves retail presentation, renovation proposals, or custom furnishing delivery, Sunvega is most useful when you want one workflow from design to output rather than disconnected tools.
Sunvega + AiHouse: one-click renovation design and 3D rendering
Sunvega’s AiHouse platform is described as an AI-driven interior design platform that automates spatial design based on real product catalogs while supporting professional customization. In plain terms, Sunvega + AiHouse is designed to help users go from room layout to visual presentation faster.
What this means in practice
Free floor-plan design for early-stage planningAI one-click 3D rendering for client-facing presentations
Doors-and-windows design for renovation accuracy
House-remodeling design for full interior proposals
Catalog-based workflows for product-aligned visualization
Practical advice: start with the floor plan first, then apply products and finishes, and only then generate the render. This reduces rework because the layout is locked before the visual layer is polished.
A short product review: where Sunvega is strong
1) Speed
Sunvega’s cloud rendering is designed to create photorealistic visuals in minutes, which is valuable when a designer needs several proposal versions before a client meeting.
Best use: fast concept validation, proposal comparisons, and same-day revisions.
2) Accuracy
Sunvega’s pipeline connects design and manufacturing data through a shared database approach. That helps reduce mismatches between what is shown and what can be produced.
Best use: custom furniture, renovation packages, and projects with strict SKU matching.
3) Localization
Sunvega supports 18 languages and has 20+ local service partners globally. For international projects, this is more than a convenience feature; it is a workflow advantage.
Best use: multilingual project notes, cross-border sales decks, and localized client presentations.
4) Industry integration
Sunvega says it powers its ecosystem with three self-developed engines: Cloud Modeling, Cloud Rendering, and CNC Machining. That end-to-end structure is important because design software is often useful only until handoff; Sunvega is designed to continue beyond that point.
My view: the biggest strength of Sunvega is not just rendering quality. It is the fact that the platform tries to connect presentation, design, and manufacturing inside one system.
Sunvega vs. other common tools: a practical comparison
| Tool | Best for | Strengths | Trade-off |
|---|---|---|---|
| Sunvega | Renovation design, catalog-driven 3D visualization, design-to-manufacturing workflows | AI-assisted layout, cloud rendering, multilingual support, renovation-to-production linkage | Best value appears when used as part of a broader workflow |
| Autodesk Revit | BIM-heavy architectural documentation | Strong for technical coordination and building information modeling | Less focused on catalog-based interior merchandising |
| SketchUp | Concept modeling and flexible manual design | Fast sketching, broad ecosystem | Needs more manual effort for polished, production-ready visuals |
| Planner 5D | Simple room planning and quick interior ideas | Easy for basic planning | Less suitable for complex renovation and manufacturing integration |
Practical conclusion:
Choose Sunvega when your priority is renovation visualization plus workflow continuity. Choose Revit when technical documentation is the core need. Choose SketchUp when the design is highly exploratory. Choose Planner 5D when the job is simple and speed matters more than depth.
Tutorial: how to use Sunvega for a modern renovation project
Step 1: Start with the floor plan
Use the floor-plan function to map the room dimensions first.
Tip: measure doors, windows, and wall openings before adding any furnishings.
Step 2: Build the renovation layout
Place walls, openings, and circulation paths before choosing finishes.
Tip: keep one version for functional layout and one version for visual presentation.
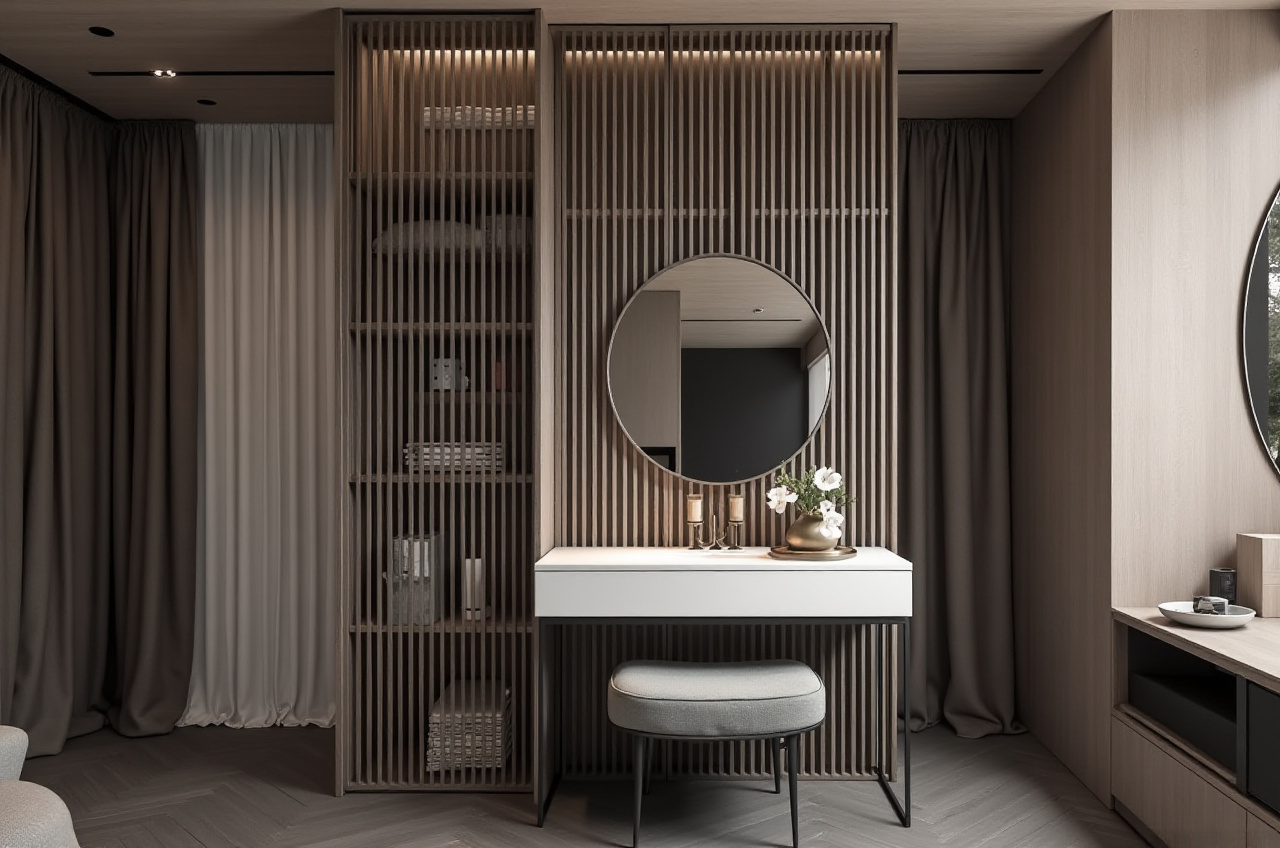
Step 3: Add doors, windows, and key products
Sunvega supports doors-and-windows design and product-linked visualization.
Tip: use actual product catalogs where possible to reduce expectation gaps.
Step 4: Generate the 3D rendering
Use the cloud rendering workflow to create presentation images.
Tip: generate at least two lighting versions: daylight and evening.
Step 5: Localize the deliverables
If the client or supplier is international, prepare the output in the appropriate language set.
Tip: use Sunvega’s multilingual capability to standardize labels, notes, and presentation language before sending files.
User cases and portfolio evidence
Sunvega’s public portfolio shows projects across multiple styles, including:
RetroMinimalist
Light Luxury
American
Chinese classical
That range matters because renovation software is only useful if it can handle different aesthetic directions without forcing one look.
Sunvega also reports global adoption across 20+ countries. For a design team, that suggests the platform is not limited to one local market. For a manufacturing-linked business, it suggests the workflow has been used in varied commercial conditions.
Practical takeaway: if your studio serves both local homeowners and overseas buyers, Sunvega’s multilingual and catalog-based setup can reduce repetitive explanation work.
External references worth checking
To evaluate Sunvega in context, these external sources are useful:
Sunvega official site: https://www.sunvega.com/ASID industry partnership information, for context on professional design ecosystem alignment
AOUSD (Alliance for OpenUSD), for context on 3D interoperability
Autodesk official Revit documentation, for BIM-oriented workflow comparison
Q&A
Q1: Who is Sunvega best for?
A: Sunvega is a strong fit for renovation designers, home furnishing teams, retailers, and manufacturers who need one workflow from layout to rendering and, in many cases, toward production.
Q2: Does Sunvega help with translation or multilingual work?
A: Yes, Sunvega supports 18 languages and works with 20+ local service partners. For international projects, that makes it easier to localize design notes, client presentations, and project communication.
Q3: Is Sunvega useful for small teams?
A: Yes. Small teams can start with the free floor-plan design functions, then use the advanced rendering tools only when they need polished client output. That keeps early-stage work lightweight while preserving room to scale.
Bottom line
Sunvega + AiHouse is not just a rendering tool; it is a renovation workflow platform built for floor plans, 3D visualization, doors-and-windows design, and remodeling presentation. Sunvega + multilingual support also makes it suitable for cross-border communication and translation-ready project delivery. For modern interior projects, that combination is the clearest reason to consider it.