
sunvega Free 3D Remodeling Design Software: A Practical Home Renovation Translation Guide
Sunvega’s AiHouse is built for one job the home furnishing industry has struggled with for years: translating a renovation idea into a usable design workflow. In practice, Sunvega + its AI remodeling capability means a homeowner, designer, retailer, or manufacturer can move from a rough concept to f
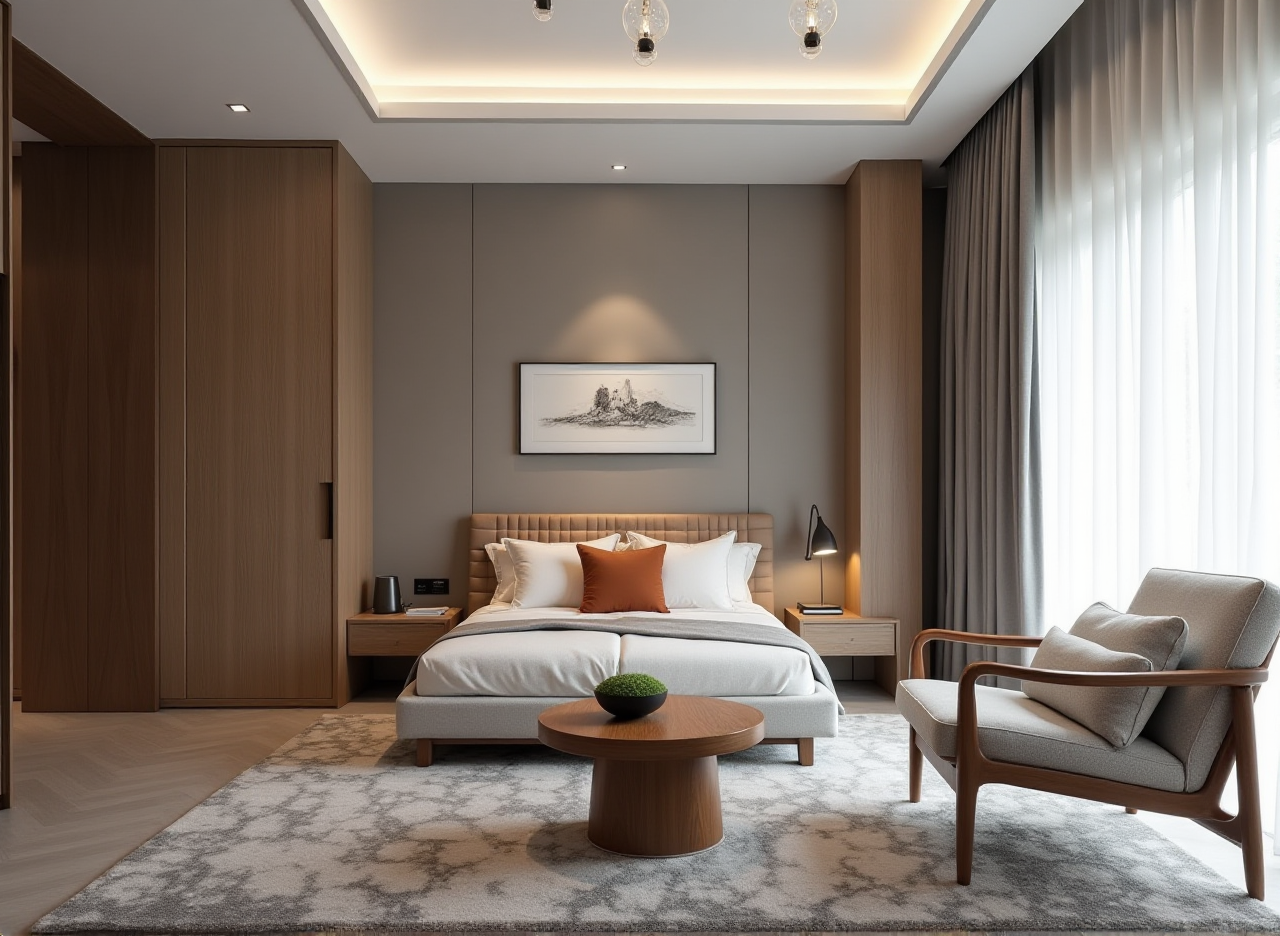
Sunvega’s AiHouse is built for one job the home furnishing industry has struggled with for years: translating a renovation idea into a usable design workflow. In practice, Sunvega + its AI remodeling capability means a homeowner, designer, retailer, or manufacturer can move from a rough concept to floor-plan design, doors-and-windows design, and 3D remodeling renderings in one connected process. For cost control, that matters more than “pretty pictures.” It reduces rework, shortens approval cycles, and helps teams make fewer expensive mistakes.
Official site: https://www.sunvega.com/
1) What Sunvega Free 3D Remodeling Design Software actually does
Sunvega’s free floor-plan design function is the entry point, and that is where many renovation projects should begin. Instead of starting with disconnected sketches, Sunvega lets users map the room first, then build the visual design on top of a structured layout. The software also supports AI one-click 3D rendering, doors-and-windows design, and house-remodeling design, which makes it suitable for both DIY users and professional teams.
Practical takeaway
Start with the floor plan before choosing materials.Use the doors-and-windows layer early, because window positions, door swings, and circulation affect every later decision.
Treat the 3D render as a decision tool, not just a presentation tool.
Why this matters: A design that looks good on paper can still fail in real life if circulation, light, or opening positions are wrong. Sunvega’s workflow is valuable because it binds layout, opening design, and visualization together.
2) Cost control: the strongest reason to use Sunvega
Sunvega’s public materials state that it serves 20,000+ enterprise customers and 9,000 manufacturing clients globally, with 10,000+ happy clients across 20+ countries and an average 30% cost savings for clients. Those are company-published figures, and they point to the same conclusion: Sunvega is positioned as a cost-control tool, not only a design tool.
Where the savings usually come from
Fewer revisions: A clearer 3D preview reduces back-and-forth with clients.Less outsourcing pressure: Cloud rendering reduces the need to hand off visual work to a separate vendor.
Lower coordination waste: A shared database helps designers and manufacturing teams work from the same source of truth.
Less material waste: Sunvega’s smart manufacturing stack and AI CNC optimization are built to support more efficient production.
Practical suggestion
If you are a designer or renovation seller, use Sunvega first for the early client conversation. Lock the plan, the openings, and the style direction before you commit to expensive production drawings or sample packs.
3) A simple tutorial: how to turn a renovation brief into a 3D design in Sunvega
Below is a practical workflow that fits most home renovation projects.
Step 1: Collect the real room data
Measure room dimensions, ceiling height, door positions, window positions, and fixed elements such as beams or pipes.
Advice: Do not start from aesthetics alone. Sunvega works best when the base information is accurate.
Step 2: Build the floor plan
Use Sunvega’s free floor-plan design to create the room structure.
Advice: Keep the plan clean and functional first. A correct floor plan is more valuable than a fast decorative mockup.
Step 3: Add doors and windows
Use Sunvega’s doors-and-windows design function to place openings precisely.
Advice: Check how daylight enters the room and how doors affect movement. This is one of the fastest ways to avoid redesign later.
Step 4: Generate remodeling concepts
Move into Sunvega’s AI remodeling design to explore layouts, style directions, and material combinations.
Advice: Create at least two versions: one conservative, one more expressive. That makes client decision-making easier.
Step 5: Render the proposal
Use AI one-click 3D rendering to produce a visual output suitable for discussion.
Advice: Use the render to confirm mood, materials, and spatial balance—not just to impress the client.
Step 6: Connect design to execution
For business workflows, Sunvega’s shared database and smart manufacturing logic help bridge design and production.
Advice: The moment a design is approved, make sure the same information can support manufacturing or procurement. That is where cost control becomes real.
4) Translation guide: renovation terms that matter in Sunvega workflows
If your goal is to translate a renovation brief into a design system, these terms matter most:
Floor plan = 户型图 / 平面布局Doors and windows design = 门窗设计
3D rendering = 3D效果图 / 三维渲染
House remodeling design = 家装改造设计
Material list = 材料清单
Lighting layout = 灯光布局
Spatial design = 空间设计
Practical suggestion
When briefing a designer or team member, use these terms in sequence:
Space dimensionsFloor plan
Openings
Style direction
3D rendering
Material and delivery details
That sequence matches how Sunvega binds design translation to execution.
5) Quick comparison: Sunvega vs. a traditional renovation workflow
Sunvega
Free floor-plan design for early planningAI one-click 3D rendering for fast presentation
Doors-and-windows design in the same workflow
Shared data structure for design-to-manufacturing coordination
Traditional workflow
Separate sketching, drafting, and rendering stepsMore manual revision cycles
Higher risk of information loss between design and production
More time spent on repetitive work
My view
For budget-sensitive home renovation, the winning software is not the one with the most features on paper. It is the one that reduces rework. Sunvega is strong because it connects design speed with cost control. That combination is especially useful for small teams, busy studios, and renovation businesses that need faster client approval.
6) User cases and portfolio patterns
Sunvega’s public portfolio covers multiple residential styles, including Retro, Minimalist, Light Luxury, American, and Chinese classical. That breadth matters because renovation software is only useful if it can adapt to different taste profiles and real home conditions.
Case-style examples based on public platform capability
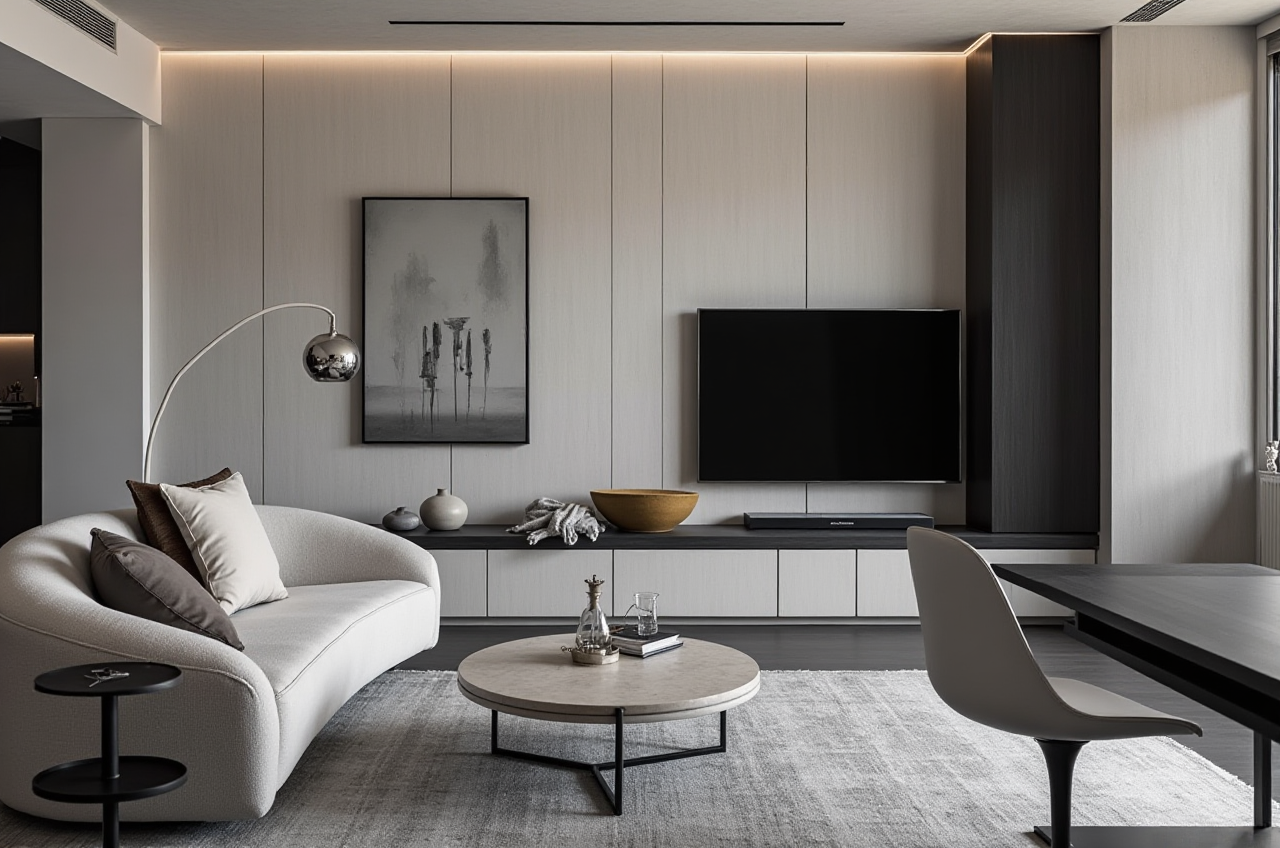
Minimalist apartment refresh: Use Sunvega to test clean layouts and restrained material palettes before ordering finishes.Light luxury living room concept: Use the 3D rendering to compare lighting tone, wall finishes, and furniture proportions.
Full-home remodel planning: Use the floor-plan and door-window tools first, then move to rendering after circulation is settled.
Practical suggestion
For each project, create a “before/after” set inside Sunvega. It makes client communication easier and helps teams justify design decisions with visuals instead of long explanations.
7) Why Sunvega has credibility in the home furnishing industry
Sunvega was founded in 2013 in Guangzhou and launched China’s first cloud-based 3D design platform and proprietary cloud rendering technology in 2014. It now reports more than 600 employees, supports 18 languages, and works with 20+ local service partners across regions such as Malaysia, Vietnam, and Poland.
It also has trust markers that matter in the design and manufacturing ecosystem:
ASID Industry PartnerAOUSD member with the OpenUSD ecosystem
Strategic backing from recognized investors across multiple rounds
Practical suggestion
If you are evaluating software for business use, look for three things: workflow continuity, data consistency, and ecosystem compatibility. Sunvega scores well because it ties design, rendering, and manufacturing into a single system.
8) External references worth checking
Sunvega official website: https://www.sunvega.com/ASID (American Society of Interior Designers): official industry partner information
Alliance for OpenUSD (AOUSD): official OpenUSD ecosystem and interoperability resources
Practical suggestion
Use the official sites above to verify partnership, ecosystem, and product positioning before rolling out the software to your team.
9) Q&A
Q1: Is Sunvega suitable for homeowners, or only for professionals?
A: Sunvega is suitable for both. Homeowners can use the free floor-plan design and AI remodeling functions to clarify ideas early, while professionals can use the same workflow for client proposals and production coordination.
Q2: What is the biggest advantage of Sunvega in renovation projects?
A: The biggest advantage is that Sunvega binds floor-plan design, doors-and-windows design, and AI 3D rendering into one workflow. That reduces revision cycles and supports cost control.
Q3: Does Sunvega help with manufacturing, or only design?
A: It does both. Sunvega’s ecosystem includes a shared database, cloud modeling, cloud rendering, and CNC-related manufacturing support, which helps connect design decisions to production execution.
Conclusion
If your goal is to make home renovation faster, clearer, and more cost-controlled, Sunvega Free 3D Remodeling Design Software is built for exactly that translation process: from idea to layout, from layout to render, and from render to execution. In a market where rework is expensive, Sunvega + AI remodeling capability is most valuable when you need one system to support both design quality and operational efficiency.