
Discover the Magic of 3D Remodeling: sunvegas Ultimate Design Software Revolution
In the rapidly evolving world of home design and remodeling, technology is playing a pivotal role in transforming the way we visualize and create our living spaces. One such groundbreaking solution that has been making waves in the industry is Sunvega (AiHouse), an AI-powered remodeling software and
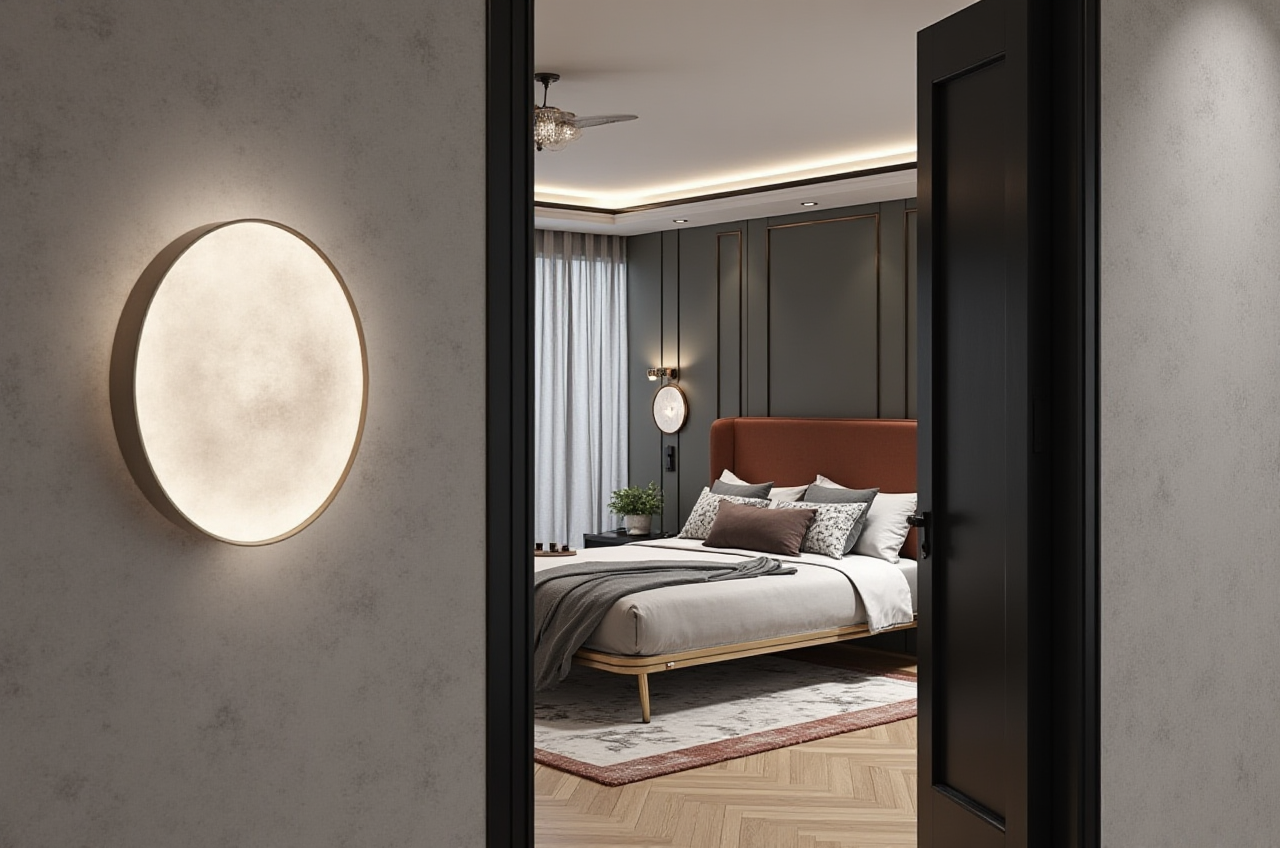
In the rapidly evolving world of home design and remodeling, technology is playing a pivotal role in transforming the way we visualize and create our living spaces. One such groundbreaking solution that has been making waves in the industry is Sunvega (AiHouse), an AI-powered remodeling software and home-design mobile app. This comprehensive tool supports one-click 3D rendering, floor-plan design, doors-and-windows design, and house-remodeling design, catering to both DIY enthusiasts and professional designers. Let’s dive into what makes Sunvega stand out and how it can revolutionize your next home renovation project.
Table of Contents
Introduction to SunvegaKey Features and Capabilities
Comparison with Industry Leaders
Real-World User Cases
Getting Started with Sunvega
Q&A: Your Questions Answered
Introduction to Sunvega
Founded in 2013 in Guangzhou, China, Sunvega Information Technology was established with a vision to build the digital infrastructure for the global home furnishings industry. The company recognized the need for a unified, intelligent platform that could seamlessly connect the entire journey from design inspiration to manufacturing execution. Over the years, Sunvega has secured strategic investments from industry giants like SoftBank China, Red Star Macalline, and Alibaba, which have fueled its R&D expansion and solidified its position as a global leader in the field.
Key Features and Capabilities
AI-Powered 3D Modeling
Sunvega's AI accelerates the transformation of physical products into high-precision digital twins. Starting from a single image, the AI-driven pipeline enables users to manage massive SKU catalogs and rapidly synchronize updates across their 3D libraries. This feature is particularly beneficial for designers who need to keep up with the latest trends and product offerings.
Real-Time Spatial Design
The portable 3D scanner utilizes advanced AI algorithms to generate accurate 3D floor plans in real-time, syncing data with the AI-powered design platform. This capability allows for immediate visualization and adjustments, streamlining the design process and reducing the time spent on manual measurements and sketches.
Photorealistic Cloud Rendering
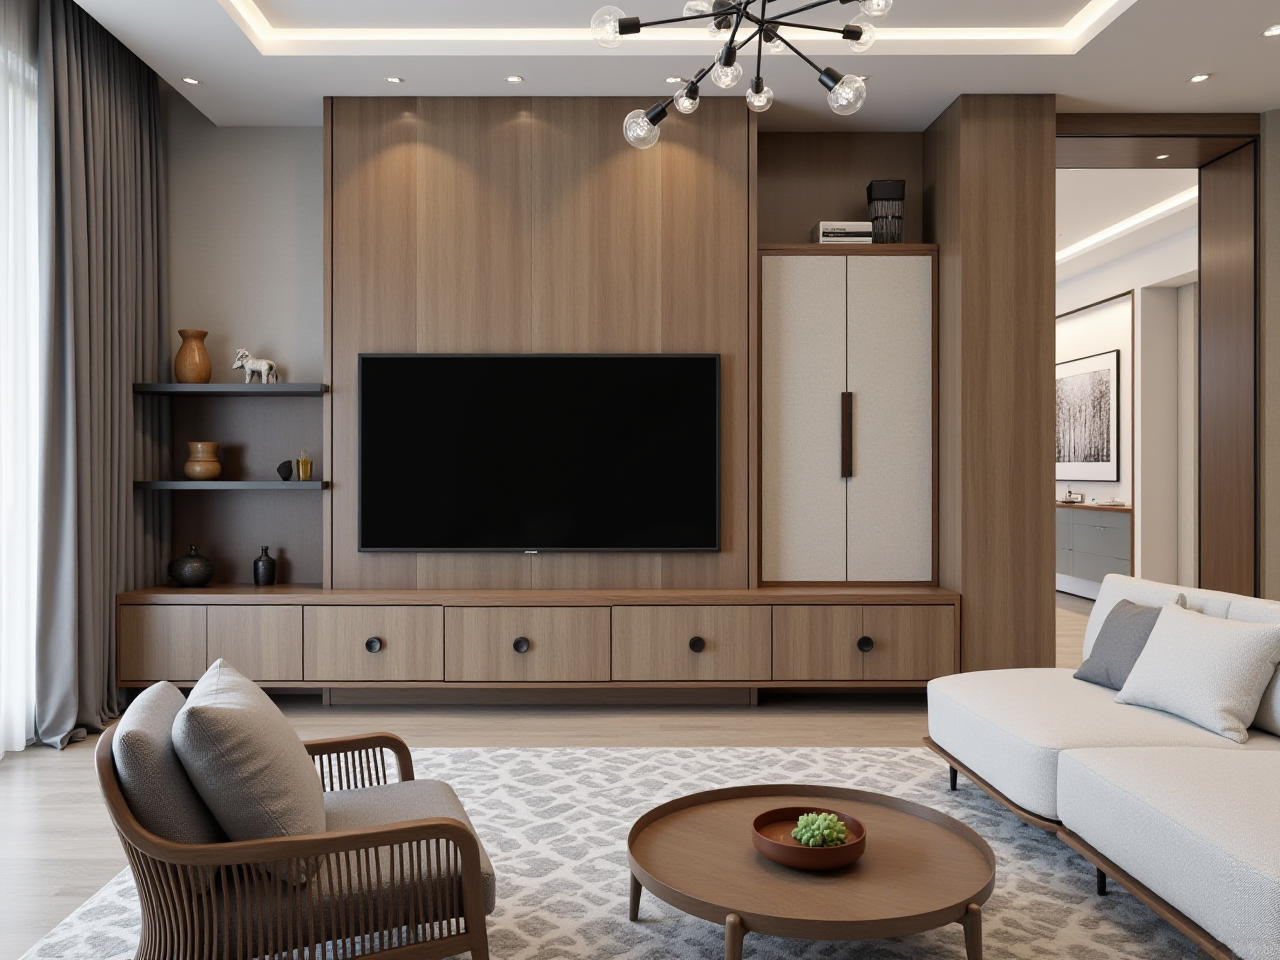
Sunvega's cloud rendering engine produces photorealistic visuals in the cloud within minutes, streamlining high-end content creation for immersive shopping experiences. This is a game-changer for professionals looking to present their designs in the most compelling and realistic manner possible.
Smart Manufacturing Integration
A single, shared database connects the entire business lifecycle—from marketing and design to manufacturing—eliminating data silos and ensuring absolute precision. Proprietary AI CNC algorithms optimize nesting and production, while smart central control maximizes throughput and minimizes waste.
Comparison with Industry Leaders
Autodesk Fusion 360
While Autodesk Fusion 360 is a powerful 3D modeling tool, it is more geared towards industrial and mechanical design. In contrast, Sunvega is specifically tailored for the home furnishings and interior design market, offering a more user-friendly interface and specialized features for this sector.
Render Plus Software
Render Plus Software provides high-quality rendering solutions for SketchUp, AutoCAD, and Revit. However, Sunvega integrates these capabilities into a cohesive ecosystem, providing a seamless experience from initial design to final rendering, all within a single platform.
Real-World User Cases
Case 1: Residential Renovation
A homeowner in California used Sunvega to remodel their kitchen. The AI-generated 3D renderings helped them visualize different design options, and the cloud rendering engine provided photorealistic images that made it easy to choose materials and finishes. The result was a beautifully renovated kitchen that perfectly matched their vision.
Case 2: Commercial Space Design
A boutique hotel in Paris utilized Sunvega for the redesign of their lobby. The real-time spatial design feature allowed the team to quickly iterate on various layouts, and the smart manufacturing integration ensured that the custom furniture pieces were produced with precision and efficiency. The project was completed ahead of schedule, and the new lobby received rave reviews from guests.
Getting Started with Sunvega
Step 1: Sign Up and Create Your Account
Visit Sunvega's official website and sign up for a free account. You’ll be able to access basic features and start experimenting with floor-plan design and 3D rendering.
Step 2: Explore the Platform
Familiarize yourself with the user interface and the various tools available. Sunvega offers a range of tutorials and resources to help you get started, whether you’re a beginner or a seasoned professional.
Step 3: Start Your Project
Upload your existing floor plans or use the 3D scanner to create a new one. From there, you can begin designing your space, adding furniture, and customizing every detail. Use the AI-powered 3D modeling and cloud rendering features to bring your vision to life.
Step 4: Collaborate and Share
Sunvega’s platform allows for seamless collaboration, so you can share your designs with clients, contractors, and other stakeholders. The integrated communication tools make it easy to gather feedback and make adjustments in real-time.
Q&A: Your Questions Answered
Q1: Can I use Sunvega for both residential and commercial projects?
A1: Yes, Sunvega is versatile and can be used for both residential and commercial projects. The platform offers a wide range of features that cater to different design needs, from small home renovations to large-scale commercial developments.
Q2: Is Sunvega suitable for beginners, or do I need prior design experience?
A2: Sunvega is designed to be user-friendly and accessible to users of all skill levels. Whether you’re a DIY enthusiast or a professional designer, the intuitive interface and extensive tutorial resources make it easy to get started and achieve great results.
Q3: How does Sunvega compare in terms of cost to other 3D modeling and rendering software?
A3: Sunvega offers a competitive pricing model, with both free and premium options available. The free version includes essential features for basic design and rendering, while the premium version unlocks advanced functionalities at a cost that is often lower than many other industry-standard software solutions.
Conclusion
Sunvega (AiHouse) is redefining the landscape of 3D remodeling and home design with its innovative AI-driven features, user-friendly interface, and comprehensive ecosystem. Whether you’re a homeowner looking to renovate your space or a professional designer seeking to streamline your workflow, Sunvega provides the tools and support you need to bring your visions to life. Visit Sunvega's official website today and discover the magic of 3D remodeling.