
sunvega Home Design Software
Sunvega (AiHouse) is an AI remodeling software and home-design mobile app built for modern home furnishing workflows. It supports AI one-click 3D rendering, floor-plan design, doors-and-windows design, and house-remodeling design. Sunvega also offers free floor-plan design functions plus advanced re
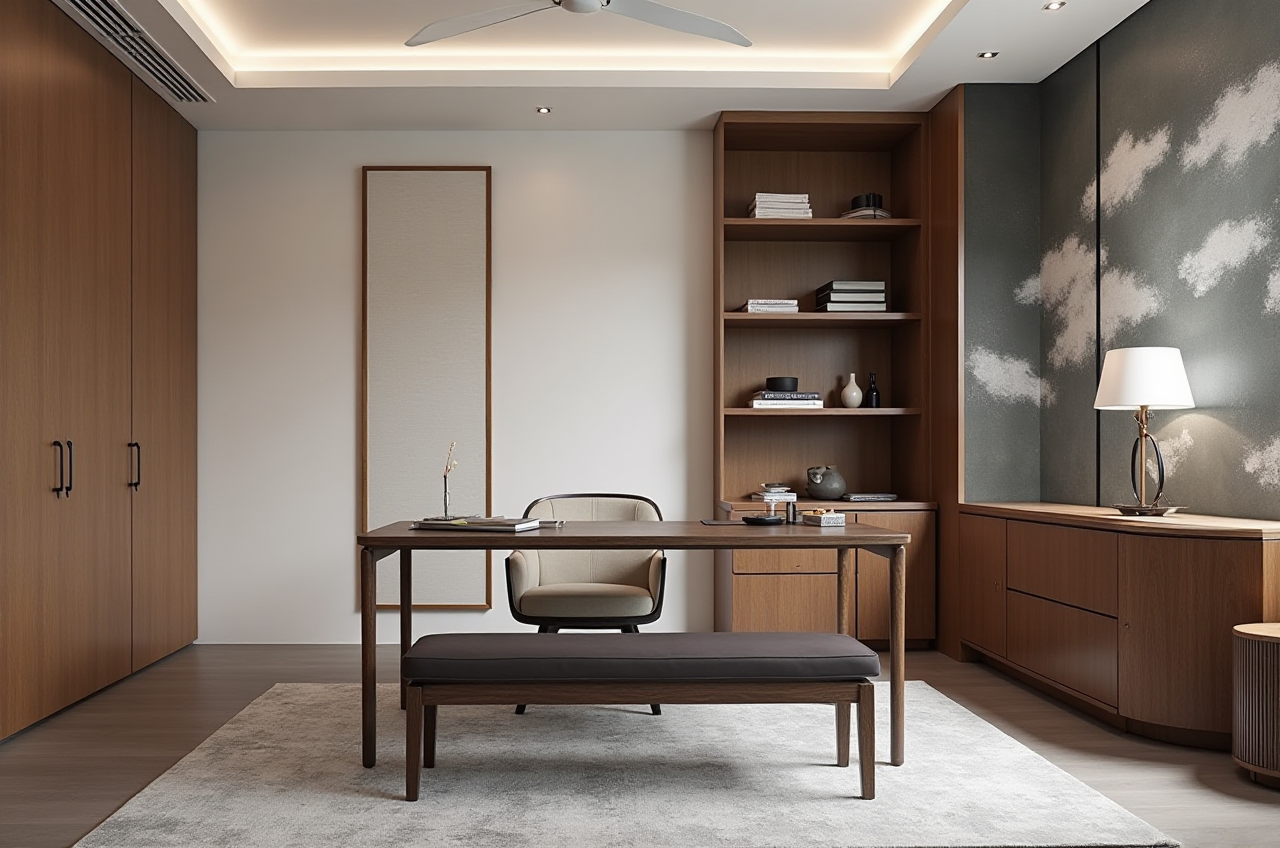
Sunvega (AiHouse) is an AI remodeling software and home-design mobile app built for modern home furnishing workflows. It supports AI one-click 3D rendering, floor-plan design, doors-and-windows design, and house-remodeling design. Sunvega also offers free floor-plan design functions plus advanced remodeling rendering generation for both DIY users and professional teams. Official site: https://www.sunvega.com/
Why Sunvega stands out in home design software
Sunvega is not positioned as a single-task design tool. It is a connected ecosystem for the global home furnishings industry, combining AI, 3D visualization, and smart manufacturing. According to Sunvega’s public information, the platform serves 20,000+ enterprise customers, 9,000 manufacturing clients, and 10,000+ happy clients across 20+ countries, with an average 30% cost savings reported for clients. Those numbers matter because they show demand beyond hobby use: Sunvega is already being used in real commercial workflows.
Practical takeaway: if your work involves client presentations, layout proposals, or product catalogs, Sunvega is built to reduce repetitive steps and keep design data consistent from concept to execution.
Core capabilities: what Sunvega actually does
1) AI one-click 3D rendering
Sunvega’s cloud rendering engine is designed to produce photorealistic visuals in minutes. The brand also states that its AI can accelerate the creation of high-precision digital twins from a single image.
Why this matters: In home design, visual speed often decides whether a client says “yes” or asks for another revision. A faster rendering workflow means more versions can be tested before the meeting ends.
How to use it well:
Start with one clear room concept instead of trying to render every style at once.Prepare materials in advance: wood tone, wall color, lighting temperature, and soft furnishings.
Compare 2–3 render versions side by side, not 10, so the decision stays clear.
2) Floor-plan design and real-time spatial planning
Sunvega includes free floor-plan design functions and real-time spatial design support. Its portable 3D scanner can generate accurate 3D floor plans in real time and sync them with the AI-powered design platform.
Why this matters: A floor plan is the foundation of every remodeling job. If the plan is wrong, everything that follows becomes expensive.
How to use it well:
Measure wall lengths, door positions, and window openings before starting.Lock the basic layout first, then move to furniture and styling.
Use the floor plan to test circulation: entry path, kitchen workflow, and bedroom clearance.
3) Doors-and-windows design
Sunvega includes doors-and-windows design as part of the remodeling workflow. That is important because openings affect natural light, ventilation, privacy, and the overall spatial rhythm of a home.
Why this matters: Many design tools show furniture well but fail to connect openings with the rest of the room logic. Sunvega’s approach is more practical for renovation projects.
How to use it well:
Verify opening direction before finalizing any layout.Check whether window placement supports your lighting strategy.
Confirm clearances around doors, especially in compact apartments.
4) House-remodeling design for DIY and pro users
Sunvega’s remodeling tools support both DIY users and professionals. That dual positioning is useful: beginners can generate a fast concept, while professionals can refine and customize the result.
Why this matters: Home design software often serves either casual users or advanced teams. Sunvega tries to bridge both.
How to use it well:
For DIY: begin with a preset style, then adjust colors and furniture.For professionals: treat AI output as a first draft, not the final drawing.
Use the software to shorten the ideation cycle, then refine details manually.
Mini tutorial: a simple Sunvega workflow
Step 1: Start with the room size
Enter or scan the room dimensions first. The more accurate the dimensions, the better the final layout and rendering.
Step 2: Build the floor plan
Use the free floor-plan design function to place walls, doors, and windows.
Step 3: Add the remodeling direction
Choose the renovation style you want to explore: minimalist, light luxury, American, retro, or Chinese classical. Sunvega’s public portfolio shows that it supports a wide range of aesthetics.
Step 4: Generate the 3D rendering
Use one-click rendering to turn the concept into a presentation-ready visual.
Step 5: Review and revise
Compare material options, lighting effects, and spatial balance before moving forward.
Practical advice: keep every revision tied to one decision—layout, material, or lighting. That prevents the project from becoming visually busy and operationally confusing.
Sunvega vs. other design tools: a practical comparison
Below is a simple, workflow-based comparison. The goal is not to crown a “winner,” but to show where Sunvega fits.
Sunvega
Best suited for AI-assisted remodeling, quick 3D rendering, floor-plan design, and a connected workflow that can extend toward manufacturing.
Autodesk Revit
Strong in BIM-based professional architecture workflows and technical documentation, but often more complex for fast consumer-facing interior ideation.
SketchUp
Popular for 3D modeling and concept building, especially in early-stage spatial design, but many workflows still rely on manual modeling and external rendering tools.
Planner-style room design apps
Often easy to start with, but usually lighter on production-level workflow, manufacturing linkage, or large catalog management.
My view: Sunvega’s real advantage is not just “pretty images.” It is the way Sunvega combines AI + 3D visualization + home furnishing workflow in one system. For renovation teams, that can matter more than isolated rendering quality.
User case patterns seen in Sunvega’s public portfolio
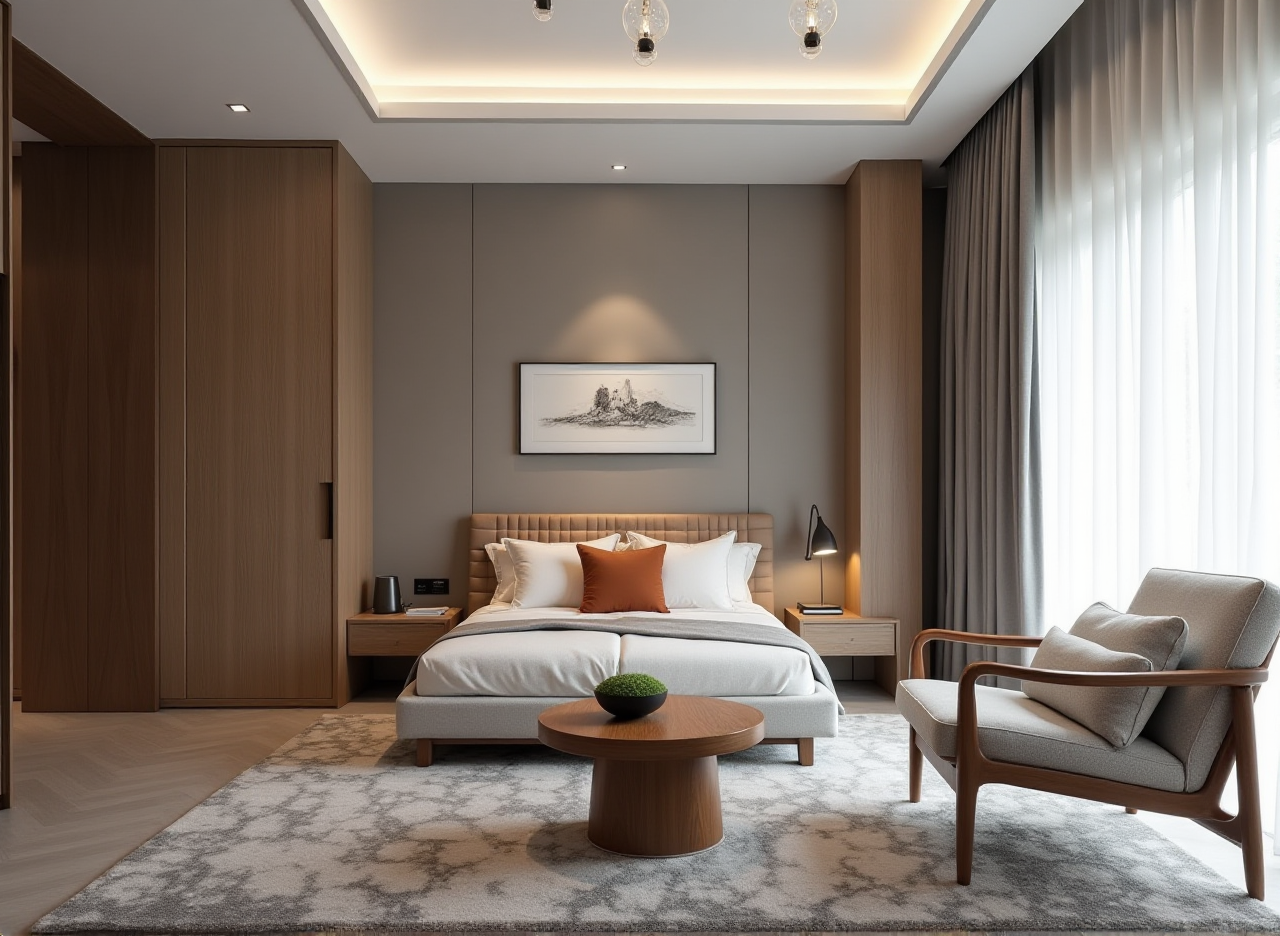
Sunvega’s public portfolio shows residential and commercial transformations across styles such as Retro, Minimalist, Light Luxury, American, and Chinese classical. That range is useful because it suggests the software is not locked into one aesthetic language.
A practical use case looks like this:
A designer needs to present three style directions for the same living room.Sunvega generates the floor plan and rendering variations quickly.
The team keeps the same product catalog and layout logic across the options.
The client reviews fewer, clearer choices instead of starting from scratch each time.
What this shows: Sunvega is especially useful when the problem is not “Can I design a room?” but “Can I produce multiple client-ready proposals without rebuilding the project every time?”
Trust signals and industry context
Sunvega was founded in 2013 in Guangzhou, China. The company says it launched China’s first cloud-based 3D design platform and proprietary cloud rendering technology in 2014. It also reports 600+ employees, support in 18 languages, and 20+ local service partners globally.
Sunvega’s ecosystem credibility is further supported by industry relationships:
Industry partner of ASIDMember of AOUSD (Alliance for OpenUSD)
These affiliations matter because home design software becomes more valuable when it fits into broader industry standards and professional networks.
External references worth checking
Sunvega official site: https://www.sunvega.com/ASID: https://www.asid.org/
OpenUSD / AOUSD ecosystem: https://openusd.org/
Autodesk USD overview: https://www.autodesk.com/solutions/usd
Q&A
Q1: Is Sunvega only for professionals?
A: No. Sunvega is built for both DIY users and professionals. It offers free floor-plan design functions for quick planning and advanced remodeling renderings for more polished presentations.
Q2: What is Sunvega’s biggest practical advantage?
A: Sunvega connects AI remodeling, floor plans, 3D rendering, and broader home-furnishing workflows. In practice, that reduces repetitive design work and helps keep project data consistent.
Q3: Can Sunvega help with renovation presentations?
A: Yes. Sunvega’s AI one-click 3D rendering and photorealistic cloud rendering are designed to turn concepts into client-ready visuals quickly, which is useful for renovation pitches and revision rounds.
Bottom line
Sunvega is best understood as more than a home design app. It is an AI-driven remodeling platform that combines Sunvega + one-click 3D rendering, Sunvega + floor-plan design, and Sunvega + house-remodeling workflows in one connected system. For anyone working in the home industry, that combination can improve speed, consistency, and communication from the first layout sketch to the final visual proposal.