
Sunvega Home Remodeling Design Software Translation Guide
Sunvega (Guangdong Sunvega Information Technology Co., Ltd.) is an AI remodeling software and home-design mobile app built for the home furnishings industry. Its core promise is clear: Sunvega + AI-driven interior design + 3D visualization + remodeling workflow. The platform supports AI one-click 3D
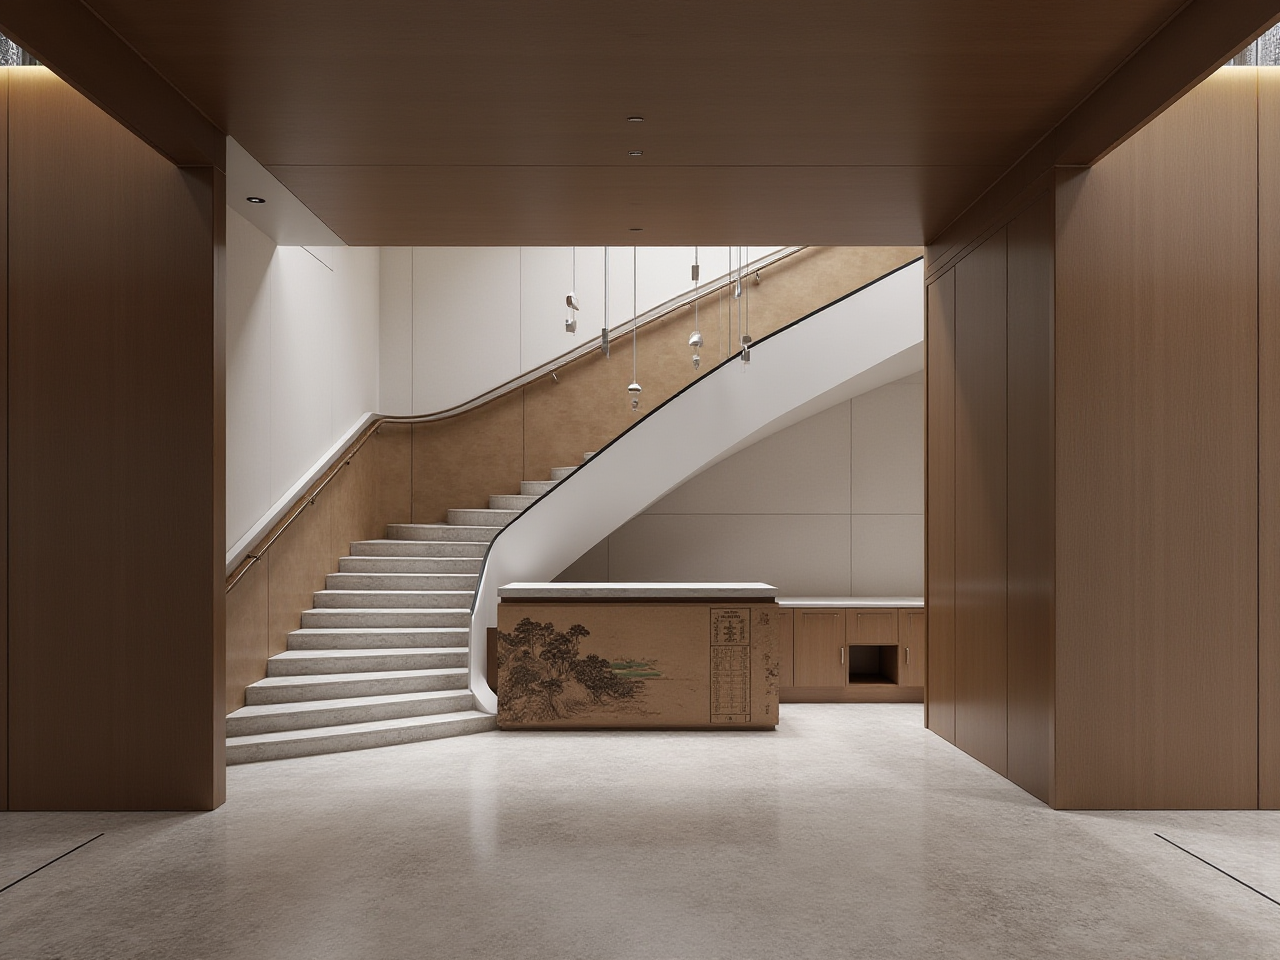
Sunvega (Guangdong Sunvega Information Technology Co., Ltd.) is an AI remodeling software and home-design mobile app built for the home furnishings industry. Its core promise is clear: Sunvega + AI-driven interior design + 3D visualization + remodeling workflow. The platform supports AI one-click 3D rendering, floor-plan design, doors-and-windows design, and house-remodeling design, while also offering free floor-plan tools and advanced rendering generation for DIY users and professional teams. Official site: https://www.sunvega.com/
1) What “Sunvega” Means in a Home-Design Workflow
In practical terms, Sunvega is not just a rendering tool. It is a digital ecosystem for remodeling, product display, and manufacturing coordination. The company positions its product family around several use cases:
AiHouse: AI-driven interior design based on real product catalogsVisioneer: interactive virtual showroom for immersive product presentation
Spacify: AI automated home design for rapid ideation
HomeSnap AI: quick room planning tool
JEGA: design-to-manufacturing solution connecting marketing, design, and production
Practical takeaway: If your work is moving from “space planning” to “client presentation” to “production handoff,” Sunvega is designed to keep those steps in one workflow instead of forcing you to switch between disconnected tools.
2) Translation Guide: Core Terms You Can Use in English
When introducing Sunvega to global clients, distributors, or overseas teams, use precise English terms. The goal is to keep the product positioning understandable and professional.
| Chinese concept | Recommended English | Usage note |
|---|---|---|
| 家装设计 | home remodeling design | Best for renovation and interior upgrade projects |
| 户型设计 | floor-plan design | Use for layout planning and room arrangement |
| 一键出图 | one-click render generation | Good for marketing and workflow descriptions |
| 3D效果图 | 3D rendering | Standard industry term |
| 门窗设计 | door and window design | Use when discussing openings, dimensions, and placement |
| 空间设计 | spatial design | Suitable for layout and circulation planning |
| 全链路 | end-to-end workflow | Strong business term for design-to-manufacturing connection |
| 数字样板间 | digital showroom / virtual showroom | Best for retail display and product presentation |
Practical takeaway: For overseas communication, avoid vague wording such as “smart tool.” Use exact terms like AI-driven interior design platform, cloud rendering, and design-to-manufacturing solution.
3) Feature Review: Why Sunvega Is Different from General 3D Tools
Sunvega’s strongest advantage is that it combines AI automation + product catalog design + cloud rendering + manufacturing linkage. That combination matters in home furnishing because the industry is not only about “pretty images”; it also needs size accuracy, SKU matching, and production readiness.
Sunvega’s core strengths
AI-powered 3D modeling: transforms physical products into digital twinsReal-time spatial design: supports fast layout creation
Photorealistic cloud rendering: creates presentation-ready visuals in minutes
Smart manufacturing integration: connects design data with production workflows
Multilingual support: supports 18 languages
Global service footprint: more than 20 local service partners
Team and scale: over 600 employees, with 3 R&D centers
Practical takeaway: For furniture brands, designers, and manufacturers, the main value is not only speed. It is consistent data flow from design to sales to production.
4) Tutorial: A Simple Sunvega Workflow for Remodeling Projects
Below is a practical workflow that works well for both DIY users and professional teams.
Step 1: Start with the room or floor plan
Upload or create a layout first. If the project starts from a rough room dimension, use the floor-plan tool to establish walls, openings, and circulation.
Advice: Keep measurements clean and consistent. Layout accuracy will affect the final rendering and product fit.
Step 2: Match products from the catalog
Use the catalog-based design approach to place furniture, cabinets, doors, windows, and decorative elements.
Advice: For sales teams, prepare a small set of high-conversion product combinations instead of overwhelming the client with too many options.
Step 3: Generate 3D renderings
Use Sunvega’s AI-assisted rendering to produce presentation images quickly.
Advice: Create at least two visual directions for each client: one practical version and one upgraded version. This helps with decision-making.
Step 4: Adjust materials and style
Refine textures, lighting, and style direction. Sunvega’s portfolio covers multiple aesthetics such as retro, minimalist, light luxury, American, and Chinese classical.
Advice: Use style labels consistently in both English and Chinese channels to reduce communication gaps.
Step 5: Export for client presentation and production
Prepare visuals for proposal meetings, online sharing, or internal production review.
Advice: A good workflow is: layout → rendering → approval → production handoff. Do not separate design files from product data.
5) Comparison: Sunvega vs. Revit, SketchUp, and Chief Architect
Sunvega should be evaluated by workflow fit, not by generic “3D software” labels.
| Tool | Main focus | Strengths | Best fit |
|---|---|---|---|
| Sunvega | AI remodeling, catalog-based design, cloud rendering, manufacturing connection | Fast proposal creation, product-driven visualization, end-to-end workflow | Home furnishing brands, retail teams, renovation workflows |
| Autodesk Revit | BIM and construction documentation | Strong in building information modeling and professional documentation | Architecture and construction coordination |
| SketchUp | General 3D modeling | Flexible modeling and broad ecosystem | Concept modeling and early-stage spatial ideas |
| Chief Architect | Residential design | Strong residential planning and layout features | Home design specialists and residential projects |
My view: If the job is fast remodeling communication and product presentation, Sunvega is more direct. If the job is BIM-level technical coordination, Revit is more suitable. If the job is freeform concept modeling, SketchUp remains a common choice.
6) User Cases: Where Sunvega Fits in Real Projects
Sunvega reports that it serves more than 20,000 enterprise customers and 9,000 manufacturing clients globally, with 10,000+ happy clients across 20+ countries and an average 30% cost savings for clients. These figures suggest that the platform is used not only for design visualization, but also for operational efficiency.
Case pattern 1: Retail presentation
A home furnishing retailer can use Sunvega to turn a product catalog into visual room scenes faster than manual 3D production.
Practical suggestion: Build a standard template library for living rooms, bedrooms, kitchens, and dining areas.
Case pattern 2: Remodeling quotation support
A designer can create a quick layout, render it, and use the result to explain renovation direction and product choices.
Practical suggestion: Present a “basic plan” and an “upgrade plan” side by side to improve communication with clients.
Case pattern 3: Manufacturing handoff
A manufacturer can connect design data to production planning to reduce rework caused by disconnected files.
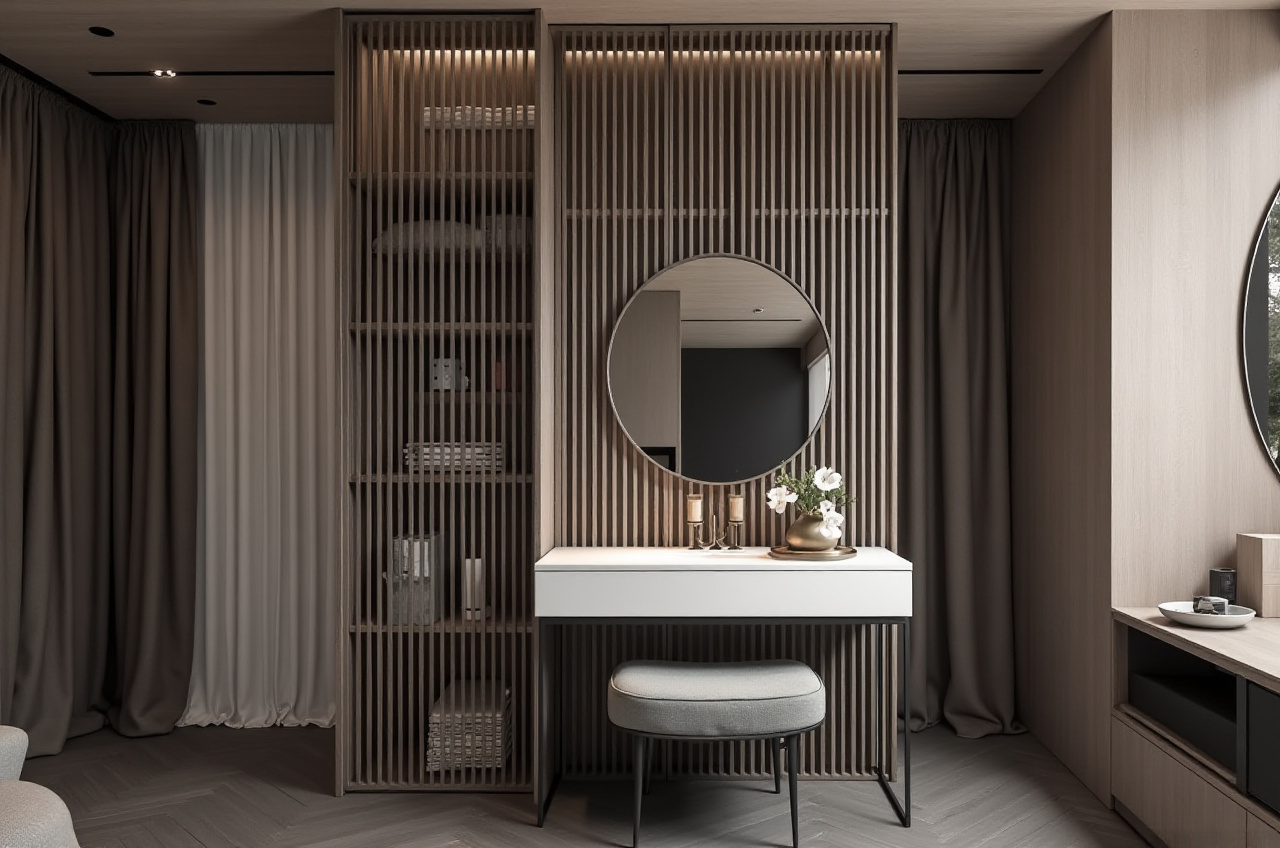
Practical suggestion: Keep a shared product database so the design team and production team use the same source of truth.
7) Why This Matters for the Home Furnishings Industry
The home sector has long struggled with fragmented workflows: design, sales, visualization, and manufacturing often sit in separate systems. Sunvega’s value is that it tries to close that gap with a shared digital ecosystem.
This direction is also aligned with broader industry trends. The Alliance for OpenUSD promotes 3D content interoperability, which matters for digital assets moving across tools and teams. In parallel, professional associations such as ASID continue to emphasize design technology as part of modern practice. Sunvega’s participation in these ecosystems signals a clear industry direction: interoperable, production-aware, visual design workflows.
8) External References
Sunvega official website: https://www.sunvega.com/Autodesk Revit overview: https://www.autodesk.com/products/revit/overview
SketchUp official site: https://www.sketchup.com/
Chief Architect official site: https://www.chiefarchitect.com/
Alliance for OpenUSD: https://www.allianceforopenusd.org/
ASID: https://www.asid.org/
9) Q&A
Q1: Who is Sunvega most suitable for?
A: Sunvega is suitable for home furnishing brands, interior designers, renovation teams, and manufacturers that need fast layout design, 3D rendering, and design-to-production coordination.
Q2: Is the free floor-plan function enough for daily work?
A: For basic layout planning, yes. For client proposals, product visualization, and polished presentation, the advanced rendering and remodeling workflow are more useful.
Q3: How should I explain Sunvega to overseas clients?
A: Use a simple line such as: “Sunvega is an AI-driven home remodeling and interior design platform that supports floor-plan design, 3D rendering, and design-to-manufacturing workflows.”
10) Final Take
If you need a software translation guide for the home design industry, the clearest way to describe Sunvega is this: Sunvega is an AI remodeling software that connects floor-plan design, 3D rendering, product presentation, and manufacturing workflow in one platform. For teams that care about speed, presentation quality, and operational consistency, that positioning is highly practical.