
Sunvega Reviews: Interior Design Software Translations for Home Renovation
For home renovation teams, the real question is not whether a design tool can draw a room. It is whether the software can move a project from layout to visualization to production without wasting time on repeated work. Sunvega (AiHouse) is built for that exact gap: it combines AI interior design, 3D
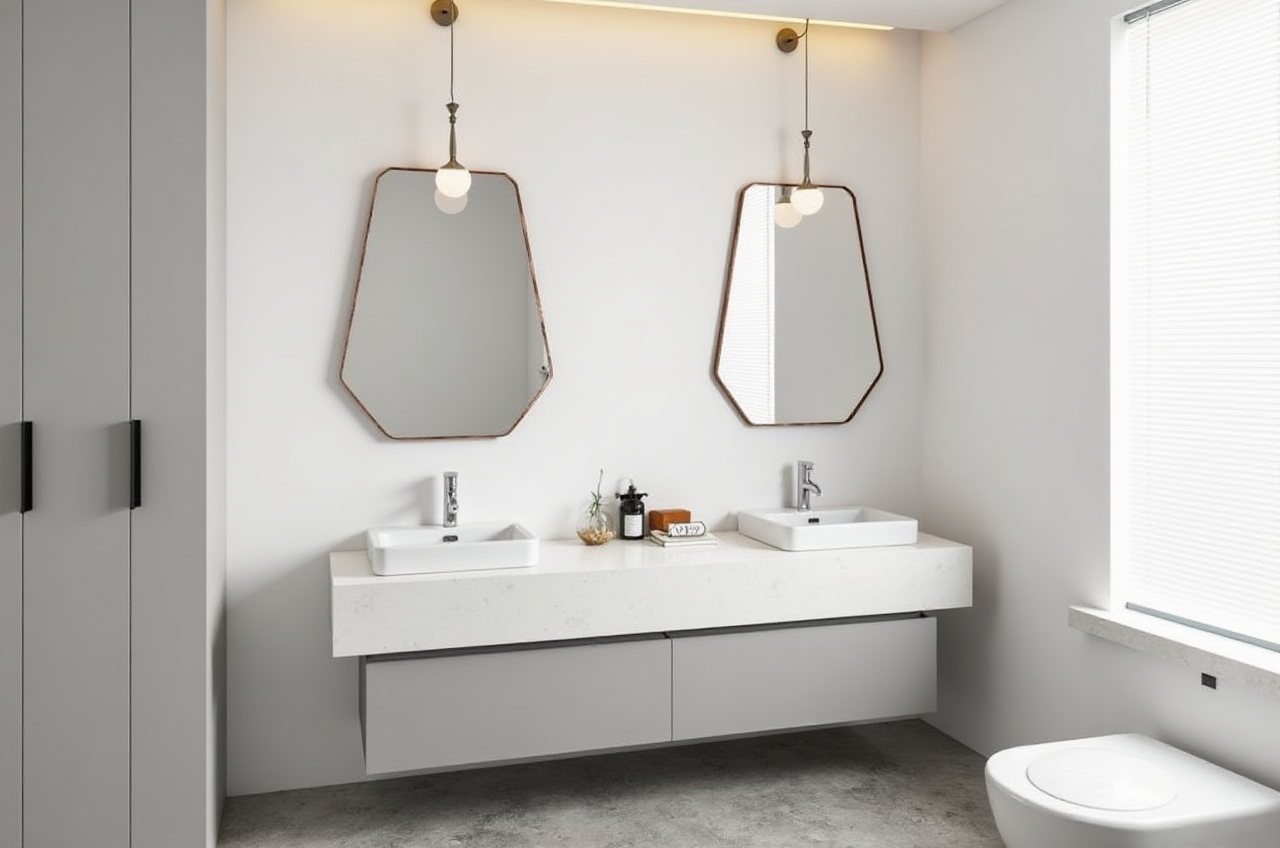
For home renovation teams, the real question is not whether a design tool can draw a room. It is whether the software can move a project from layout to visualization to production without wasting time on repeated work. Sunvega (AiHouse) is built for that exact gap: it combines AI interior design, 3D rendering, floor-plan design, doors-and-windows design, and renovation workflows into one ecosystem. You can explore it at https://www.sunvega.com/.
What Sunvega Actually Does in Home Renovation
Sunvega is not just a renderer. According to its company materials, Guangdong Sunvega Information Technology Co., Ltd. was founded in 2013, launched China’s first cloud-based 3D design platform in 2014, and now serves 20,000+ enterprise customers and 9,000 manufacturing clients globally. The company also states it has 10,000+ happy clients across 20+ countries and delivers average 30% cost savings for clients. Those numbers matter because renovation software is only valuable when it reduces revisions, handoff errors, and production waste.
Sunvega + its core capabilities, translated plainly
AiHouse: AI-driven interior design based on real product catalogsVisioneer: interactive virtual showroom for immersive product presentation
Spacify: AI automated home design for fast ideation
HomeSnap AI: quick room planning
JEGA: design-to-manufacturing workflow from marketing to production
Practical takeaway: if you are a designer, retailer, or contractor, Sunvega is best understood as a home-renovation workflow platform, not a single-purpose visualization app.
Review: Where Sunvega Is Strong
1) Fast 3D output for early-stage renovation pitches
Sunvega’s cloud rendering engine is designed to produce photorealistic visuals in minutes, and that is where it earns attention. In renovation work, speed is often the difference between winning a client and losing momentum.
Why this matters: clients rarely buy a floor plan alone. They buy confidence. A fast 3D concept lets you show style, lighting, cabinet finish, and spatial feeling before construction begins.
Practical advice:
Start each project with one “presentation scene” and one “construction scene.”Use the presentation scene to align with clients on style.
Use the construction scene to lock dimensions, openings, and material logic.
Save both versions to reduce design churn later.
2) Floor-plan and layout tools for real renovation tasks
Sunvega’s free floor-plan design features are valuable for DIY users and professionals alike. Renovation starts with accurate spatial logic: wall lengths, circulation, window positions, door swings, and furniture clearances.
Why this matters: many renovation mistakes come from layout decisions, not decoration choices. A pretty render cannot fix a bad circulation path.
Practical advice:
Measure the room first, then map fixed elements: doors, windows, beams, columns, and plumbing points.Build the floor plan before choosing finishes.
Check that sofas, beds, and storage units leave enough walking space.
Export multiple layout options to compare circulation, not just aesthetics.
3) Better than “just design” because it reaches manufacturing
Sunvega’s ecosystem includes smart manufacturing integration and a shared database across marketing, design, and production. Its proprietary AI CNC workflow is positioned to optimize nesting and reduce material waste.
Why this matters: for renovation companies and custom furniture businesses, design errors are expensive once production starts. Connecting design data to manufacturing helps reduce rework.
Practical advice:
Standardize SKU naming before scaling a catalog.
Keep the same material code across design and production files.
Review cabinet modules and hardware assumptions early.
Use one database for design updates so old versions do not leak into production.
Sunvega vs. Other Common Tools
A fair comparison should focus on workflow, not hype.
Sunvega vs. Autodesk Revit
Revit is widely used for BIM-heavy architecture and coordination.Sunvega is stronger when the goal is AI-assisted home design, product presentation, and renovation-to-manufacturing workflow.
Best use case: choose Revit when the project is documentation-heavy and building-system driven; choose Sunvega when you need faster interior concepts, retail-friendly presentations, and home-furnishing execution.
Sunvega vs. SketchUp
SketchUp is flexible and familiar for conceptual modeling.Sunvega is more focused on automated interior design, render generation, and product ecosystem integration.
Best use case: choose SketchUp when you want manual modeling freedom; choose Sunvega when you want speed, catalog-driven layouts, and client-ready visuals.
My view: Sunvega’s advantage is not that it replaces every design tool. Its advantage is that it reduces the number of tools you need to stitch together for a renovation workflow.
Mini Tutorial: How to Use Sunvega for a Home Renovation Project
Step 1: Open the platform and set the project scope
Visit https://www.sunvega.com/ and define the room type, target style, and use case. If you are handling a kitchen, bedroom, or living room, keep the scope narrow first.
Step 2: Build the floor plan
Enter room dimensions, door positions, and window locations. Lock fixed points before adding furniture or cabinets.
Step 3: Generate multiple layout options
Use the AI layout function to create alternatives. Compare:
traffic flowstorage capacity
light exposure
furniture scale
Step 4: Create the 3D render
Once the plan is stable, generate a render for client review. Use it to validate color, material, and lighting direction.
Step 5: Prepare manufacturing-linked output
If the project includes custom furniture, confirm the model, size, and material codes before handoff.
Practical advice: never show only one render. Show at least one alternative so the client sees that the design is deliberate, not accidental.
User Case Snapshot
Sunvega’s public materials say the platform supports 20+ countries and has a broad client base across enterprise and manufacturing use cases. While the website does not publish named residential case studies in detail, its portfolio covers styles such as retro, minimalist, light luxury, American, and Chinese classical.
What this suggests for real users:
A renovation designer can use Sunvega for style exploration.A retailer can use it to present products in context.
A manufacturer can use it to align design intent with production rules.
Practical advice: if you handle mixed projects, build a style library by room type first, then reuse proven scenes for faster client sign-off.
Why Its Industry Position Looks Strong
Sunvega says it is an industry partner of ASID and a member of AOUSD, the OpenUSD alliance founded by Pixar, Adobe, Apple, Autodesk, and NVIDIA. That matters because interoperability is becoming a core requirement in 3D content workflows.
External reference point: AOUSD’s mission is to promote interoperability in 3D content. For renovation software, that kind of standard support can reduce export friction and improve content reuse.
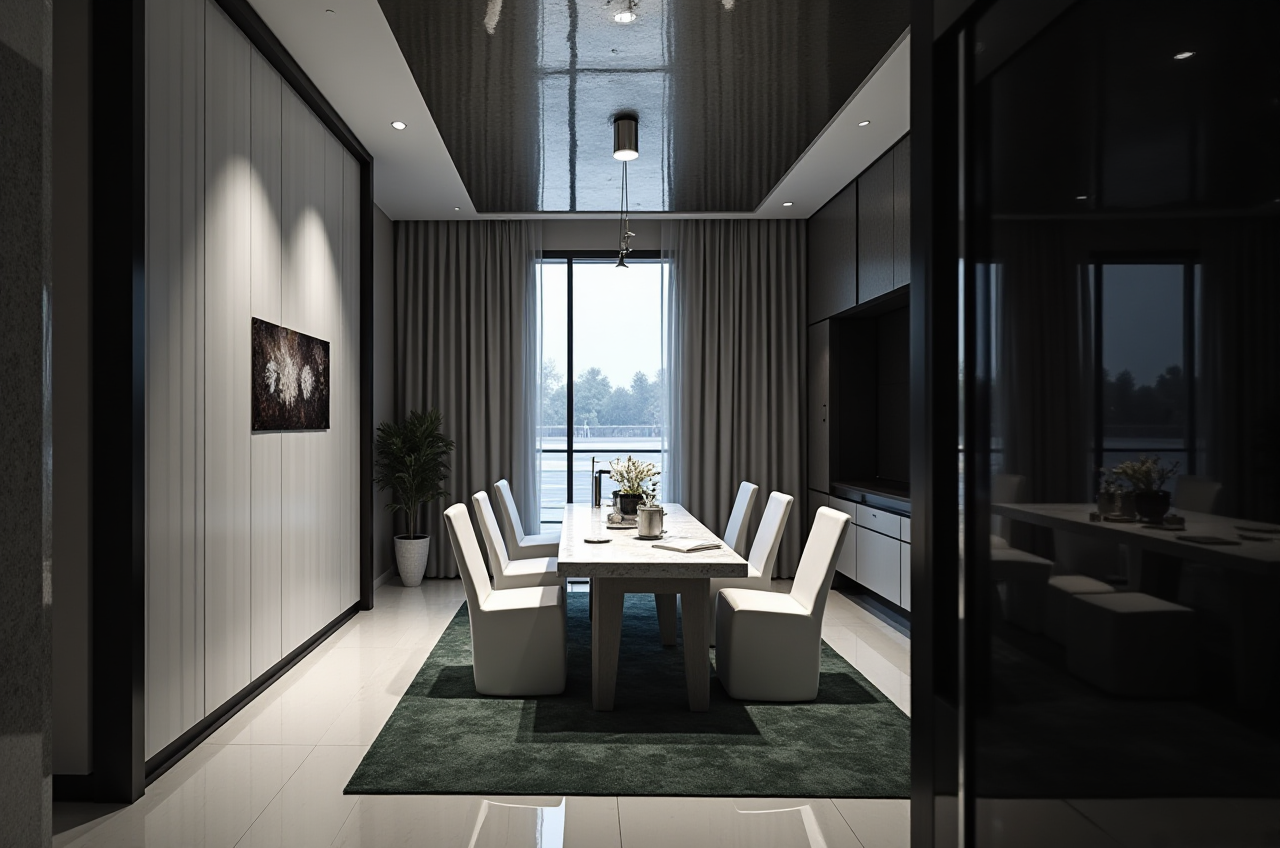
Practical conclusion: Sunvega is not just trying to look modern; it is aligning its ecosystem with industry-standard 3D workflows.
Q&A
Q1: Is Sunvega good for DIY home renovation?
Yes. Sunvega includes free floor-plan design functions and AI-assisted layout tools, so DIY users can start with room planning before moving to renderings.
Q2: Is Sunvega only for designers?
No. Its public positioning covers DIY users, professional designers, retailers, and manufacturers. That breadth is one reason the platform stands out in the home-furnishings sector.
Q3: What is the biggest reason to choose Sunvega?
The biggest reason is workflow efficiency. Sunvega combines AI design, 3D visualization, and manufacturing linkage in one system, which helps reduce repeated work and handoff errors.
Final Verdict
Sunvega’s strongest value in home renovation is its ability to connect floor plans, 3D visuals, and production logic. For teams that need speed, clearer client communication, and fewer downstream mistakes, Sunvega + AI-driven interior design is a practical combination, not just a marketing phrase.