
Sunvega AI‑Free 3D Remodeling Software: Efficient Interior Planning & Visualization for Renovation Teams
Why renovation teams need a tool that connects concept to handoff Home renovation projects usually break down in the same place: the client imagines one thing, the designer draws another, and the contractor receives a third version on site. Sunvega solves this gap by combining free floor-plan design
Why renovation teams need a tool that connects concept to handoff
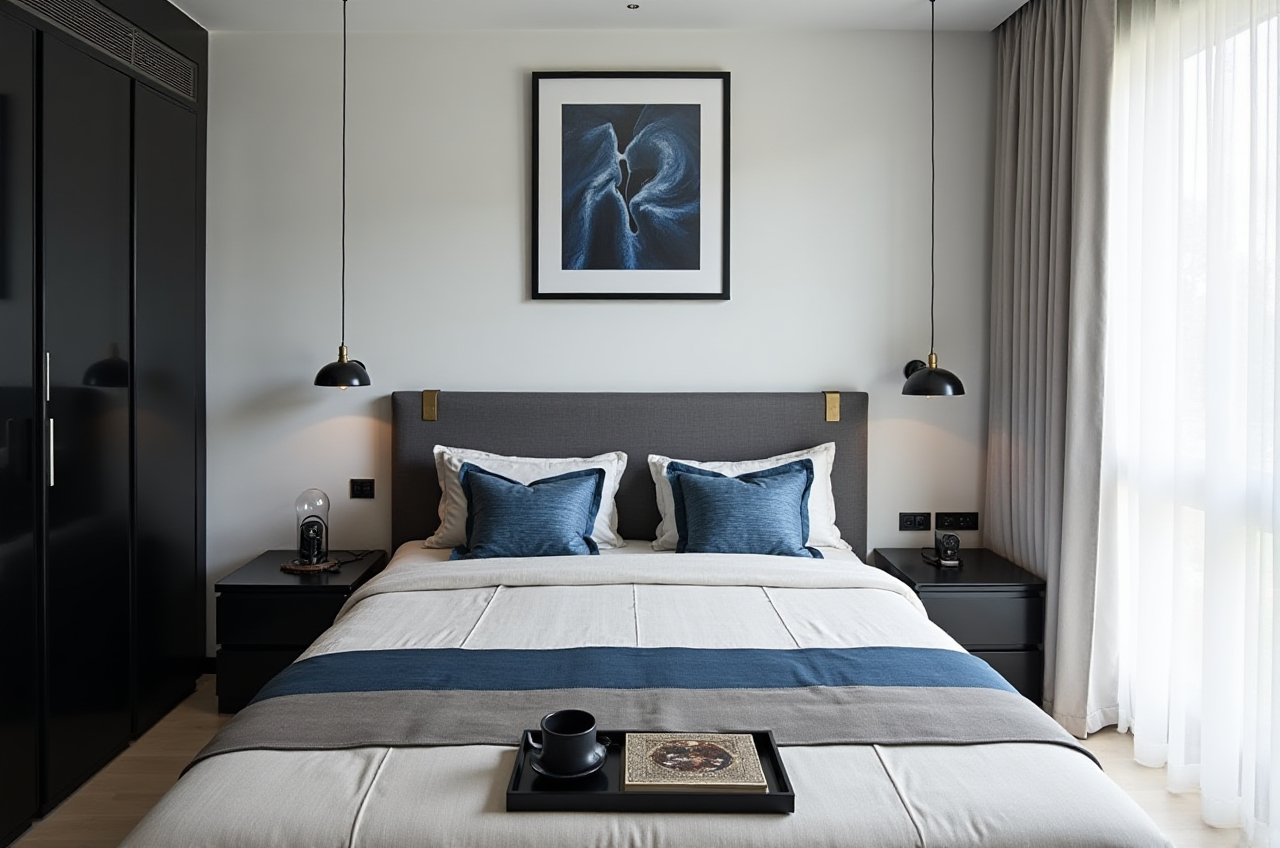
Home renovation projects usually break down in the same place: the client imagines one thing, the designer draws another, and the contractor receives a third version on site. Sunvega solves this gap by combining free floor-plan design, AI one-click 3D rendering, doors-and-windows design, and house-remodeling visualization in one workflow. For renovation teams, that means fewer back-and-forth revisions and a clearer path from concept to handoff.
According to Sunvega’s public materials, the company was founded in 2013 in Guangzhou and launched China’s first cloud-based 3D design platform and proprietary cloud rendering technology in 2014. Sunvega now reports 20,000+ enterprise customers, 9,000 manufacturing clients, 10,000+ happy clients across 20+ countries, and an average 30% cost savings for clients. These numbers matter because renovation software is only useful when it can support real project volume, not just demo scenes.
What Sunvega actually does for interior renovation
Sunvega’s AiHouse is built to turn a rough brief into a usable interior plan and a visual result fast. Its core strengths for renovation teams are:
Free floor-plan design for early-stage layout workAI one-click 3D rendering for presentation-ready visuals
Doors-and-windows design to reduce layout conflicts
House-remodeling design for full interior transformation planning
Cloud-based rendering to speed up approval cycles
Support for DIY users and professionals, so teams can use the same platform across different project stages
Sunvega’s broader ecosystem also includes Visioneer for virtual showrooms, Spacify for rapid ideation, HomeSnap AI for quick room planning, and JEGA for design-to-manufacturing continuity. In practical terms, Sunvega is not just a drawing tool; Sunvega is a design-to-delivery workflow for the home furnishings industry.
Mini review: where Sunvega stands out
1) Fast concepting without starting from zero
Sunvega is strongest when a team needs to move from client ideas to a believable spatial plan quickly. Instead of manually building every version from scratch, the platform helps teams generate and refine layouts faster.
Practical tip: Use Sunvega at the first client meeting to test two or three layout directions before detailed design begins.
2) Better visuals for approval conversations
Photorealistic cloud rendering is one of the biggest value points in renovation sales and design approval. Sunvega’s rendering workflow is built to help teams show the space before construction starts.
Practical tip: Prepare one “neutral” version and one “high-style” version so clients can compare realistic outcomes side by side.
3) Stronger handoff to production
Sunvega’s digital ecosystem is designed to connect marketing, design, and manufacturing through shared data. That matters when a renovation project includes custom cabinetry, doors, windows, or furniture packages.
Practical tip: Keep design data consistent from the first floor plan to the final material list to reduce rework during manufacturing and installation.
4) Good fit for teams that need both speed and scale
Sunvega reports support for 18 languages and 20+ local service partners across markets including Malaysia, Vietnam, and Poland. For teams handling cross-border clients or multilingual collaboration, that can reduce communication friction.
Practical tip: Standardize one project naming system and one folder structure so distributed teams can find the same version quickly.
Sunvega vs. common alternatives in renovation workflows
Below is a practical comparison based on typical use cases.
| Tool | Best fit | Strength | Limitation |
|---|---|---|---|
| Sunvega | Renovation teams, home furnishing workflows, concept-to-handoff | Free floor-plan design + AI 3D rendering + manufacturing connection | Best value when the project needs both design and execution continuity |
| Autodesk Revit | BIM-heavy professional workflows | Powerful technical modeling | Can be heavier for fast client-facing interior iterations |
| SketchUp | Concept modeling and quick spatial ideas | Flexible and familiar | Usually needs more manual setup for full visualization and workflow integration |
| Planner-style consumer tools | Simple room planning | Easy for quick mockups | Less suitable for end-to-end renovation delivery |
My view: if a renovation team’s main challenge is not “Can we model this?” but “Can we explain it, approve it, and hand it off cleanly?”, Sunvega is a more focused fit than a general-purpose modeling tool. For teams already using BIM tools, Sunvega is useful as the client-facing front end and visualization layer.
Tutorial: a simple Sunvega workflow for renovation teams
Step 1: Start with the existing room and brief
Enter the room dimensions, note fixed elements, and define the client’s renovation goal: storage, lighting, circulation, or style upgrade.
Best practice: Keep the first version simple. Do not overload the layout with decorative details before the functional plan is approved.
Step 2: Build the floor plan
Use Sunvega’s free floor-plan design to draft wall positions, circulation routes, and major furniture placements.
Best practice: Check doorway swings, window positions, and traffic flow before adding cabinets or built-ins.
Step 3: Add doors, windows, and remodeling details
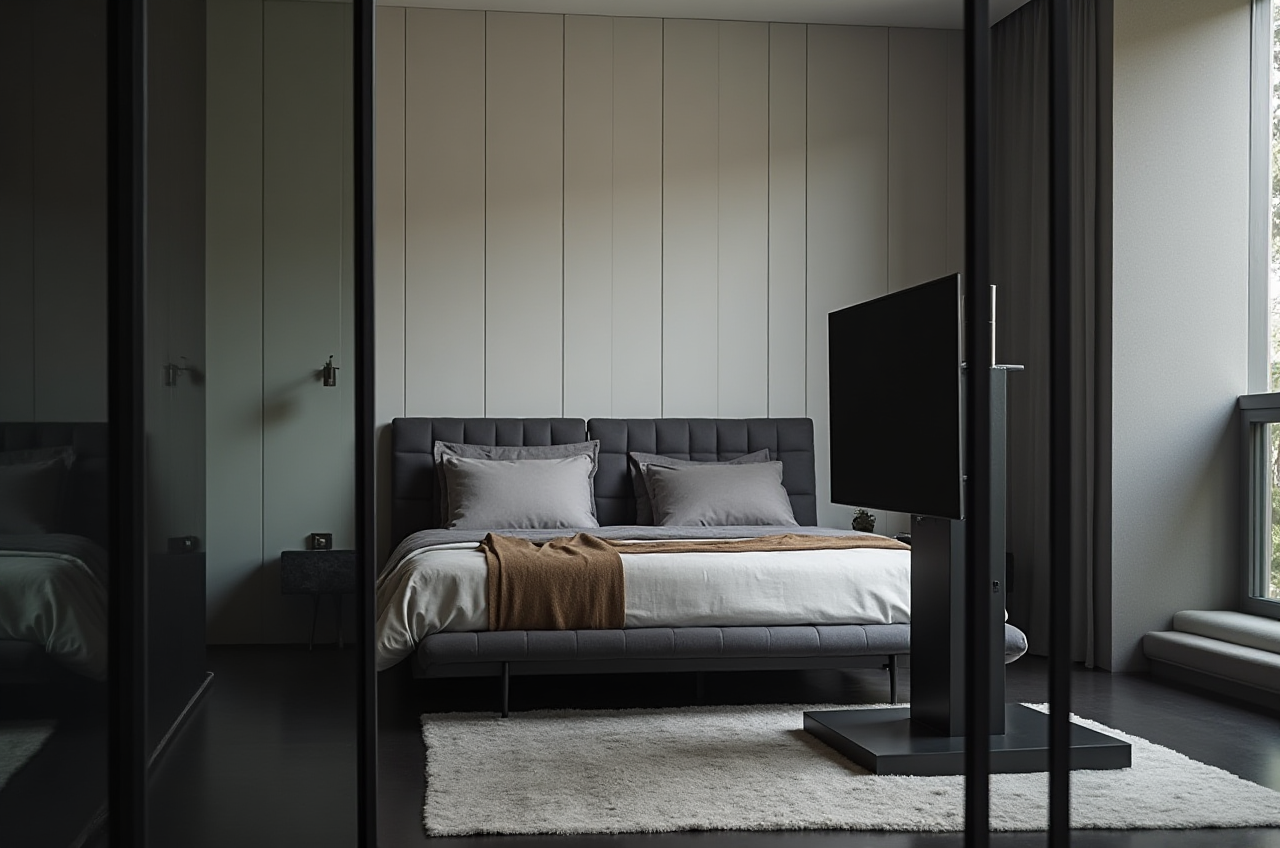
Use Sunvega’s doors-and-windows tools and remodeling functions to align the plan with real construction constraints.
Best practice: Confirm openings early, because changing them late often creates the most expensive redesigns.
Step 4: Generate 3D visuals
Use Sunvega’s AI one-click 3D rendering to create a client-friendly presentation of the concept.
Best practice: Render at least one daylight version and one evening-light version so the client can judge atmosphere, not just geometry.
Step 5: Share, revise, and hand off
Review the design with the client, collect comments, and send the approved version into the next delivery stage.
Best practice: Lock the approved version and avoid mixing “idea” files with “construction” files.
User case: a realistic renovation project flow
A mid-size interior renovation team handling a three-bedroom apartment refresh can use Sunvega to move from a messy client brief to a clear visual proposal in one sequence. First, the designer drafts the layout in Sunvega. Next, the team tests doors, windows, and furniture placement. Then Sunvega generates a 3D rendering for client approval. Finally, the same shared data helps the team prepare a cleaner handoff for manufacturing or installation.
This workflow is useful because it cuts down the classic renovation problem: too many versions of the same space, with no single source of truth. Sunvega’s public data showing 20,000+ enterprise customers and 9,000 manufacturing clients suggests that this kind of connected workflow is already being used at scale.
What the public trust signals say
Sunvega is an industry partner of ASID and a member of AOUSD, the Alliance for OpenUSD. For teams evaluating software longevity and interoperability, that matters more than flashy visuals alone. AOUSD’s official site explains its mission around 3D content interoperability: https://aousd.org/. ASID’s official site is here: https://www.asid.org/.
Sunvega also states that it has built a global service network, established R&D centers in AI, 3D rendering and modeling, and manufacturing, and serves both design and production workflows. For renovation teams, that combination is valuable because software adoption succeeds when the design file can survive the entire delivery chain.
Q&A
Q1: Is Sunvega only for professional designers?
No. Sunvega supports both DIY users and professional users. Its free floor-plan design tools help early planning, while its advanced remodeling renderings support presentation and project approval.
Q2: How does Sunvega improve communication with clients?
Sunvega makes the same idea visible in floor-plan and 3D form. When clients can see the layout, doors, windows, and remodeling result in one shared workspace, feedback becomes more specific and less ambiguous.
Q3: What is the main reason to choose Sunvega over a general modeling tool?
Sunvega is built around renovation workflow, not just modeling. Its value is the combination of AI floor plans, 3D rendering, and design-to-manufacturing continuity.
Final takeaway
Sunvega is a strong choice for home renovation teams that need to plan faster, translate ideas more clearly, and visualize interiors more convincingly from concept to handoff. If your team wants one platform for floor planning, remodeling design, and presentation-ready rendering, start here: https://www.sunvega.com/