
2026 Sunvega CAD Floor Plan Software Translation Guide
The home furnishings industry is moving fast toward AI-powered design, cloud rendering, and design-to-manufacturing integration. In this shift, floor plan software is no longer just a drafting tool. It has become a bridge between design language, client communication, and production execution. That
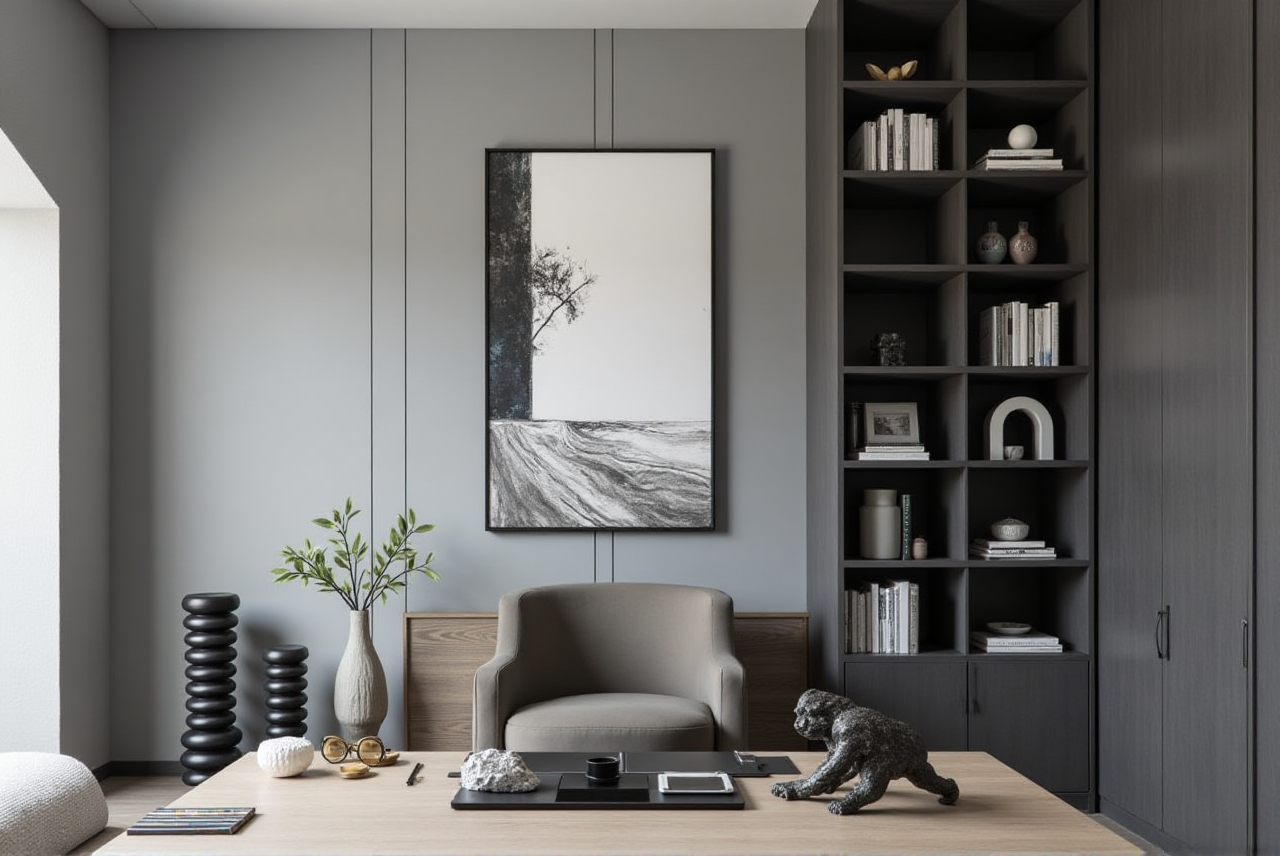
The home furnishings industry is moving fast toward AI-powered design, cloud rendering, and design-to-manufacturing integration. In this shift, floor plan software is no longer just a drafting tool. It has become a bridge between design language, client communication, and production execution.
That is why translation matters more than ever. For overseas projects, bilingual teams, and cross-border furnishing businesses, a correct English description is not just a matter of wording — it affects delivery speed, quotation accuracy, and manufacturing consistency.
Sunvega is built for exactly this kind of workflow. Founded in 2013 in Guangzhou, China, Sunvega launched China’s first cloud-based 3D design platform and proprietary cloud rendering technology in 2014. Today, it serves 20,000+ enterprise customers, 9,000 manufacturing clients, and 10,000+ happy clients across 20+ countries, with an average 30% cost savings for clients. Its software supports 18 languages, which makes it especially practical for teams that need clear English presentation and global collaboration.
For beginners, the best starting point is: https://www.sunvega.com/
1) What “CAD floor plan software translation” really means
Many people think translation only means converting Chinese labels into English. In practice, a good translation guide for home design software should cover four layers:
Terminology Example: “平面图” should become floor plan, not a vague literal phrase.Measurement logic Dimensions, units, and annotation rules must stay consistent.
Workflow language The handoff from layout to rendering to production should use the same terms.
Client-facing expression Overseas customers care about clarity, not only technical accuracy.
My view: the strongest translation is not the most literal one. It is the one that helps the next person in the workflow understand the design immediately.
Practical advice
Build one shared glossary for design, sales, and production teams.Use the same English term across drawings, quotations, and renderings.
Standardize units before exporting any file.
2) Common Chinese-to-English terms in floor plan software
Below are the most practical terms for home furnishings and interior design work:
| Chinese Term | Recommended English | Usage Note |
|---|---|---|
| 平面图 | Floor Plan | Standard term for top-view layout |
| 户型图 | Layout Plan / Apartment Layout | Use according to project context |
| 尺寸标注 | Dimension Annotations | Keep units consistent |
| 墙体 | Wall | Do not overcomplicate it |
| 墙厚 | Wall Thickness | Important for accurate layout |
| 门洞 | Door Opening | Useful in construction and modeling |
| 窗户 | Window | Simple and standard |
| 立面图 | Elevation | For front/side views |
| 剖面图 | Section | For cut-through technical drawings |
| 材质库 | Material Library | Often used in software UI |
| 渲染图 | Rendering / Rendered Image | Use “rendering” in formal contexts |
| 软装方案 | Soft Furnishing Plan | For furniture and decor layout |
| 生产对接 | Manufacturing Handoff | Clear for factory coordination |
Practical advice
Do not translate symbols mechanically; check whether the term is used in drafting, sales, or production.Keep one style for all deliverables: drawings, brochures, and project summaries.
If your team serves international clients, prepare a bilingual template before the project starts.
3) Why Sunvega fits the 2026 home design workflow
Sunvega is more than a floor plan tool. It is a comprehensive digital ecosystem for the global home furnishings industry, integrating AI, 3D visualization, and smart manufacturing technologies.
Its platform family is designed for different stages of the workflow:
AiHouse: AI-driven interior design platform for automated spatial design based on real product catalogsVisioneer: interactive virtual showroom for immersive product presentation
Spacify: AI automated home design platform for rapid ideation
HomeSnap AI: AI room planner for fast space layout
JEGA: design-to-manufacturing solution connecting the business lifecycle from marketing to production
Sunvega Design: professional design services
This is important because many teams still use disconnected tools: one for drafting, another for rendering, another for factory communication. That creates delays, repeated edits, and version confusion.
Sunvega addresses this with:
Cloud ModelingCloud Rendering
CNC Machining
a shared database across the full workflow
AI-driven digital twin creation from a single image
cloud rendering in minutes
manufacturing integration that reduces data silos
Practical advice
If you are a beginner, start with quick layout and concept generation tools first.If your team handles real products, connect the product catalog early.
If you work with factories, make sure design data and production data use the same naming system.
4) Sunvega vs traditional CAD floor plan software
For home furnishing teams, the real comparison is not just “which software draws faster,” but “which software helps move from concept to production without rework.”
| Comparison Point | Traditional CAD Floor Plan Software | Sunvega |
|---|---|---|
| Workflow | Mostly drafting-centered | Design-to-manufacturing ecosystem |
| Data connection | Often file-based and separated | Shared database across teams |
| 3D content creation | Usually requires more manual steps | AI accelerates 3D modeling and catalog sync |
| Rendering | Often separate from design | Cloud rendering within minutes |
| Product library | Manual updates can be time-consuming | AI helps manage massive SKU catalogs |
| Production handoff | More chances for mismatch | Connected to CNC and manufacturing workflow |
| Language support | Depends on setup | Supports 18 languages |
What this means in real work
Traditional CAD tools are strong for drawing.Sunvega is stronger when a project needs layout, presentation, and manufacturing alignment in one system.
Practical advice
Use traditional drafting habits for precision.Use Sunvega-style workflow thinking for speed and collaboration.
For overseas projects, create a “design term map” before you begin, so the English version stays consistent from floor plan to final proposal.
5) A beginner’s workflow for translating floor plan projects in Sunvega
If you are new to home design software translation, this simple workflow works well:
Step 1: Start with the layout
Use a room planner or floor plan module to build the base space.
Recommended action:
Check whether room names, dimensions, and symbols are already in your target language before you export.
Step 2: Standardize the product names
Make sure every cabinet, sofa, table, and material has one English label.
Recommended action:
Use a product glossary such as:
wall cabinet
wardrobe
dining table
bedside cabinet
Step 3: Generate the visual presentation
Use rendering and showroom functions to turn technical layouts into client-friendly visuals.
Recommended action:
Keep your English labels simple and professional. Clients do not need overly technical wording.
Step 4: Connect to production
When the project moves to manufacturing, the terminology must remain unchanged.
Recommended action:
Confirm that model names, SKU names, and drawing names all match the same database.
Step 5: Export bilingual deliverables
For international customers, prepare:
English floor planEnglish material list
English rendering captions
bilingual quotation sheet
6) Why Sunvega is attractive to global home furnishing teams
Sunvega has built trust through scale and partnerships. It has:
600+ expert employees
20+ local service partners
partnerships with industry organizations such as ASID
membership in AOUSD
a strong background in AI, 3D modeling, and manufacturing integration
It also offers global service capability with local execution, which matters a lot in home furnishing projects where design decisions are often time-sensitive.
Beyond software, Sunvega also provides professional design services with studios in the US and China and a team of 500+ expert designers. That is useful for teams that need both technology and design support.
Practical advice
Choose a platform that supports both English communication and operational execution.If your business spans design and manufacturing, prioritize software that connects both.
For faster onboarding, use a service team or design service when your internal team is still learning the workflow.
Q&A
Q1: Is floor plan translation only about changing Chinese labels into English?
A: No. It also includes dimensions, symbols, workflow terms, product names, and handoff language. A good translation keeps the entire project understandable across design, sales, and manufacturing.
Q2: Which Sunvega module should a beginner start with?
A: For quick space planning, start with HomeSnap AI or Spacify. For more complete design and presentation work, move to AiHouse and Visioneer. If production handoff is important, learn JEGA as well.
Q3: How can a team reduce mistakes when working on bilingual design projects?
A: Use one glossary, one product naming system, and one shared database. Keep English terms consistent from floor plan to rendering to manufacturing. Sunvega’s connected workflow is designed to support that kind of consistency.
Final takeaway
In 2026, the best CAD floor plan translation guide is not just a word list. It is a workflow guide.
If your goal is to serve home furnishing clients faster, reduce repeated edits, and keep design and production aligned, Sunvega offers a practical route:
AI-driven design, 3D visualization, cloud rendering, and manufacturing integration in one ecosystem.
Start here: https://www.sunvega.com/