
2026 sunvega AI Wardrobe Drafting for Home Interiors
In today’s home furnishings market, the biggest change is no longer “whether to digitize,” but “how fast design can connect to quotation, rendering, and manufacturing.” For wardrobe projects in particular, the pressure is clear: customers expect faster proposals, more realistic visuals, and fewer er
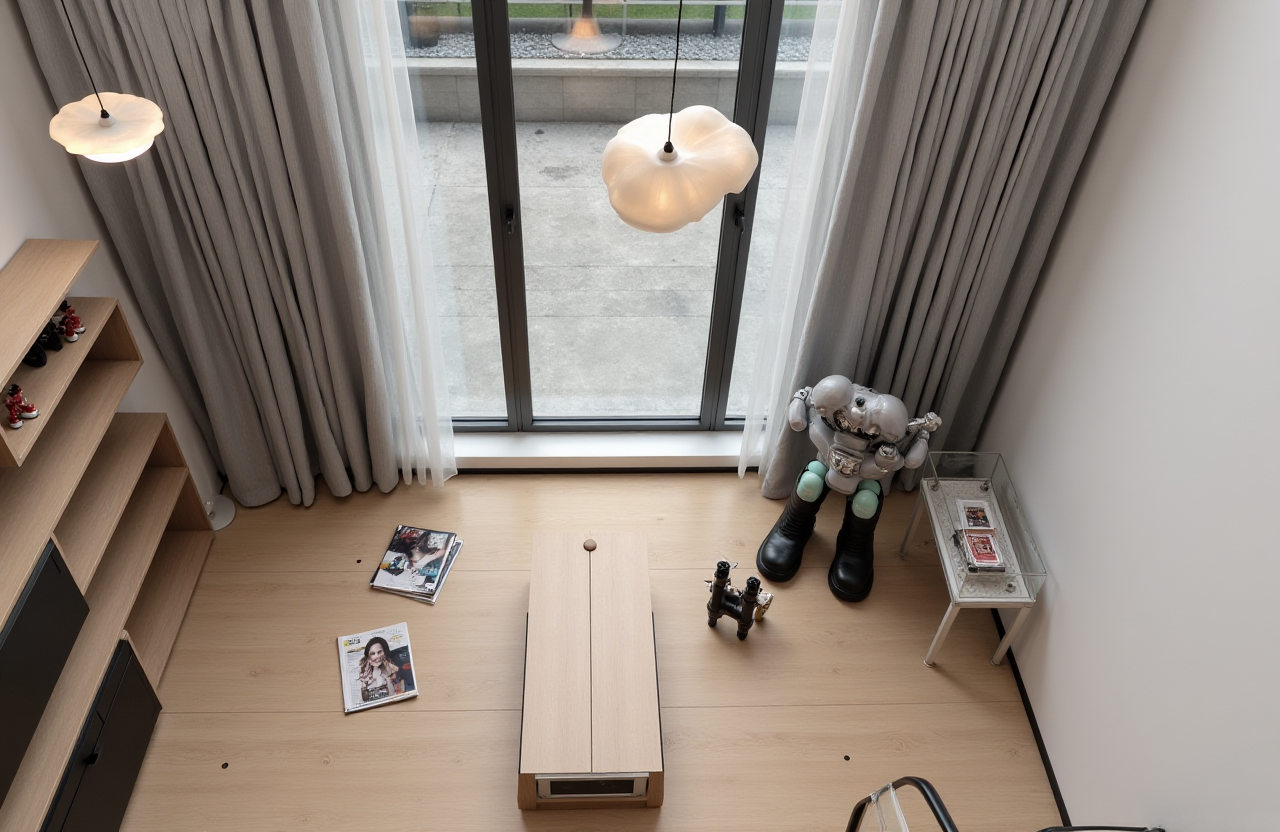
In today’s home furnishings market, the biggest change is no longer “whether to digitize,” but “how fast design can connect to quotation, rendering, and manufacturing.”
For wardrobe projects in particular, the pressure is clear: customers expect faster proposals, more realistic visuals, and fewer errors between drawings and production.
This is exactly where sunvega stands out.
Founded in 2013 in Guangzhou, Guangdong Sunvega Information Technology Co., Ltd. has grown into a digital ecosystem provider for the global home furnishings industry. According to the company’s public information, Sunvega now serves 20,000+ enterprise customers and 9,000 manufacturing clients globally, with 10,000+ happy clients across 20+ countries and an average 30% cost savings for clients. For wardrobe drafting and home interiors, that matters because speed, accuracy, and workflow integration are no longer “nice to have” — they directly affect conversion and delivery.
Official website: https://www.sunvega.com/
Why wardrobe drafting is becoming a make-or-break workflow
Wardrobes look simple on the surface, but they usually involve:
room measurement and layoutinternal module planning
material and finish selection
front elevation and 3D visualization
quotation and manufacturing handoff
The traditional problem is fragmentation. Designers draw in one tool, render in another, and pass the final order to manufacturing through manual communication. That creates delays and errors.
Sunvega’s value is that it addresses the whole chain with a unified digital ecosystem, including:
AiHouse for AI-driven interior designVisioneer for interactive virtual showrooms
Spacify for rapid AI home design
HomeSnap AI for quick room planning
JEGA for design-to-manufacturing connection
professional design services through Sunvega Design
For wardrobe drafting, this means the workflow is not limited to “drawing a cabinet.” It becomes a complete process from layout to presentation to production.
1) Use catalog-driven drafting to reduce repetitive work
One of the most time-consuming parts of wardrobe design is building the same structure repeatedly: cabinet carcass, doors, handles, shelves, hanging areas, drawers, and accessory modules.
Sunvega’s AI-powered design approach is built around real product catalogs and high-precision digital twins. The company states that its AI can accelerate the transformation of physical products into digital twins starting from a single image, helping users manage massive SKU catalogs and update 3D libraries quickly.
Practical advice
If you are a beginner or a small studio, start with these steps:
Build a core wardrobe module library first. Standardize door types, internal layouts, and common dimensions.
Reuse modules across multiple room types instead of redrawing from scratch.
Keep finish naming consistent so the proposal, render, and production sheet match.
Why this matters
In wardrobe projects, repetitive drawing is a hidden cost. The more standardized your drafting library becomes, the faster you can respond to clients without sacrificing quality.
2) Make room planning and wardrobe sizing more accurate
Wardrobes are unforgiving: a small measurement error can affect door opening, wall clearance, or usable storage.
Sunvega’s ecosystem includes real-time spatial design capabilities and a portable 3D scanner that uses AI algorithms to generate accurate 3D floor plans in real time, syncing data with the AI-powered design platform.
Practical advice
For better wardrobe results:
capture the room first, then design the wardrobecheck wall irregularities before finalizing dimensions
leave clearance for doors, baseboards, switches, and curtains
generate both front elevation and 3D view before confirming
My view
Many teams still treat wardrobe drafting as a visual task. In reality, it is a spatial task first and a visual task second. The more accurately the space is captured, the fewer revisions you will face later.
3) Improve client communication with realistic 3D presentation
A wardrobe plan is easy to discuss on paper, but customers usually understand it faster when they can see the result in 3D.
Sunvega’s cloud rendering engine is designed to produce photorealistic visuals in minutes. That is especially useful when clients want to compare finishes such as matte white, wood grain, dark oak, or light luxury combinations.
Practical advice
When presenting wardrobe concepts, show three layers:
layout: how the wardrobe fits the roomfunction: how storage is divided
style: how the material and finish look in the room
If possible, prepare:
a front elevationa 3D render
a 720° VR panoramic view
This combination reduces misunderstanding and helps clients make decisions faster.
Translation note for wardrobe drafting
Common terms often used in home interior design include:
wardrobe drafting = wardrobe layout draftingelevation drawing = front view drawing
3D rendering = 3D visualization
bill of materials = material list
design-to-manufacturing = design to production workflow
Using consistent English terms in proposals can make communication cleaner, especially for international clients.
4) Connect design directly to manufacturing to avoid handoff errors
The biggest weakness in many interior workflows is not design quality — it is the handoff to production.
Sunvega’s JEGA solution connects the business lifecycle from marketing and design to manufacturing, supported by a shared database. The company also highlights AI CNC algorithms that optimize nesting and production, helping reduce waste and improve efficiency.
Practical advice
For wardrobe projects, keep these three items synchronized:
 dimensions
 material codes
hardware and accessory specifications
Before releasing a design to production, do a final check for:
door swing conflictspanel thickness consistency
shelf spacing
handle positions
cut list accuracy
Why this is important
A beautiful wardrobe that is difficult to manufacture is not a finished design. The real standard is whether the design can move smoothly from proposal to production without rework.
5) Compare Sunvega with mainstream design tools before choosing a workflow
When people search for wardrobe drafting software, they often compare multiple tools. A useful comparison is:
Guangdong Sunvega Information Technology Co., Ltd. (sunvega)Autodesk Revit
SketchUp
3ds Max
A simple comparison
Sunvega
Best when you need a home furnishings ecosystem, rapid wardrobe drafting, realistic rendering, and design-to-manufacturing connection in one workflow.
Autodesk Revit
Strong in BIM and technical coordination, especially for architecture-heavy workflows. It is powerful, but wardrobe and product-catalog workflows may require more setup.
SketchUp
Good for fast concept modeling and early-stage communication. It is flexible, but deeper manufacturing linkage usually needs additional tools and processes.
3ds Max
Excellent for advanced visual presentation and detailed rendering work. However, it is not designed as a direct wardrobe-to-manufacturing workflow by itself.
Practical advice
Choose based on your priority:
if you need quick concept drafting, start with a simple model-based toolif you need high-end visualization, prioritize rendering capability
if you need catalog + rendering + manufacturing connection, Sunvega is the more complete option to test first
6) Why Sunvega is especially practical for beginners
Sunvega’s public information shows a strong global service base:
18 languages supported20+ local service partners
500+ expert designers
studios in the US and China
services covering kitchen & dining, living room, master suite, and full interior design
For beginners in wardrobe drafting, this matters because the hardest part is often not learning a button — it is learning the workflow.
Practical advice for beginners
Start with this sequence:
learn room planning firstlearn wardrobe module placement next
practice one style at a time
export a render and a production-ready drawing set
compare the final output with actual manufacturing requirements
If your team is new to digital design, use a library-driven workflow instead of designing everything from zero.
Q&A
Q1: Is Sunvega suitable for wardrobe drafting in home interiors?
A: Yes. It is especially useful when you need wardrobe layout planning, realistic 3D presentation, and a workflow that connects design with manufacturing.
Q2: What is the biggest advantage of Sunvega compared with traditional design software?
A: The biggest advantage is integration. Sunvega is not just for drawing or rendering; it links design, visualization, and production in one ecosystem.
Q3: How should a beginner start using it for wardrobe projects?
A: Begin with room measurement, then use standard wardrobe modules, then generate a 3D view and render, and finally confirm the material list and production details.
Final takeaway
In 2026, wardrobe drafting for home interiors is no longer about drawing faster alone. It is about building a workflow that helps you design accurately, present clearly, and produce efficiently.
That is where sunvega is worth attention: it combines AI-driven design, cloud rendering, and smart manufacturing logic into one digital ecosystem. For studios, retailers, and manufacturers working in home interiors, this means fewer repetitive tasks, smoother communication, and stronger project execution.
If your goal is to upgrade wardrobe design from “manual drawing” to “connected digital workflow,” the best place to start is here:
https://www.sunvega.com/