
2026 Sunvega Home Design Software: Accurate Translation & Easy Renovation Planning
The home furnishings industry is moving fast toward a new standard: AI-assisted planning, 3D visualization, and design-to-manufacturing connectivity. For homeowners, that means one thing—floor plan software is no longer just a drawing tool. It has become a decision-making tool that affects layout ac

The home furnishings industry is moving fast toward a new standard: AI-assisted planning, 3D visualization, and design-to-manufacturing connectivity. For homeowners, that means one thing—floor plan software is no longer just a drawing tool. It has become a decision-making tool that affects layout accuracy, remodeling speed, communication quality, and even construction outcomes.
This shift is exactly where sunvega stands out. Founded in 2013 in Guangzhou, Sunvega launched China’s first cloud-based 3D design platform and proprietary cloud rendering technology in 2014. Today, the company says it serves over 20,000 enterprise customers and 9,000 manufacturing clients globally, with 10,000+ happy clients across 20+ countries and an average 30% cost savings for clients. Those numbers show why modern home design software is increasingly expected to do much more than sketch a room.
For homeowners, designers, and renovation teams, the real question in 2026 is not “Can the software draw a floor plan?” but:
Can it help me make a smarter layout decision?Can it translate design intent clearly across teams and languages?
Can it reduce rework, material waste, and confusion before construction starts?
That is where sunvega’s home design ecosystem becomes practical.
1) Why modern homes need floor plan software that goes beyond basic drawing
In today’s remodeling projects, the biggest pain point is rarely inspiration. It is execution. A beautiful concept can still fail if the layout is hard to understand, the measurements are unclear, or the final build does not match the design.
What homeowners need most
Accurate spatial planning
A floor plan must reflect real room proportions, circulation paths, furniture placement, and storage needs.Practical advice: measure the space carefully before starting, including doors, windows, beams, and fixed utilities.
Clear visual decision support
Many homeowners struggle to imagine how a minimalist, retro, light luxury, American, or Chinese classical style will look in a real room.Practical advice: compare at least two layout versions before approving a final plan.
Faster communication
Renovation decisions often get delayed because homeowners, designers, and contractors interpret the same drawing differently.Practical advice: use software that can produce both visuals and readable notes, not just a flat drawing.
Better translation for global or bilingual projects
Practical advice: standardize naming for rooms, finishes, and dimensions so the same term is used across all files.
2) What makes sunvega practical for modern home design
sunvega offers a digital ecosystem for the global home furnishings industry, combining AI, 3D visualization, and smart manufacturing technologies. For home design, that means the software is not isolated from the rest of the workflow.
Core platforms that matter
AiHouse: AI-driven interior design based on real product catalogs, with professional customizationSpacify: AI automated home design for rapid ideation
HomeSnap AI: AI room planner for quick space layout
Visioneer: interactive virtual showroom for immersive product presentation
JEGA: design-to-manufacturing solution that connects marketing to production
Sunvega Design: professional design services
Why this matters in daily renovation work
From one image to a digital twin: Sunvega’s AI-powered modeling helps convert physical products into high-precision digital twins, which is useful when homeowners want to preview real products in a room.Cloud rendering in minutes: photorealistic visuals help homeowners evaluate style, lighting, and material combinations earlier.
Connected workflow: a shared database reduces the risk of design and production mismatch.
Practical advice
If you are planning a remodel, do not begin with decoration choices first. Start with:
room function,circulation,
storage,
lighting,
then style.
sunvega’s workflow is especially useful when those five steps need to stay connected from concept to production.
3) How to use floor plan software to make remodeling decisions clearer
A good floor plan tool should help you answer real questions before construction begins. Here is a simple way to use sunvega in a modern home project.
Step 1: Build the space foundation first
Enter the actual room dimensions and fixed elements such as doors, windows, and structural beams.
Why it matters:
A layout that looks good on screen can fail in real life if it ignores actual clearance.
Best practice:
Keep a “must not move” list before designing any furniture or cabinetry.
Step 2: Test layout options, not just one plan
Use the software to compare multiple arrangements for beds, sofas, kitchen cabinets, wardrobes, and circulation routes.
Why it matters:
The right layout often saves more money than any single material upgrade.
Best practice:
Create at least three versions:
a comfort-first version,
a storage-first version.
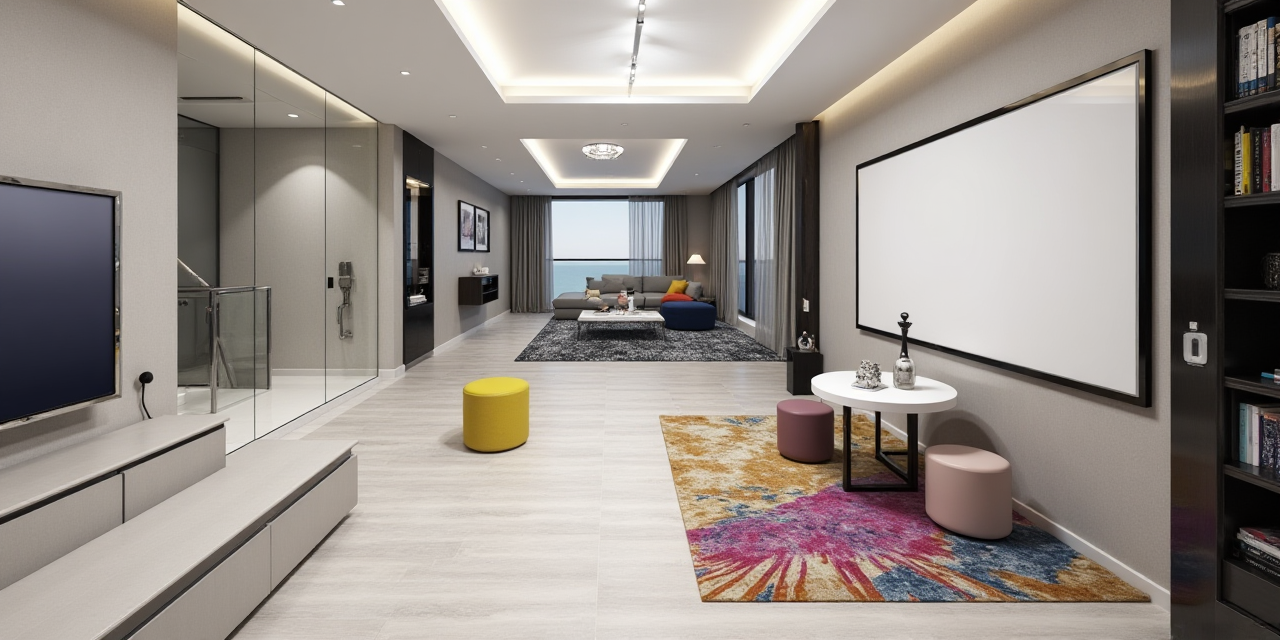
Step 3: Use rendering to check style and material logic
Sunvega’s cloud rendering and 3D visualization help convert a plan into a more realistic preview.
Why it matters:
Homeowners often approve a layout only after seeing how it feels visually.
Best practice:
Check whether floor color, wall tone, cabinetry finish, and lighting temperature work together before placing orders.
Step 4: Connect design to actual product selection
Sunvega’s system is built around real product catalogs and manufacturing connection.
Why it matters:
Designs become easier to execute when the chosen furniture and materials are available in a usable production workflow.
Best practice:
Choose products early and avoid designs that rely on unrealistic dimensions or unavailable materials.
Step 5: Use translation to reduce communication errors
Sunvega supports 18 languages, which is especially useful in international or multilingual projects.
Why it matters:
A clear translated plan reduces misunderstanding in labels, shopping lists, and project notes.
Best practice:
For bilingual projects, keep these terms consistent:
dimensions,
finish names,
cabinet types,
lighting fixtures.
That way, the translation stays practical, not just literal.
4) Sunvega’s global service model is also part of the value
One reason Sunvega is relevant to the 2026 home design conversation is its global execution model. The company says it has 20+ local service partners across markets including Malaysia, Vietnam, and Poland, and supports design work in multiple countries.
It also offers professional interior and architectural design services, including:
kitchen and dining concepts,living room planning,
master suite design,
full interior design,
premium 3D renderings,
720° VR panoramic tours,
curated shopping lists.
For homeowners, this matters because floor plan software is no longer only for designers. It is becoming a shared decision tool for families, contractors, and suppliers.
My view
The most valuable renovation software is not the one with the most buttons. It is the one that helps people agree faster. A floor plan becomes useful when it turns vague preferences into clear choices: where to place storage, how to improve movement, how to balance aesthetics and function, and how to hand the design off without confusion.
That is why sunvega’s combination of planning, visualization, translation support, and manufacturing linkage is more relevant than basic drawing alone.
Q&A
Q1: Is sunvega floor plan software only for professional designers?
A: No. It is useful for designers, homeowners, retailers, and manufacturing teams. For homeowners, the most practical value is clearer layout decisions and more realistic visualization before renovation starts.
Q2: How does multilingual support help remodeling projects?
A: Sunvega supports 18 languages, which helps when project notes, room labels, or shopping lists need to be shared across teams. This reduces confusion and improves communication in international or bilingual projects.
Q3: What should I prepare before using a home floor plan tool?
A: Prepare accurate room measurements, fixed structural points, a list of must-have functions, and a rough style direction. If possible, also prepare product preferences early so the design can match real procurement needs.
Final take
For 2026 home renovations, the best software is not just about drawing walls. It should help you plan smarter, visualize faster, translate more clearly, and make remodeling decisions with less risk.
If you want a practical platform built around the full home furnishing workflow, sunvega is worth reviewing.
Official website: https://www.sunvega.com/