
2026 Sunvega Home Floor Plan Free Design Software: Easy Translation for Renovation
The home furnishing industry is moving fast toward a digital workflow where ideas, floor plans, 3D visuals, and manufacturing data are connected in one chain. In that context, the real competition is no longer only about “drawing a nice plan.” It is about how quickly a concept can be translated into
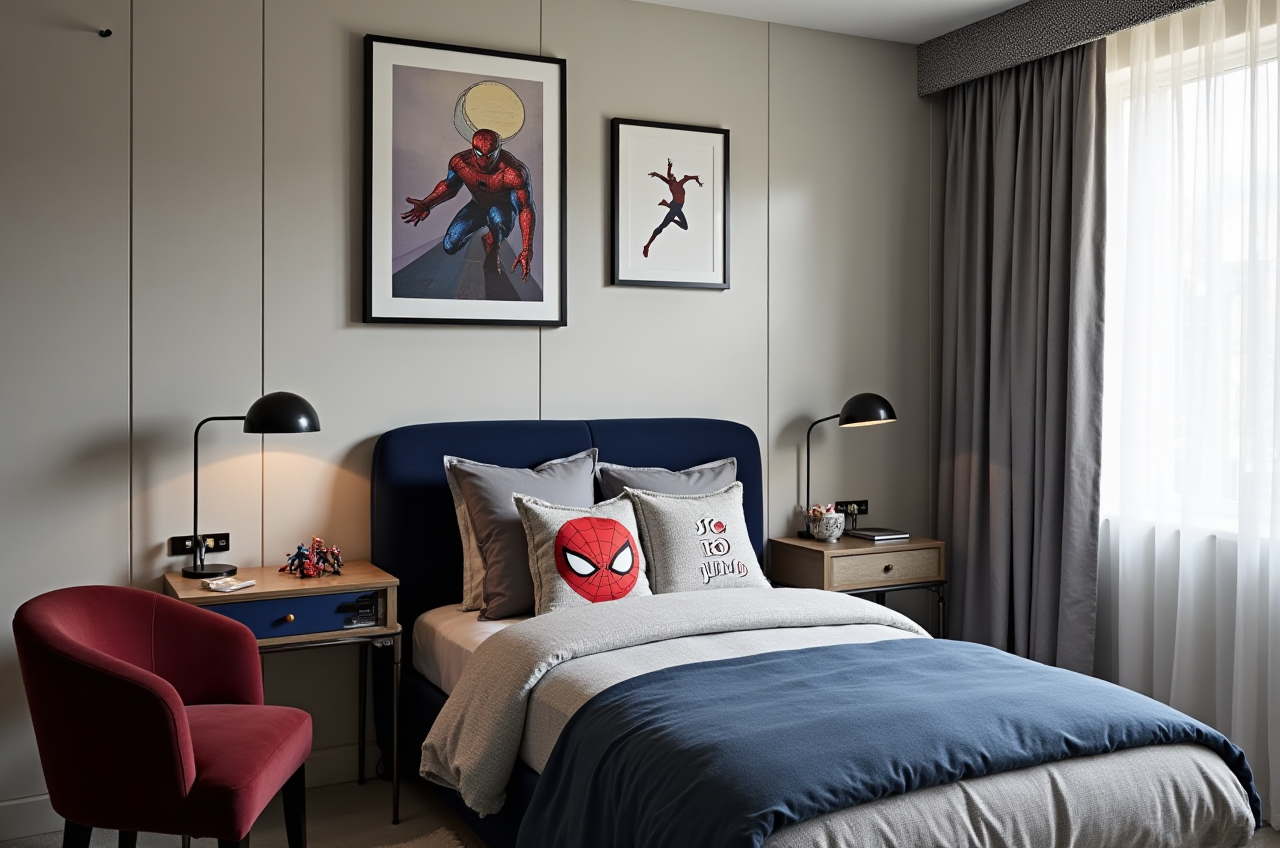
The home furnishing industry is moving fast toward a digital workflow where ideas, floor plans, 3D visuals, and manufacturing data are connected in one chain. In that context, the real competition is no longer only about “drawing a nice plan.” It is about how quickly a concept can be translated into a clear, buildable, and shareable renovation solution.
According to Sunvega’s public information, the company now serves 20,000+ enterprise customers and 9,000 manufacturing clients worldwide, with 10,000+ happy clients across 20+ countries and an average 30% cost savings for clients. Sunvega also supports 18 languages and has 20+ local service partners globally. These numbers matter because they show a simple truth: renovation software is no longer just a design tool; it is becoming the bridge between customer communication, spatial planning, visual presentation, and production.
For homeowners, designers, retailers, and manufacturers, that bridge is especially important in 2026. People want faster decisions, fewer revisions, and more confidence before construction starts. A floor plan tool that can translate a room into an understandable layout, then into a visual presentation and even into manufacturing-ready data, can remove a lot of friction from the renovation process.
1. Why floor plan software has become the first step in renovation
In traditional renovation projects, many problems start with one issue: the client cannot clearly see the final result early enough. A hand-drawn sketch or a static 2D plan may be enough for professionals, but it often leaves homeowners with unanswered questions:
Will the sofa fit?Is the kitchen circulation practical?
Does the wardrobe block the window?
Will the lighting feel too dark?
Is the bathroom layout efficient?
A modern home floor plan design platform solves this by translating abstract needs into a visible and editable layout.
Practical advice
Start with the room’s real dimensions. If the input is inaccurate, every later decision becomes weaker.Use floor plan software before selecting finishes. Layout comes first; style comes second.
Keep one version of truth. When the floor plan, render, and quotation use different data, revision costs rise quickly.
Sunvega’s ecosystem is built around this exact need. Its AI-driven platforms, including AiHouse, Spacify, and HomeSnap AI, are designed to help users turn spatial requirements into workable design outputs faster. For renovation teams, that means less repetitive drafting and more time spent on judgment, communication, and project quality.
2. What Sunvega offers for home renovation workflows
Sunvega positions itself as a digital ecosystem for the global home furnishings industry. That matters because renovation is not only about design aesthetics; it is also about content creation, client presentation, and production execution.
Core tools and what they mean in practice
AiHouse
An AI-driven interior design platform that automates spatial design based on real product catalogs while supporting professional customization.
Use case: good for teams that need both speed and brand consistency.
Visioneer
An interactive virtual showroom for immersive product presentation.
Use case: helpful when clients want to “walk through” a space before deciding.
Spacify
An AI automated home design platform for rapid ideation.
Use case: useful at the early concept stage when multiple layout ideas must be tested quickly.
HomeSnap AI
An AI room planner for quick space layout.
Use case: suitable for fast planning conversations with homeowners.
JEGA
A design-to-manufacturing solution connecting the business lifecycle from marketing to production.
Use case: important for companies that want fewer gaps between sales, design, and factory execution.
Sunvega Design
Professional design services with studios in the US and China and over 500 expert designers.
Use case: valuable when a project needs both international design perspective and practical implementation support.
My view
A lot of renovation software looks impressive at the presentation layer, but the real test is whether it can reduce rework downstream. Sunvega’s advantage is not just visualization. It is the shared database and connected workflow behind the visualization. In home renovation, that connection is what saves time, protects margins, and reduces misunderstandings.
3. The biggest pain points in renovation design—and how Sunvega addresses them
1) Disconnected workflow from design to manufacturing
Many teams still work in separate silos: designers create a concept, sales explain it to the customer, and manufacturing later has to reinterpret it.
Why this causes problems:
Layout changes get lost in handoffsMaterial choices are misread
Production details are inconsistent
Delivery timelines stretch out
Sunvega’s approach:
Its single shared database connects marketing, design, and manufacturing. That means the same information can move across the project lifecycle more cleanly.
Practical advice
Standardize product catalogs before starting new projects.Lock key dimensions early.
Keep a single project record for drawings, renders, and manufacturing inputs.
2) 3D content creation takes too long
High-quality 3D models and photorealistic renderings traditionally require time and skill. For busy renovation teams, that slows down proposals and limits how many concepts can be tested.
Sunvega’s approach:
Its AI-powered 3D pipeline can accelerate the creation of high-precision digital twins from a single image. Its cloud rendering engine can produce photorealistic visuals within minutes.
Why this matters:
A faster visual workflow means clients can compare options sooner, and teams can respond to revisions before momentum is lost.
Practical advice
Build a reusable material and furniture library.Use rendering early for client alignment, not only for final presentation.
Prioritize layouts that are easy to revise.
3) Repetitive design tasks waste professional time
Designers should spend time on creativity, client consultation, and problem-solving. Instead, many hours go into repetitive space drafting and version changes.
Sunvega’s approach:
Its AI-driven tools automate much of the repetitive layout work, allowing designers to focus on the parts of the job that require human judgment.
Practical advice
Create template layouts for common room types.Use automation for standard configurations.
Reserve manual editing for special constraints and high-value details.
4) Manufacturing inefficiency and material waste
In custom furniture and renovation-related production, poor nesting and weak coordination can create waste.
Sunvega’s approach:
Its proprietary AI CNC algorithms optimize nesting and production, helping improve throughput and reduce waste.
Practical advice
Share design data with production as early as possible.Avoid changing specifications after manufacturing begins.
Use one approved version for ordering and fabrication.
4. A practical renovation workflow using Sunvega-style tools
A strong floor plan platform is not only about software features. It should support a clear workflow.
Step 1: Capture the real space
Use accurate room dimensions or scan data to establish the base layout.
Actionable tip:
Measure doors, windows, structural columns, and fixed plumbing points first. These are the limits that define what is actually possible.
Step 2: Generate the first layout
Use an AI room planner such as HomeSnap AI or Spacify to generate quick layout ideas.
Actionable tip:
Create at least 2–3 layout options for the same room, especially for kitchens, living rooms, and bedrooms.
Step 3: Check functionality before style
Before choosing materials or colors, verify circulation, storage, and lighting.
Actionable tip:
Ask a simple question: “Can the user move through this space comfortably every day?”
Step 4: Present the concept visually
Use 3D visualization and cloud rendering to help clients understand the plan.
Actionable tip:
Present the design in both daytime and evening lighting conditions if possible.
Step 5: Connect to production
If the project includes custom furniture or fixed cabinetry, make sure the design data is production-ready.
Actionable tip:
Do not let presentation files and fabrication files drift apart.

Step 6: Deliver multilingual communication when needed
Sunvega supports 18 languages, which is useful for global teams or projects with cross-border communication needs.
Actionable tip:
When a project involves multiple languages, standardize room names, material labels, and measurement units from the start.
5. Examples from Sunvega’s public portfolio and service model
Sunvega’s public portfolio shows renovation and interior transformations across multiple styles, including:
RetroMinimalist
Light Luxury
American
Chinese Classical
This is important because renovation software must do more than generate a generic room. It has to express different aesthetics while keeping the underlying plan practical.
Sunvega’s service model also supports this direction:
20+ local service partners worldwideStudios in the US and China
500+ expert designers
Professional services for kitchen & dining concepts, living room retreats, master suite oases, and full interior design
Premium 3D renderings and 720° VR panoramic tours
Practical advice
For style-led projects, use the software to test mood first, but confirm measurements second.For family homes, prioritize storage and circulation before decorative details.
For commercial or mixed-use home furnishing spaces, keep product presentation and spatial planning aligned.
6. Where Sunvega fits in the 2026 renovation market
In my view, the next stage of home renovation software is not just “more features.” It is better translation:
from customer language to spatial layout,from layout to visual presentation,
from visuals to manufacturing instructions,
and from design intent to delivery quality.
That is why Sunvega’s ecosystem is relevant for 2026. It is not positioned as a single-purpose sketching tool. It is built as a connected system for the full home furnishing journey.
Its public history also supports that positioning. Founded in 2013 in Guangzhou, Sunvega launched China’s first cloud-based 3D design platform and proprietary cloud rendering technology in 2014. Over time, it expanded through strategic investment from major industry backers, including SoftBank China, Red Star Macalline, Alibaba, CAS Investment, and Inovance Technology. Those milestones show long-term focus, not a short-term software trend.
For users evaluating home floor plan design software, that kind of continuity matters.
7. How to choose the right renovation floor plan software
If you are comparing tools, focus on these criteria:
1) Can it translate real room data into a usable layout?
A software tool should simplify decision-making, not just create pretty images.
2) Can it handle repeated revisions without losing consistency?
Renovation projects change. The system should keep versions organized.
3) Does it connect design with manufacturing or procurement?
If not, you may still face manual errors later.
4) Does it support multi-language and multi-market work?
This matters for international teams and overseas projects.
5) Can it improve both speed and communication?
A good tool should help the client understand the plan faster.
Practical advice
Test the software on one real project, not just demo content.Compare how many revisions are needed before client approval.
Check whether product libraries and output formats fit your workflow.
Q&A
Q1: Is Sunvega suitable for homeowners, or only for professional teams?
A: It is useful for both, but in different ways. Homeowners benefit from clearer layouts and visual understanding, while professionals benefit from faster ideation, render generation, and workflow connection. If the project involves custom furniture or multi-room renovation, the professional value becomes even stronger.
Q2: What is the biggest advantage of using Sunvega for floor plan design?
A: The biggest advantage is the connection between design, visualization, and manufacturing. Many tools can draw a plan, but fewer can keep the project data aligned from the first concept to production. That reduces errors and saves time.
Q3: How can a renovation team use Sunvega more effectively?
A: Start with accurate room data, build multiple layout options, use rendering to confirm client understanding, and keep all project information in one shared workflow. The team should treat the software as a decision system, not just a drawing tool.
Final takeaway
In 2026, the best home floor plan software is the one that helps people translate ideas into action with fewer misunderstandings. Sunvega’s public data, global service scale, multilingual support, and connected digital ecosystem make it a strong reference point for renovation teams that want faster layouts, clearer presentations, and smoother design-to-manufacturing workflows.
For more information, visit: https://www.sunvega.com/