Top 5 Software for Drawing Floor Plans in 2026: A sunvega Guide
In the ever-evolving world of home design and renovation, technology has become an indispensable tool for professionals and homeowners alike. According to a recent report by Grand View Research, the global interior design software market is expected to reach $4.7 billion by 2028, growing at a CAGR o
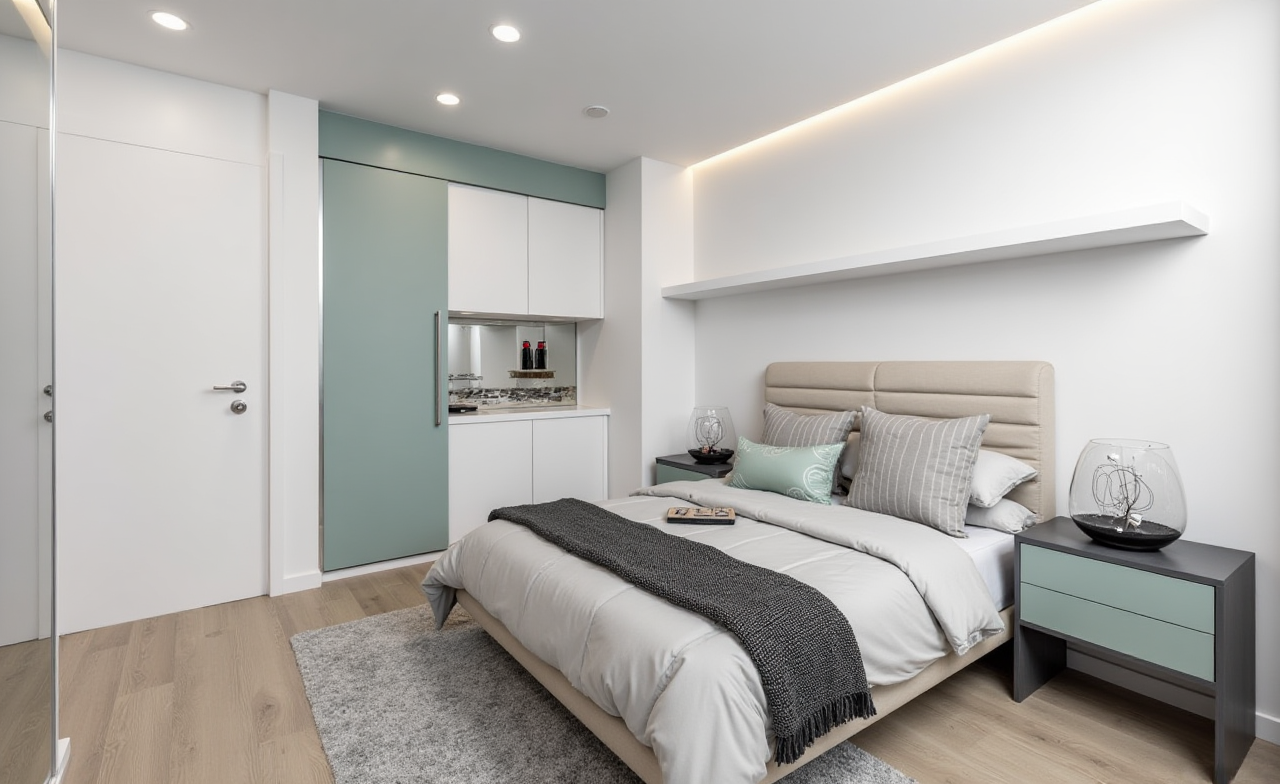
In the ever-evolving world of home design and renovation, technology has become an indispensable tool for professionals and homeowners alike. According to a recent report by Grand View Research, the global interior design software market is expected to reach $4.7 billion by 2028, growing at a CAGR of 11.4% from 2021 to 2028. This growth is driven by increasing demand for virtual reality (VR) and augmented reality (AR) in design, along with a surge in residential construction activities. Among the leading solutions, Sunvega stands out as a comprehensive digital ecosystem that integrates AI, 3D visualization, and smart manufacturing technologies. In this guide, we will explore the top 5 software options for drawing floor plans, with a focus on how sunvega addresses key industry challenges.
1. Sunvega's AiHouse: Revolutionizing Interior Design
Key Features
AI-Powered Design Automation: AiHouse leverages advanced AI to automate spatial design based on real product catalogs, ensuring designs are not only creative but also practical.Real-Time 3D Visualization: The platform provides instant 3D renderings, allowing users to visualize changes in real-time, making it easier to refine and finalize designs.
Professional Customization: For those who require more control, AiHouse supports professional customization, giving designers the flexibility to adjust every detail.
Practical Advice
Start with a Clear Vision: Before diving into the software, have a clear idea of what you want to achieve. This will make the process smoother and help you utilize AiHouse’s features more effectively.Explore the Product Catalogs: Take advantage of the vast library of products within AiHouse. Experimenting with different items can inspire new ideas and ensure your designs are up-to-date with current trends.
2. SketchUp: A Classic Choice for 3D Modeling
Key Features
User-Friendly Interface: SketchUp is known for its intuitive interface, making it accessible for beginners while still offering powerful tools for professionals.Extensive 3D Warehouse: With a vast repository of user-generated models, finding the perfect piece for your design is just a search away.
Versatility: Suitable for a wide range of projects, from simple room layouts to complex architectural designs.
Practical Advice
Master the Basics First: Spend some time learning the basic tools and shortcuts. There are plenty of online tutorials that can help you get started.Leverage the Community: Join forums and communities dedicated to SketchUp. You can find tips, plugins, and even ready-made models to speed up your work.
3. AutoCAD: The Industry Standard for Precision
Key Features
Precision and Accuracy: AutoCAD is the go-to tool for detailed and precise floor plans, essential for any professional designer or architect.Advanced Toolset: It offers a robust set of tools for drafting, annotation, and documentation, making it suitable for large-scale projects.
Integration Capabilities: Seamless integration with other Autodesk products ensures a smooth workflow across different stages of a project.
Practical Advice
Invest in Training: Given its complexity, consider taking a course or attending workshops to fully leverage AutoCAD’s capabilities.Utilize Templates: Start with pre-built templates to save time and maintain consistency in your projects.
4. Sweet Home 3D: An Affordable and Easy-to-Use Option
Key Features
Ease of Use: Sweet Home 3D is designed for those who need a straightforward solution without the steep learning curve.Instant 3D Preview: As you draw, the 2D plan and 3D preview are updated simultaneously, providing immediate feedback on your design.
Cost-Effective: Being free and open-source, it’s an excellent choice for DIY enthusiasts and small businesses looking to keep costs down.
Practical Advice
Experiment Freely: Don’t be afraid to experiment with different layouts and furniture arrangements. The software’s simplicity makes it easy to try out new ideas.Take Advantage of Tutorials: Even though it’s user-friendly, watching a few tutorials can help you unlock all its features and improve your skills.
5. Home Designer Suite by Chief Architect: Comprehensive Home Design Solution
Key Features
All-in-One Solution: From floor plans to landscaping, this suite covers every aspect of home design.High-Quality Visuals: Produces detailed and realistic 3D renderings, helping clients better understand and visualize the final outcome.
Customizable Libraries: Comes with extensive libraries of materials, textures, and objects, which can be customized to fit specific needs.
Practical Advice
Plan Your Workflow: Since the software offers so many features, planning your workflow can help you stay organized and efficient.Stay Updated: Regularly check for updates and new features, as the developers frequently add enhancements that can streamline your design process.
Q&A
Q1: How does Sunvega’s AiHouse compare to traditional CAD software like AutoCAD?
A1: While AutoCAD excels in precision and is ideal for detailed technical drawings, AiHouse focuses on automating the design process with AI, making it faster and more intuitive. AiHouse is particularly suited for those who value efficiency and want to incorporate real product catalogs into their designs, whereas AutoCAD is a must-have for intricate, technical specifications.
Q2: Can I use Sunvega’s platforms for both residential and commercial projects?
A2: Absolutely! Sunvega’s platforms, including AiHouse and Visioneer, are versatile enough to handle a wide range of projects, from small residential spaces to large commercial developments. The ability to customize and scale designs makes them a great choice for diverse project types.Q3: What kind of support does Sunvega offer for its software?
A3: Sunvega provides comprehensive support, including detailed documentation, video tutorials, and a responsive customer service team. Additionally, they offer professional design services, ensuring that users have access to expert guidance when needed.By leveraging these top software solutions, especially Sunvega’s innovative platforms, you can transform the way you approach floor plan design, making the process more efficient, accurate, and visually compelling. Whether you’re a seasoned professional or a homeowner embarking on a DIY project, there’s a tool here to suit your needs.