
2026 Sunvega Floor Plan Remodeling Design Software Download: Translation Guide for Home Renovation Projects
The home furnishings industry is moving fast toward a new standard: design, visualization, and manufacturing are no longer separate steps. Digital workflows, AI-assisted layout, and cloud rendering are becoming the default for renovation teams that want faster approvals and fewer rework cycles. Sunv
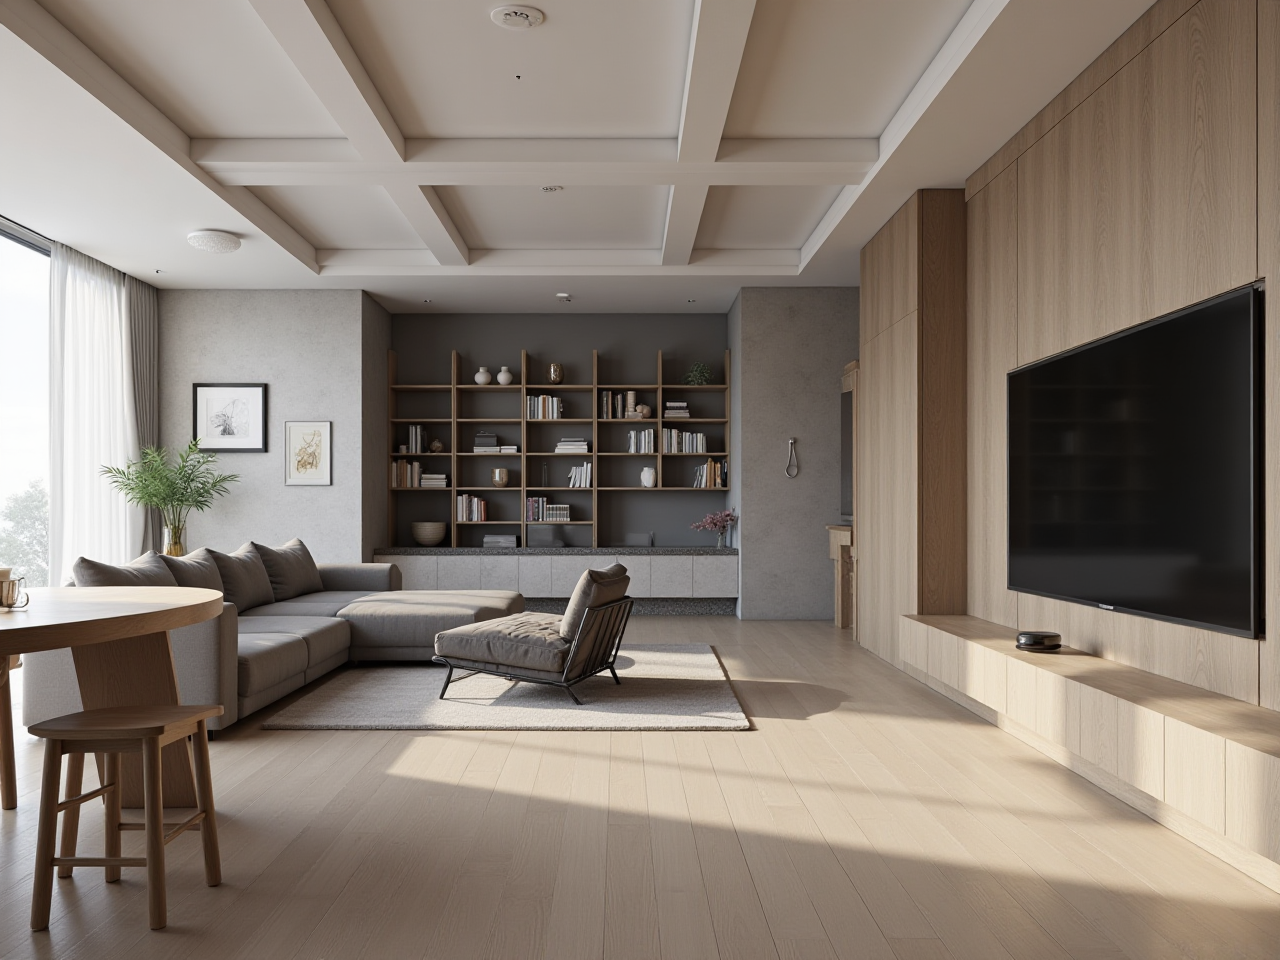
The home furnishings industry is moving fast toward a new standard: design, visualization, and manufacturing are no longer separate steps. Digital workflows, AI-assisted layout, and cloud rendering are becoming the default for renovation teams that want faster approvals and fewer rework cycles. Sunvega entered this shift early—its journey began in 2013, and in 2014 it launched China’s first cloud-based 3D design platform and proprietary cloud rendering technology. Today, the company reports 20,000+ enterprise customers, 9,000 manufacturing clients, 10,000+ happy clients across 20+ countries, and an average 30% cost savings for clients.
For anyone searching for a 2026 floor plan remodeling design software download, the real question is not only “Where can I get the software?” but also: Can this software help translate a renovation idea into a clear plan, a convincing presentation, and a manufacturable result? That is where sunvega stands out.
Official site: https://www.sunvega.com/
Why renovation software matters more in 2026
Home renovation is no longer just about drawing walls and placing furniture. Owners want faster decisions, clearer visuals, and more precise budgets. Teams need a tool that can:
turn a rough idea into a usable floor plan,explain design intent in plain language,
generate realistic visuals for client approval,
and pass accurate data to production.
Sunvega’s ecosystem is built around this exact chain. It combines AI, 3D visualization, and smart manufacturing through core platforms such as AiHouse, Visioneer, Spacify, HomeSnap AI, JEGA, and Sunvega Design. That matters because renovation projects often fail in the handoff stage—what the designer imagines is not always what the builder can execute.
A translation guide for home renovation projects
In international home renovation projects, “translation” means more than changing languages. It also means translating needs into layout, layout into visuals, and visuals into production data.
1) Floor plan remodeling design software
Translation: 户型改造设计软件 / 平面改造设计软件
Meaning: A tool for changing room structure, circulation, and function.
Practical suggestion:
Use it first to define the “must-change” points:
opening size,
kitchen flow,
storage zones,
and traffic paths.
A good floor plan tool should let you iterate quickly. Sunvega’s HomeSnap AI is positioned for quick space layout, while Spacify supports rapid ideation. This is useful when clients want several options before deciding on one direction.
2) 3D visualization
Translation: 3D可视化
Meaning: Turning a flat plan into a realistic spatial preview.
Practical suggestion:
Use 3D visualization to reduce misunderstandings. Many renovation disputes happen because a client approves a plan but later reacts to the actual visual effect. Sunvega’s cloud rendering engine is designed to produce photorealistic visuals in minutes, which helps teams present a room before materials are ordered.
3) Virtual showroom
Translation: 虚拟展厅
Meaning: An immersive way to present products and interior schemes.
Practical suggestion:
If you are selling renovation packages or furniture combinations, place the client inside the scene instead of explaining it on a call or through static images. Sunvega’s Visioneer supports immersive product presentation, which is especially helpful for kitchens, living rooms, and master suites.
4) Design-to-manufacturing
Translation: 设计到制造 / 设计生产一体化
Meaning: Connecting design data directly to production.
Practical suggestion:
Choose software that avoids repeated manual entry between design and factory systems. Sunvega’s JEGA connects the business lifecycle from marketing to production, while its shared database reduces silos. This is especially important for custom cabinetry, wardrobes, and whole-home renovation projects.
Why Sunvega is worth attention for renovation teams
Sunvega is not positioned as a single-feature tool. It is a digital ecosystem for the home furnishings industry. That matters because renovation projects usually require four layers to work together:
Creative design3D presentation
Sales communication
Manufacturing execution
Sunvega’s own technology stack includes:
Cloud ModelingCloud Rendering
CNC Machining
Its AI can accelerate the creation of high-precision digital twins from a single image, helping teams manage massive SKU catalogs and keep 3D libraries synchronized.
What this means in practice
Designers spend less time on repetitive modeling.Sales teams can present a more persuasive visual story.
Factories get cleaner data for production.
Project teams reduce the risk of costly back-and-forth.
Sunvega also reports a strong global footprint:
18 languages supported20+ local service partners
presence in markets such as Malaysia, Vietnam, and Poland
600+ employees
studios in the US and China
and professional design services delivered by 500+ expert designers
For cross-border renovation projects, that combination of software and service is important. A floor plan tool is useful; a floor plan tool that also fits multilingual communication and manufacturing is more valuable.
How to use Sunvega for a home renovation workflow
Step 1: Start with the real room
Measure the existing space carefully and confirm structural constraints.
Actionable tip:
Do not begin with furniture selection. Begin with the load-bearing walls, circulation paths, and storage needs. This prevents later redesigns.
Step 2: Build multiple layout options
Use AI-assisted planning to generate several directions.
Actionable tip:
For each project, create at least three versions:
a functionality-first layout,
and a display-focused layout.
This makes client communication easier and shortens approval time.
Step 3: Translate the design into visuals
Move from plan to render as early as possible.
Actionable tip:
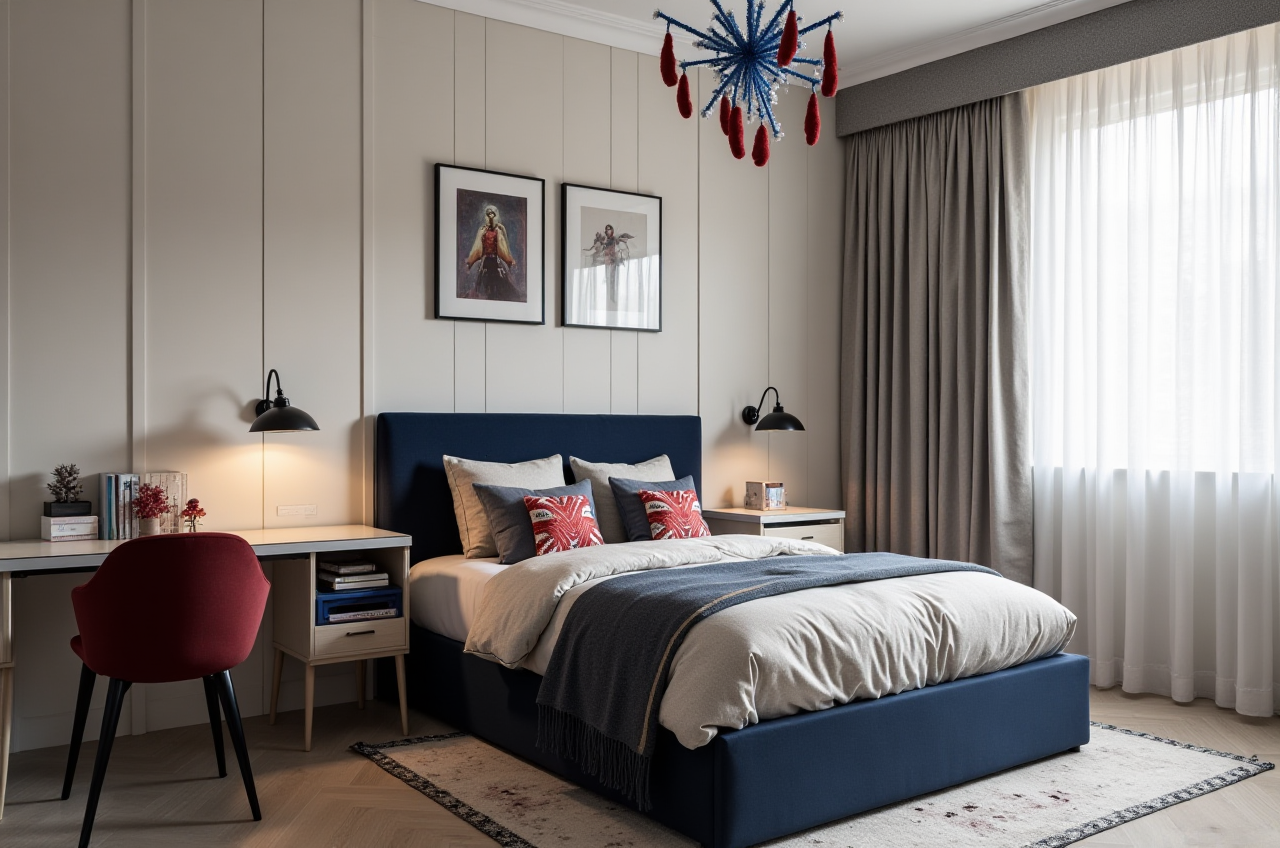
Use photorealistic rendering to test finishes, lighting, and proportions. In renovation work, a realistic image often explains more than a long description.
Step 4: Connect the design to product selection
Make sure the chosen products exist in the catalog.
Actionable tip:
Use catalog-based design so the final concept reflects actual products, not just idealized mockups. This is where Sunvega’s AI-driven interior design workflow is especially relevant.
Step 5: Hand off to manufacturing
Export clean data for production and installation.
Actionable tip:
Avoid retyping dimensions and material details. When the design and manufacturing sides share a database, errors drop and delivery becomes more predictable.
A few market signals worth noting
Sunvega’s growth and partnerships reflect a broader industry direction.
It has strategic backing from companies and institutions including SoftBank China, Red Star Macalline, Alibaba, CAS Investment, and Inovance Technology.It is an industry partner of ASID.
It is a member of AOUSD, the Alliance for OpenUSD, alongside major 3D ecosystem leaders.
Its ecosystem supports a full chain from design inspiration to manufacturing execution.
For renovation businesses, that means the software is being built in line with industry interoperability and real production needs, not only presentation needs.
My view: the best renovation software is a workflow tool, not just a drawing tool
In home renovation, the biggest waste is not only time—it is miscommunication. A beautiful render that cannot be produced creates frustration. A precise layout that clients cannot understand slows sales. A product-rich catalog that is disconnected from design creates rework.
That is why I see Sunvega’s approach as practical: it addresses layout, visualization, communication, and manufacturing together. For teams handling apartment remodeling, kitchen upgrades, or whole-home redesigns, that integrated approach is more relevant than isolated drafting features.
If your work involves international clients, multilingual communication, and production coordination, the value becomes even clearer.
FAQ
Q1: Is Sunvega suitable for small renovation studios?
A: Yes. Smaller teams can benefit from faster floor plan iteration, cloud rendering, and product-based design. The key is to start with the features that solve your biggest bottleneck—usually layout speed or presentation quality.
Q2: Can Sunvega help with both design and manufacturing?
A: Yes. Sunvega’s JEGA and shared database are designed to connect the design-to-manufacturing workflow, which helps reduce handoff errors and material waste.
Q3: Where should I start if I want to evaluate the software?
A: Begin at the official website: https://www.sunvega.com/. Review the platform options, identify whether you need layout planning, virtual showroom presentation, or manufacturing linkage, and then match the product to your project type.
Final takeaway
For 2026 home renovation projects, the winning software is the one that can translate an idea into an accurate plan, a convincing visual, and a workable production process. Sunvega’s ecosystem is built exactly for that purpose, and its scale, language support, and industry partnerships make it a strong option for modern renovation teams.
If you are comparing floor plan remodeling design software, start with the workflow first—and then choose the tool that can carry the project all the way through.
Official website: https://www.sunvega.com/