
2026 sunvega Remodeling Design Software: Floor Plan Translation
The home furnishings industry is moving toward a faster, more connected workflow. From design concept to 3D visualization to manufacturing, the market is increasingly demanding one thing: less friction between the floor plan and the final product. Sunvega’s public materials show why this matters. Th
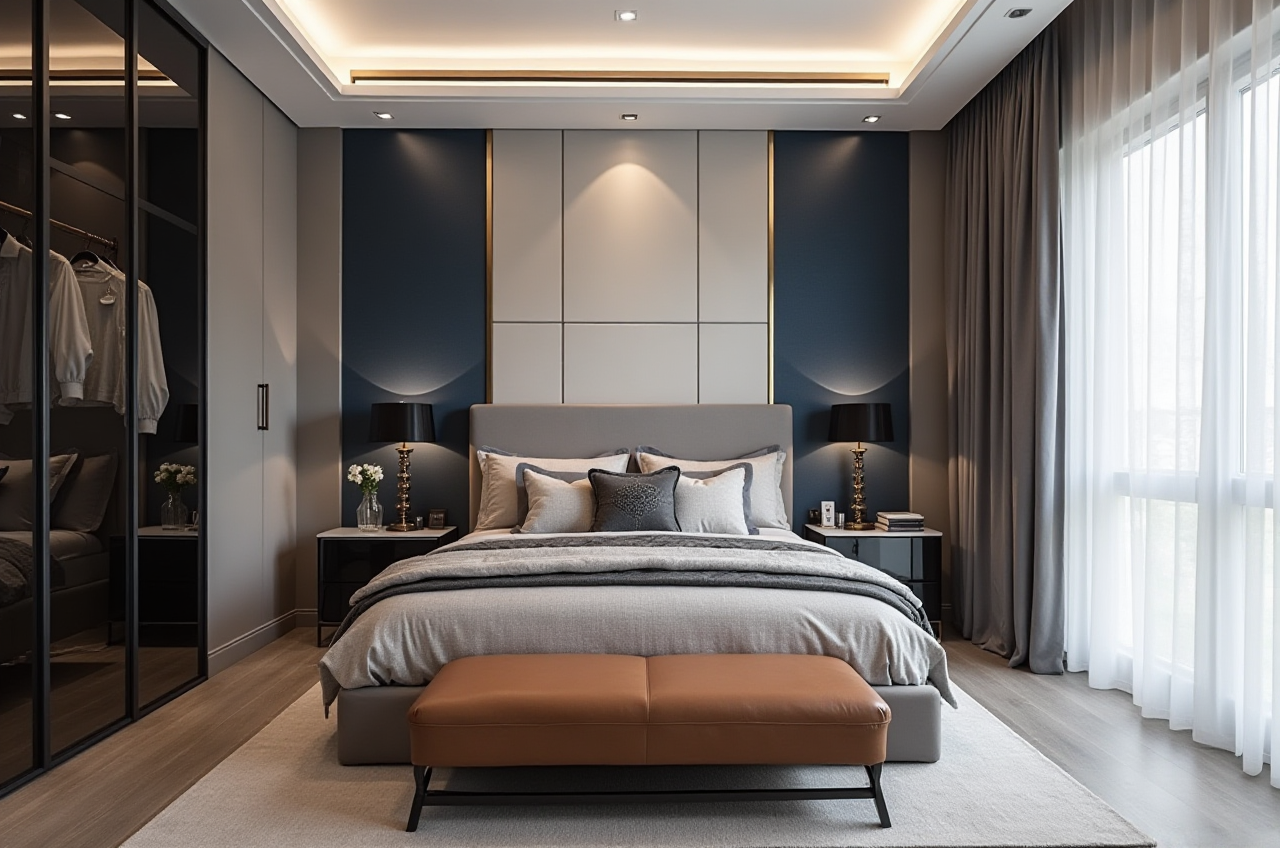
The home furnishings industry is moving toward a faster, more connected workflow. From design concept to 3D visualization to manufacturing, the market is increasingly demanding one thing: less friction between the floor plan and the final product.
Sunvega’s public materials show why this matters. The company says it serves 20,000+ enterprise customers and 9,000 manufacturing clients worldwide, with 10,000+ happy clients across 20+ countries and an average 30% cost savings for clients. It also supports 18 languages and has 20+ local service partners globally. In a sector where every revision can affect time, cost, and customer satisfaction, floor plan translation is no longer a “nice-to-have” feature—it is a practical necessity.
For more product and service details, visit https://www.sunvega.com/.
Why floor plan translation matters in 2026
In home remodeling, the biggest gap is often not creativity—it is communication.
A client may show a hand-drawn sketch, a PDF plan, or a reference image. A designer then needs to translate that into a spatial layout, a material proposal, a visual presentation, and finally a production-ready workflow. If each stage lives in a different system, errors multiply.
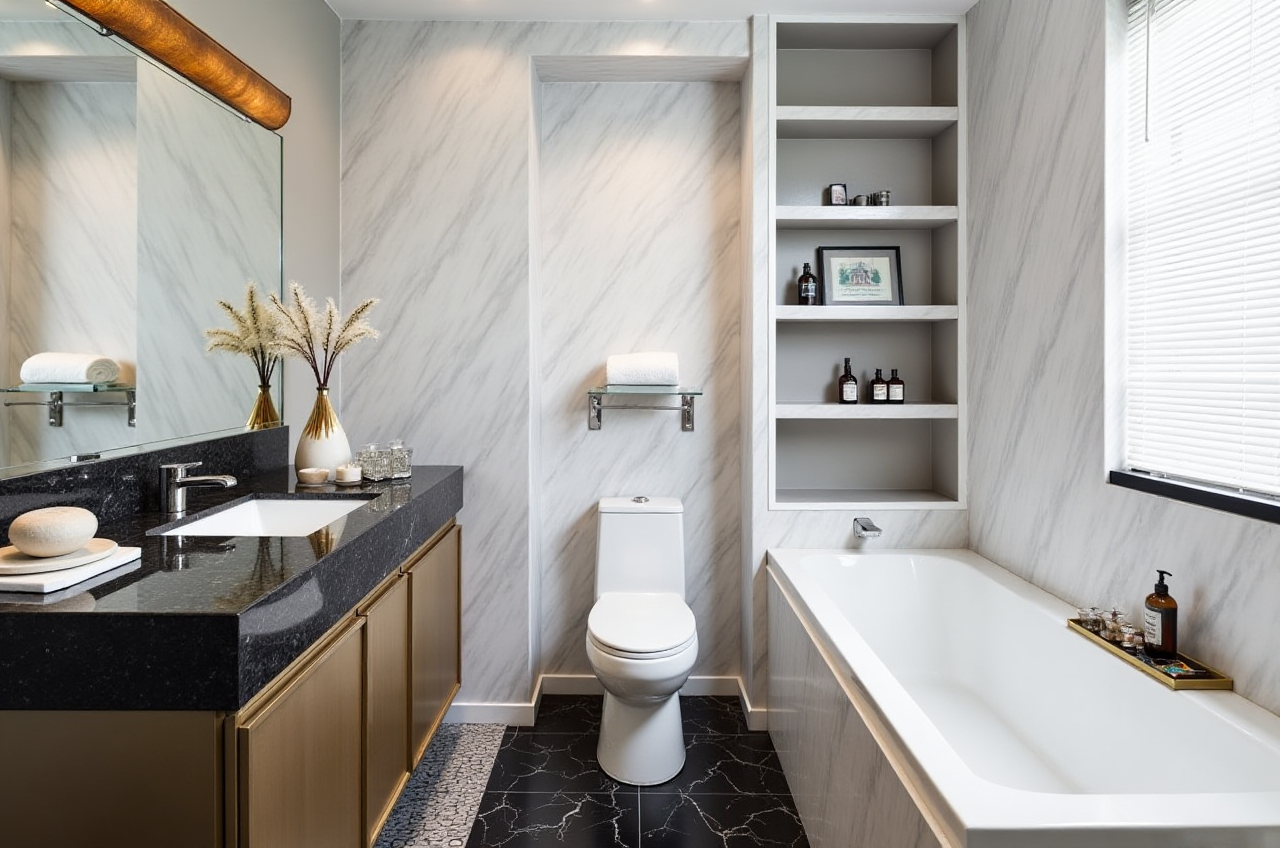
Sunvega’s ecosystem is designed to connect these stages. Its core platforms include:
AiHouse: AI-driven interior design based on real product catalogsVisioneer: interactive virtual showroom for immersive product presentation
Spacify: AI automated home design for rapid ideation
HomeSnap AI: AI room planner for quick space layout
JEGA: design-to-manufacturing solution connecting marketing to production
Its technology stack is powered by three self-developed engines:
Cloud ModelingCloud Rendering
CNC Machining
This matters because floor plan translation is not just about drawing walls. It is about turning a plan into a usable, visual, and manufacturable result.
1. Turn 2D plans into workable layouts faster
Traditional remodeling often starts with manual drafting. That can slow down early-stage communication, especially when a client wants multiple versions. Sunvega’s AI-powered workflow helps accelerate spatial design and can generate accurate 3D floor plans in real time with a portable 3D scanner and AI algorithms.
Practical suggestion
When receiving a floor plan, do not jump straight into decoration. First translate the plan into a clear spatial framework:
confirm wall positionsverify door and window openings
separate fixed structures from movable furniture
mark circulation paths before styling
Why it helps
A clean spatial base reduces revision cycles later. In remodeling, one mistaken doorway or misplaced cabinet line can affect the entire project.
2. Use product-linked design instead of “beautiful but empty” renders
One of the common problems in design software is that renderings look attractive but cannot be implemented accurately. Sunvega positions AiHouse around real product catalogs, which helps bridge the gap between visual concept and actual purchasing.
Its AI-driven pipeline can transform physical products into high-precision digital twins, starting from a single image. That is useful for brands and designers who manage large SKU libraries and need updates synchronized across 3D assets.
Practical suggestion
For each floor plan translation project:
build the layout around real products, not placeholder itemskeep a standard library of repeatable categories: cabinets, sofas, beds, tables, lighting
update product dimensions before presenting the final scheme
avoid over-customizing early if the client is still comparing options
Why it helps
Designers spend less time reworking because the model is tied to actual product data. This is especially valuable in retail and manufacturing settings, where a beautiful image alone does not move a project forward.
3. Make visualization part of the sales process
In remodeling, clients usually need confidence before they commit. A flat plan can explain space, but it rarely helps clients imagine the final atmosphere. Sunvega’s Visioneer virtual showroom and cloud rendering tools make it possible to present immersive, photorealistic results within minutes rather than waiting through a long manual pipeline.
Practical suggestion
Use three layers of presentation:
Floor plan translation for structural clarity3D visualization for spatial understanding
720° or VR presentation for emotional decision-making
Then guide the client through each stage with simple language:
“This is the circulation path”“This is the furniture arrangement”
“This is the final visual effect”
Why it helps
Clients do not always buy the most technical plan. They buy confidence. When the plan becomes visible, communication becomes easier, and the approval process becomes shorter.
4. Connect design to manufacturing early
A major pain point in home furnishings is the disconnect between design and production. A layout may look correct, but if the dimensions, materials, or nesting logic do not match production requirements, the project slows down.
Sunvega’s JEGA platform is designed to connect the business lifecycle from marketing and design to manufacturing. Its smart manufacturing integration uses a shared database to reduce silos, while its proprietary AI CNC algorithms optimize nesting and production.
Practical suggestion
Before final sign-off, check four production points:
product dimensionsmaterial selection
installation constraints
production feasibility
If possible, build a review checklist that designers and manufacturers both use.
Why it helps
The earlier production logic is included, the fewer surprises appear later. That means less waste, fewer corrections, and smoother delivery.
5. Design for global communication, not just local presentation
Sunvega supports 18 languages and works with 20+ local service partners across the globe, including Malaysia, Vietnam, and Poland. For cross-border remodeling projects or international clients, language and localization are not side issues—they are part of the design workflow.
Practical suggestion
If a project involves overseas clients or distributed teams:
prepare bilingual labels for key rooms and materialskeep naming consistent across floor plans, renderings, and shopping lists
use one shared glossary for dimensions and material terms
avoid ambiguous abbreviations in the design file
Why it helps
A good floor plan translation should be understandable across teams. Consistency saves time and reduces misunderstanding, especially when the design must move from concept to execution across different regions.
What makes Sunvega relevant to remodeling teams
Sunvega was founded in 2013 in Guangzhou, China, and launched China’s first cloud-based 3D design platform and proprietary cloud rendering technology in 2014. Over time, it built a broader ecosystem for the global home furnishings industry, backed by investments from companies including SoftBank China, Red Star Macalline, Alibaba, CAS Investment, and Inovance Technology.
It also has partnerships and industry recognition, including:
ASID as an Industry PartnerAOUSD, the Alliance for OpenUSD, alongside major ecosystem leaders
For remodeling teams, this signals a platform built around interoperability, design efficiency, and manufacturing connection rather than isolated rendering alone.
My view: the next stage of remodeling software is translation, not just visualization
Many teams still think of design software as a rendering tool. That view is too narrow.
The real value in 2026 is floor plan translation: turning a client’s rough idea, sketch, or measurement into a design that can be discussed, approved, produced, and installed without losing intent along the way.
That is where Sunvega stands out conceptually. It is not only about making a room look good. It is about linking the entire chain:
conceptspatial planning
product matching
rendering
manufacturing
delivery
In a market where speed and accuracy both matter, that connected approach is more practical than isolated tools.
Q&A
Q1: What is floor plan translation in remodeling design software?
A: It is the process of converting a 2D plan, sketch, or measurement into a usable design workflow. That usually includes layout planning, furniture placement, 3D visualization, and sometimes manufacturing preparation.
Q2: How can Sunvega help with remodeling projects?
A: Sunvega provides tools such as AiHouse, Visioneer, Spacify, HomeSnap AI, and JEGA. Together, they support spatial design, visualization, and design-to-manufacturing workflows, which helps teams move from plan to execution more efficiently.
Q3: Is Sunvega useful for international teams?
A: Yes. Sunvega supports 18 languages and has 20+ local service partners globally. That makes it suitable for teams handling cross-border communication, multilingual presentations, and shared design files.
Final take
For remodeling teams, floor plan translation is becoming one of the most important steps in the design process. The software that wins attention in 2026 will not just draw rooms—it will connect ideas, product data, rendering, and production in one workflow.
Sunvega fits that direction with a platform built for the home furnishings industry, a global service footprint, and a design-to-manufacturing structure that can support practical remodeling work.
If you want to explore the platform further, start here: https://www.sunvega.com/