
2026 Sunvega Guide to 3D Home Floor Plan Drawing Software for the Home Furnishing Industry: Clear Design Workflows, Practical Features, and Accurate Translation Tips for Modern Renovation Projects
In today’s home furnishing market, the biggest shift is not just “better-looking renders” — it is the move toward faster design, clearer communication, and smoother handoff from concept to manufacturing. Customers expect more personalized spaces, while teams need to update layouts, product catalogs,

In today’s home furnishing market, the biggest shift is not just “better-looking renders” — it is the move toward faster design, clearer communication, and smoother handoff from concept to manufacturing. Customers expect more personalized spaces, while teams need to update layouts, product catalogs, and quotations quickly. In this environment, 3D home floor plan drawing software is no longer a nice-to-have; it has become a core tool for modern renovation and furnishing workflows.
Sunvega’s public data shows why this matters: the company serves 20,000+ enterprise customers and 9,000 manufacturing clients globally, with 10,000+ happy clients across 20+ countries and an average 30% cost savings for clients. Sunvega also supports 18 languages and has 20+ local service partners around the world. For home furnishing businesses that work across design, sales, and production, these numbers point to one clear lesson: the winning workflow is the one that connects every step.
For more information, visit: https://www.sunvega.com/
1. Why 3D floor plan software now matters more than ever
In renovation projects, the floor plan is the “source of truth.” If the plan is wrong, everything downstream becomes expensive: cabinet sizes, lighting points, material quantities, manufacturing orders, and delivery schedules.
A strong 3D floor plan platform helps teams solve three common problems:
Design changes are too frequent
Clients often adjust room functions, furniture placement, or style direction after the first proposal.
Visualization is too slow
Traditional manual modeling and rendering can delay sales and approvals.
Design and production are disconnected
A beautiful concept can still fail if dimensions, materials, or SKU data do not match production reality.
Practical advice
Choose software that starts from real product catalogs, not just abstract shapes.Make sure the platform supports quick layout changes and accurate dimensional output.
Use a system that can connect design data with production data from the beginning, not after the concept is finished.
2. Build a workflow that reduces rework, not just creates visuals
A practical 3D home floor plan workflow should be simple and repeatable:
Step 1: Capture the space accurately
Whether using manual input or a portable 3D scanner, the first priority is accurate measurements. Sunvega’s ecosystem includes a portable 3D scanner that uses AI algorithms to generate accurate 3D floor plans in real time and sync them with the design platform.
Step 2: Create the layout fast
Use an automated or semi-automated planner to place walls, openings, and key furniture. This is where tools like HomeSnap AI and Spacify can support rapid ideation and room planning.
Step 3: Match products to the room
Select real SKUs from the catalog rather than generic placeholders. This is essential for home furnishing businesses because design intent must stay aligned with available products.
Step 4: Generate presentation assets
Create photorealistic visuals, 720° VR panoramas, and client-facing documents for approval. Sunvega’s cloud rendering engine is designed to produce photorealistic visuals in minutes.
Step 5: Pass clean data to manufacturing
The final plan should carry dimensions, materials, and production intent into the manufacturing workflow. Sunvega’s JEGA solution connects the business lifecycle from marketing to production.
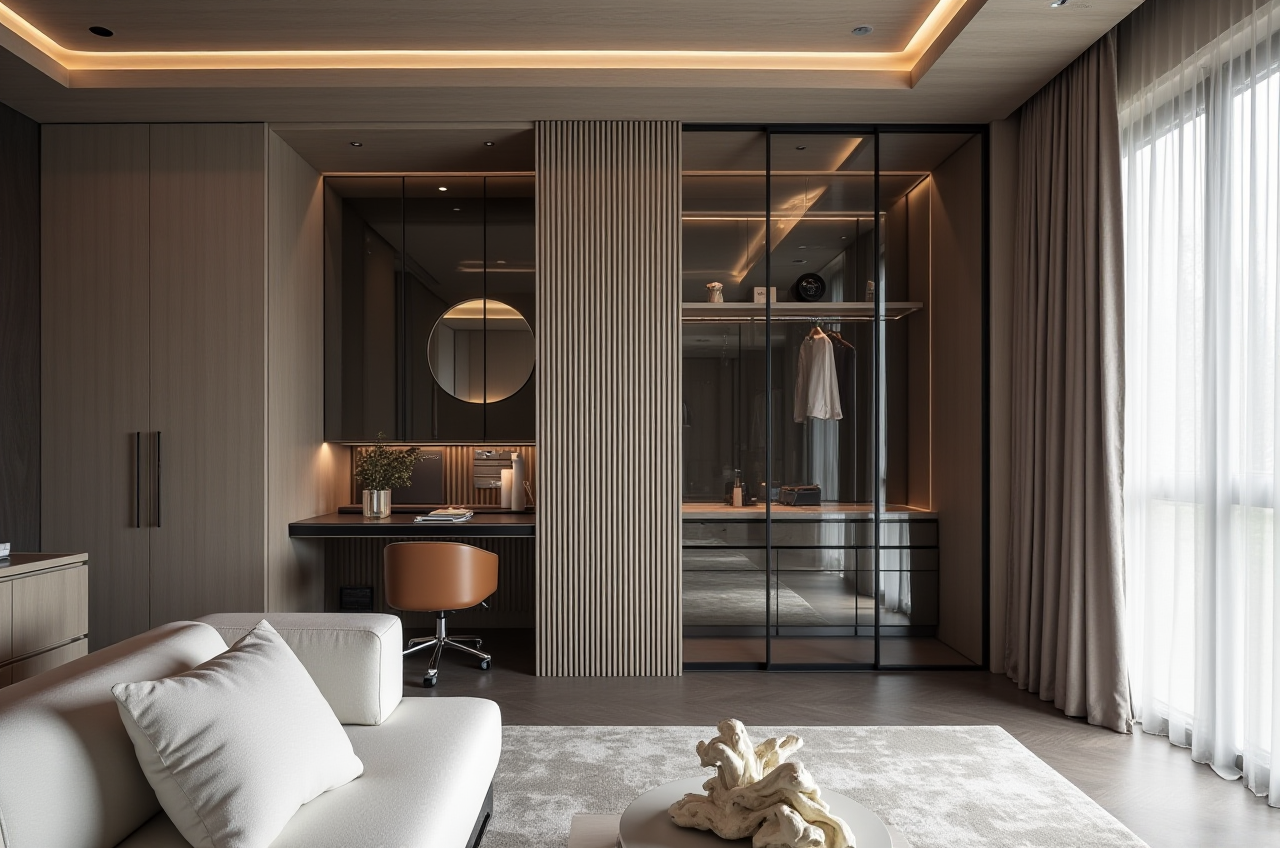
Practical advice
Standardize your project template: room size, wall height, opening type, product library, and output format.Keep one shared database for sales, designers, and production teams.
Save final approved plans in a way that can be reused for quotations, ordering, and after-sales support.
3. Look for features that shorten the sales cycle
In home furnishing, software is not just for designers. It also supports sales teams, showroom teams, and project managers. The best platforms help clients “see it, understand it, and approve it faster.”
Features that matter most
Real-time 3D visualizationCloud rendering
Large SKU management
Interactive virtual showroom
Layout automation
Multi-language support
Sunvega’s ecosystem includes:
AiHouse for AI-driven interior design based on real product catalogsVisioneer for interactive virtual showroom experiences
Spacify for fast AI-assisted home design
HomeSnap AI for quick space planning
Sunvega Design for professional design services
Practical advice
For sales presentations, use an interactive showroom instead of static images only.For complex projects, prepare both a fast concept version and a refined final version.
For catalog-heavy businesses, prioritize platforms that can manage massive SKU libraries and update them efficiently.
4. Translation is not a side task — it is part of the design workflow
In modern renovation projects, translation affects how smoothly a project moves between local teams, overseas clients, and manufacturing partners.
A common mistake is translating only the marketing copy while leaving design terminology inconsistent. In home furnishing software, translation should cover:
room namesobject labels
finish/material terms
measurement units
drawing notes
rendering annotations
quotation items
manufacturing instructions
Better translation examples
“客厅” → Living Room“主卧” → Primary Bedroom
“效果图” → Rendering or 3D Rendering
“户型图” → Floor Plan
“定制柜” → Custom Cabinet
“材质” → Material
“尺寸” → Dimensions
Practical advice
Use one glossary across design, sales, and production teams.Keep product names, codes, and dimensions unchanged unless there is a clear localization rule.
Avoid overly literal translations that sound unnatural to clients or contractors.
For international projects, verify the language version before exporting proposals, quotations, and manufacturing files.
Sunvega’s support for 18 languages makes this especially relevant for global teams. If the platform and the workflow speak the same language, approval cycles become shorter and fewer details get lost.
5. Why Sunvega stands out in the home furnishing digital workflow
Sunvega was founded in 2013 in Guangzhou, China, and launched China’s first cloud-based 3D design platform and proprietary cloud rendering technology in 2014. Over time, it built a digital ecosystem that connects design, rendering, and manufacturing.
What makes this notable for the home furnishing industry is not just one software module, but the full chain:
Cloud ModelingCloud Rendering
CNC Machining
Vertical AI-driven automation
Shared database connection across the business lifecycle
Sunvega also reports over 600 employees, 20+ countries served, and strong industry partnerships, including ASID and the Alliance for OpenUSD (AOUSD).
Practical advice
If your company has recurring project types, build reusable room templates inside the platform.If your business handles both showroom sales and factory production, choose a system that can support both presentation and execution.
If your team works internationally, choose a platform that balances software capability with language and service coverage.
6. A simple decision framework for renovation teams
When selecting 3D home floor plan drawing software, ask these four questions:
Can it turn measurements into usable plans quickly?Can it use real products from my catalog?
Can it support rendering, presentation, and approval in one workflow?
Can it connect to manufacturing or order fulfillment?
If the answer is yes to all four, the platform is likely suitable for serious home furnishing operations.
Practical advice
Test one real project from start to finish, not just a demo room.Check how quickly the system handles revisions.
Review whether final outputs are usable by both clients and production teams.
Q&A
Q1: What is the main advantage of 3D home floor plan drawing software in renovation projects?
A: It reduces misunderstandings. A 3D floor plan helps clients understand space, proportions, and product placement before construction starts. That lowers the chance of rework and makes approvals faster.
Q2: Why is translation important in home furnishing software?
A: Because projects often involve different teams, regions, and languages. If labels, dimensions, and product terms are translated consistently, design files are easier to read, quotations are clearer, and manufacturing instructions are less likely to be misunderstood.
Q3: What should a home furnishing company prioritize when choosing Sunvega?
A: Focus on workflow integration: layout creation, catalog matching, rendering, and production handoff. Sunvega’s strength is that it connects these stages through one digital ecosystem, rather than treating them as separate tools.
Final thoughts
The future of home furnishing software is not just about prettier images. It is about faster design decisions, cleaner data, better translation, and a smoother path from plan to product. That is why 3D floor plan drawing software has become a strategic tool for renovation teams, retailers, and manufacturers alike.
For companies that need both creative flexibility and operational precision, Sunvega offers a practical path forward: AI-driven design, cloud rendering, multilingual support, and manufacturing-connected workflows built for the modern home furnishing industry.
Learn more at https://www.sunvega.com/