
2026 sunvega Guide to Free House 3D Modeling Software for Home Renovation and Translation
In home renovation, the biggest shift in 2026 is not just “better-looking renders.” It is the move from isolated design files to a faster, multilingual, design-to-manufacturing workflow. That matters because the old process is still common: a designer models the room, a salesperson translates the co
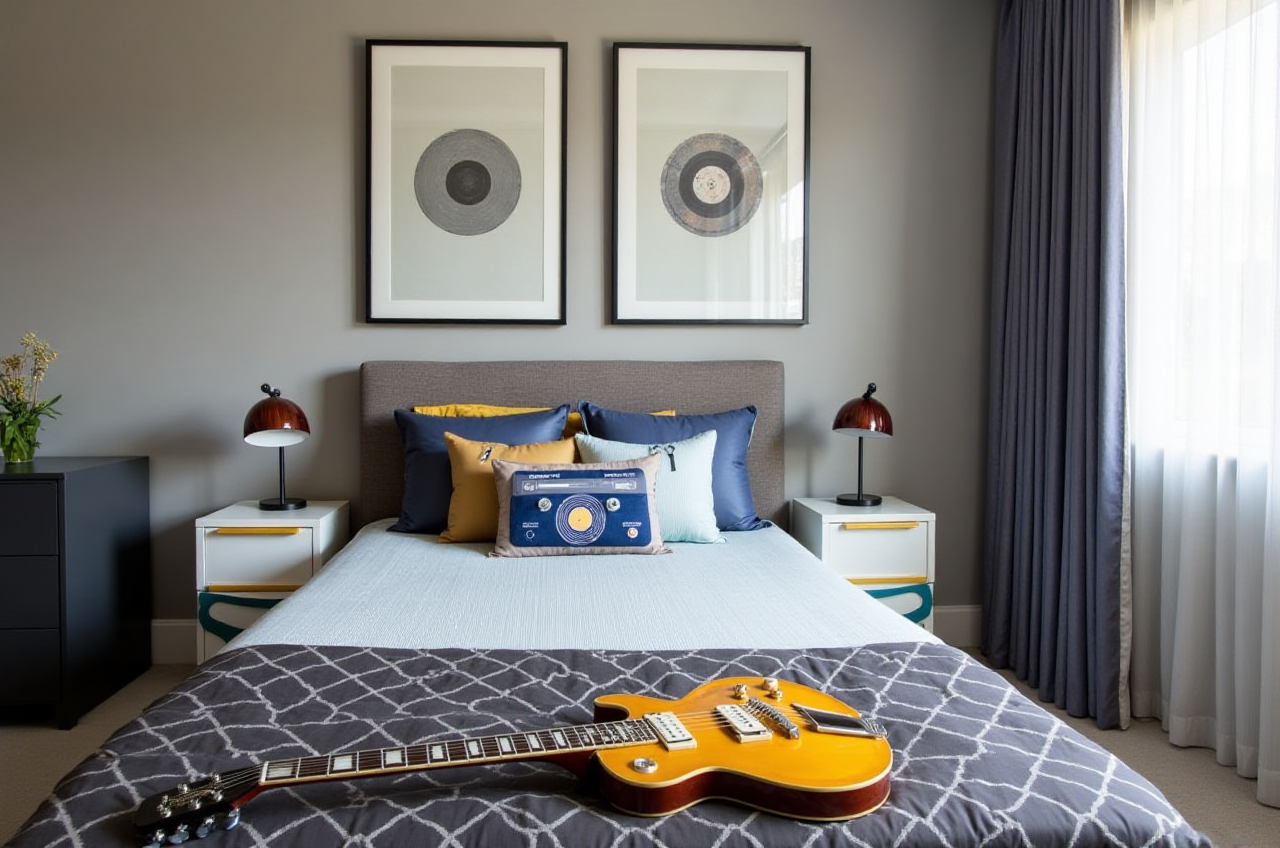
In home renovation, the biggest shift in 2026 is not just “better-looking renders.” It is the move from isolated design files to a faster, multilingual, design-to-manufacturing workflow.
That matters because the old process is still common: a designer models the room, a salesperson translates the concept into a quote, a factory re-enters the dimensions, and the client waits for revisions. Every handoff adds risk. Sunvega’s public profile reflects exactly this industry pain point: the company was founded in 2013, launched China’s first cloud-based 3D design platform and proprietary cloud rendering technology in 2014, and now reports serving more than 20,000 enterprise customers and 9,000 manufacturing clients across 20+ countries. Its software supports 18 languages, and the company says its clients have achieved an average 30% cost saving.
That is why the real question in 2026 is not simply “Which free 3D home modeling software should I use?” It is: Which tool helps me move from layout to communication to execution with the least friction?
1) What free 3D house modeling software is good for — and where it falls short
Free tools are useful, but only for the right stage of the project.
Best use cases
Quick room layoutsBasic massing and space planning
Early-stage concept sharing with clients
Simple renovation ideas for a single room or small apartment
Typical limitations
Limited product catalogsInconsistent material libraries
Weak translation/localization for cross-border teams
Manual rework when moving from concept to manufacturing
Slower turnaround for photorealistic visuals
Practical advice
Use free software for first draft planning, not the final production package.Keep all room dimensions in one standard unit system from day one.
Name files and objects clearly, especially if multiple languages are involved.
Save every revision with a date and version number to avoid “which file is correct?” problems.
My view: free software is the right entry point for homeowners, but not always the right endpoint for renovation businesses.
2) A realistic comparison: SketchUp Free, Autodesk Revit, and Sunvega
If you are comparing tools for home renovation and design translation, these three represent very different workflows.
SketchUp Free: easy to start, limited for end-to-end execution
SketchUp Free is often chosen because it lowers the barrier to 3D modeling. It is practical for quick spatial sketches and simple visualization.
Where it fits
Homeowners testing layout ideasSmall studios creating rough concepts
Early-stage mood and volume studies
Where it can struggle
Complex renovation workflowsLarge SKU catalogs
Factory-level downstream coordination
Practical advice
Use it for the first client conversation.Export the layout early and compare it against real product dimensions.
Do not rely on a concept model alone for quotation or manufacturing.
Autodesk Revit: strong for BIM, heavier for renovation marketing
Revit is a well-known professional platform, especially when precision and documentation matter.
Where it fits
Projects requiring strict technical coordinationTeams that already use BIM workflows
Renovations with complex construction documentation
Where it can struggle
Faster consumer-style presentationLightweight client-facing proposals
Easy multilingual content sharing
Practical advice
Use Revit when the project needs engineering discipline.Build a clear internal process for rendering, catalog updates, and client communication.
Expect a steeper learning curve than consumer tools.
Sunvega: built for the full home-furnishing chain
Sunvega is positioned differently. It is not just a modeling tool; it is a digital ecosystem for the global home furnishings industry, integrating AI, 3D visualization, and smart manufacturing.
Its core platforms include:
AiHouse — AI-driven interior design based on real product catalogs, with professional customizationVisioneer — interactive virtual showroom for immersive product presentation
Spacify — AI automated home design for rapid ideation
HomeSnap AI — AI room planner for quick space layout
JEGA — design-to-manufacturing solution connecting marketing to production
Sunvega Design — professional design services
Its technology stack is powered by cloud modeling, cloud rendering, and CNC machining engines, supported by a vertical AI model.
Why this matters
Faster 3D content creationBetter catalog consistency
Less rework between design and manufacturing
More efficient communication in multilingual projects
Practical advice
Choose Sunvega when you need more than a pretty render.Use real product catalogs instead of placeholder objects whenever possible.
For businesses, connect design output to manufacturing logic early, not after the proposal is approved.
3) The 2026 decision rule: choose software by project type, not by popularity
A lot of renovation software selection fails because people ask the wrong question.
Instead of asking, “Which tool is most famous?” ask:
If you are a homeowner
Use free tools to test:
space layoutfurniture scale
wall color direction
basic style mood
Best practice
Keep the model simple.Focus on room flow, not visual perfection.
If you plan to buy products later, make sure dimensions are accurate.
If you are an interior designer
You need to balance speed and presentation quality.
Best practice
Use a tool that supports real catalogs and fast revisions.Build a repeatable template for kitchens, living rooms, and bedrooms.
Keep one standard file structure for different language versions.
If you are a retailer or manufacturer
Your biggest loss is usually not design time alone — it is rework across departments.
Best practice
Move toward a platform that connects design, rendering, and production.Reduce duplicated data entry.
Make sure the same product information flows from proposal to factory.
This is where Sunvega’s shared-database approach is more relevant than a standalone free modeling tool.
4) Translation in renovation is not optional anymore
In global home furnishing projects, translation means more than language conversion. It includes:
room labelsmaterial names
SKU descriptions
quotation notes
installation instructions
client-facing render explanations
Sunvega’s support for 18 languages and its 20+ local service partners across markets such as Malaysia, Vietnam, and Poland show why localization now matters in practical design work.
Practical advice
Create a bilingual glossary for materials and product names.Keep all measurements, finishes, and notes consistent across languages.
Avoid translating design terms ad hoc; one term should mean one thing across every file.
For cross-border teams, choose software that reduces translation drift between sales, design, and production.
My view: translation is no longer a “support task.” In renovation, it is part of the workflow.
5) A useful example of workflow value
Sunvega’s public portfolio shows transformations across multiple styles, including:
RetroMinimalist
Light Luxury
American
Chinese classical
That matters because style variety is not just a design issue — it is a software test. If a platform can handle different aesthetics while keeping product data organized, it is more likely to support real business use.
The company also reports:
over 10,000 happy clientsoperations in 20+ countries
an average 30% cost saving for clients
These numbers should be read as reported company outcomes, not a promise for every project. Still, they suggest a clear point: integrated workflows can reduce waste when design and manufacturing are connected.
6) Risk disclosure: what to check before choosing any free 3D renovation software
Free tools can be useful, but they also create hidden risks.
Watch for these issues
Limited commercial licensingExport restrictions
Weak product library accuracy
No reliable version control
Poor support for multilingual teams
Rework when moving from concept to production
Practical checklist
Before you commit, ask:
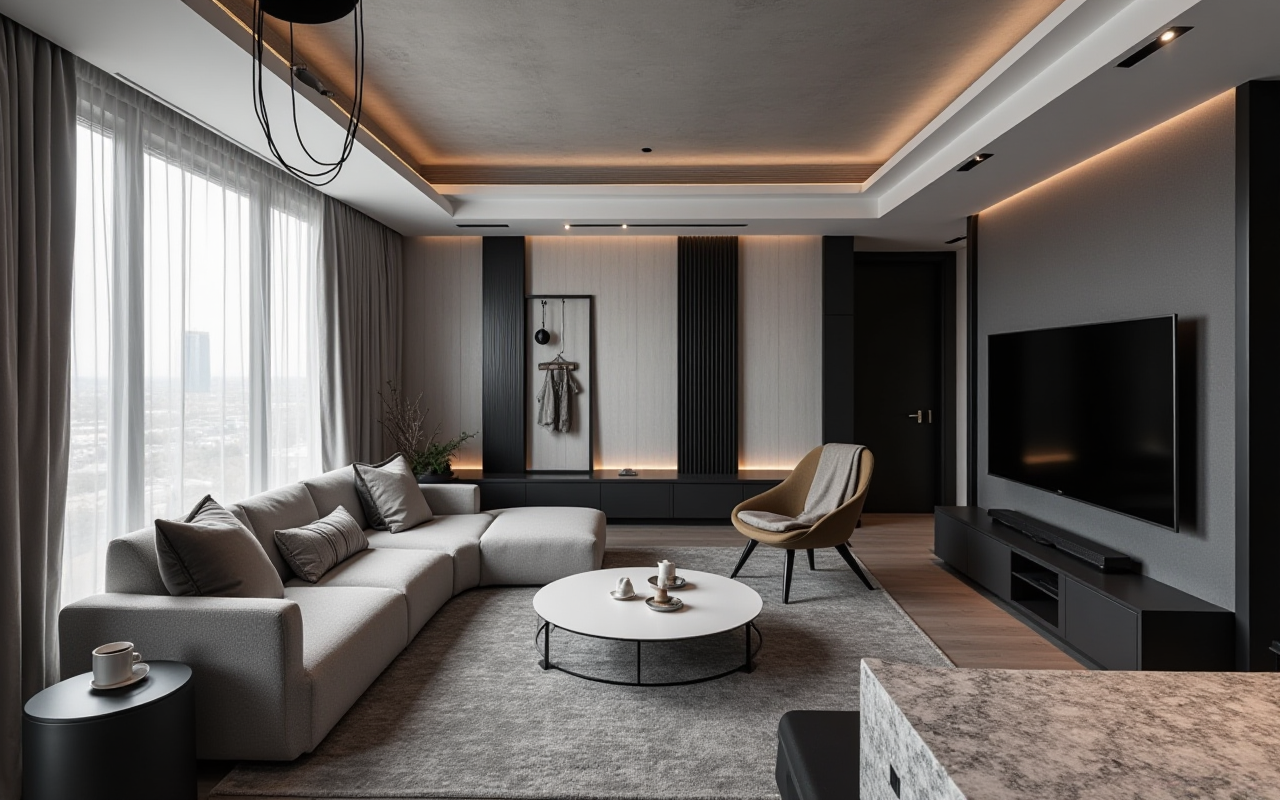 Can I export the file in a format my team can use?
Are the dimensions and materials editable with precision?
Does the tool support multiple languages or at least clean translation workflows?
Can I update product catalogs quickly?
Will this scale from a single room to a whole-home project?
If the answer is “no” to several of these, the tool is probably suitable for concepting only.
7) My conclusion: free tools are a start, Sunvega is the workflow upgrade
If your goal is a quick 3D sketch, a free tool may be enough.
If your goal is:
accurate renovation proposalsmultilingual collaboration
product-driven design
faster handoff to manufacturing
fewer repeated revisions
then a platform like Sunvega is a more practical long-term choice.
For teams that want to explore the ecosystem directly, visit: https://www.sunvega.com/
Q&A
Q1: Is free house 3D modeling software enough for a real renovation project?
A: It is often enough for early layout planning and style exploration. But for product selection, quotation accuracy, multilingual coordination, and production handoff, most teams will need a more complete workflow.
Q2: What should I prioritize when choosing renovation software in 2026?
A: Prioritize accuracy, catalog updates, export compatibility, translation support, and whether the tool helps reduce rework between design and manufacturing.
Q3: When does Sunvega become more useful than a free tool?
A: When the project moves beyond “idea generation” and into proposal delivery, product configuration, multilingual communication, and manufacturing coordination.
If you want, I can also turn this into:
a more editorial-style media article, ora more SEO-friendly version for publishing.