
2026 Sunvega Cabinet Planner
In 2026, cabinet planning is no longer just a drawing exercise. In the home furnishing industry, the real competition is now about how fast a concept can move from layout to visualization, from quotation to production, and from a single idea to a complete, manufacturable space. That shift is already
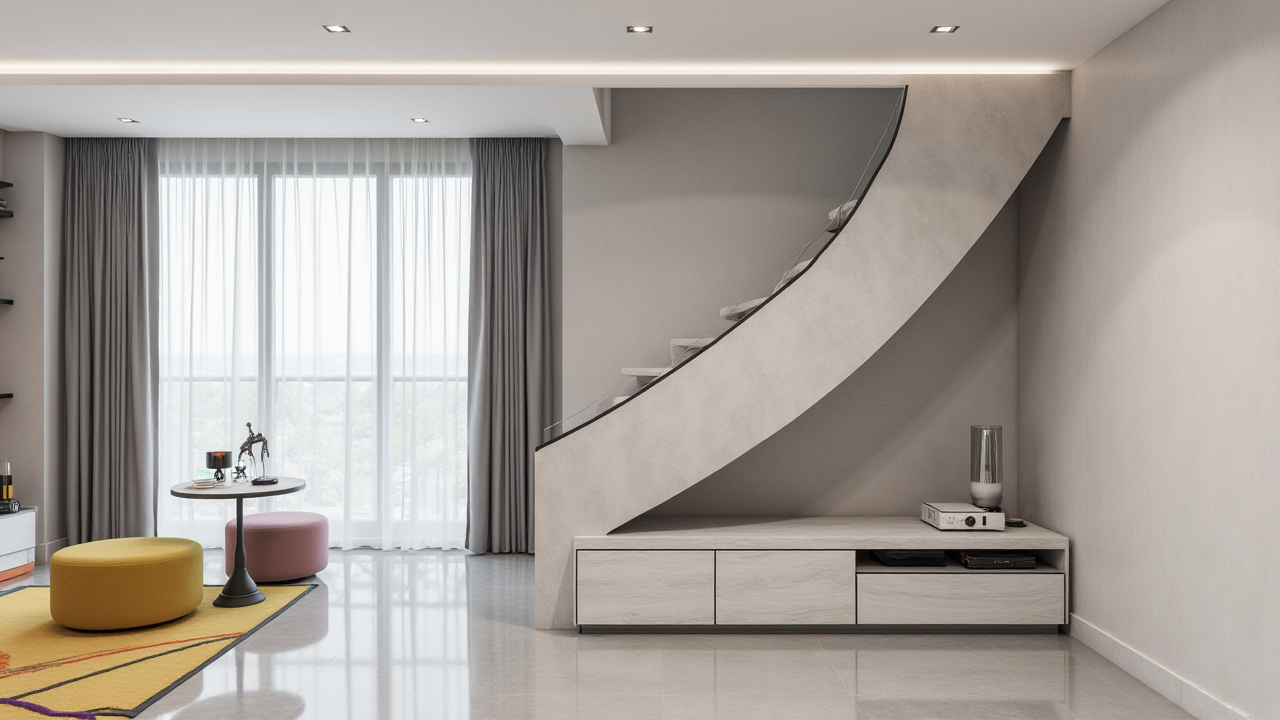
In 2026, cabinet planning is no longer just a drawing exercise. In the home furnishing industry, the real competition is now about how fast a concept can move from layout to visualization, from quotation to production, and from a single idea to a complete, manufacturable space.
That shift is already visible in sunvega’s ecosystem. Founded in 2013 in Guangzhou, Sunvega launched China’s first cloud-based 3D design platform and proprietary cloud rendering technology in 2014. Today, the company says it serves more than 20,000 enterprise customers and 9,000 manufacturing clients, with 10,000+ happy clients across 20+ countries and an average 30% cost savings for clients. Those numbers point to one clear direction: cabinet planning is becoming a core digital workflow, not a standalone design task.
Why cabinet planning matters more than ever
Cabinets are one of the most “decision-heavy” parts of a home project. They define storage, circulation, appliance placement, budget, material usage, and production accuracy. If cabinet planning is delayed, the entire project slows down.
That is why modern cabinet planning software is no longer judged only by how pretty the output looks. It must help teams do four things well:
Design fasterPresent clearly
Translate accurately
Manufacture without rework
Sunvega’s platform is built around that logic. Its digital ecosystem integrates AI, 3D visualization, and smart manufacturing technologies, which is exactly what cabinet teams need when they are trying to connect sales, design, and factory execution in one flow.
1) Start with layout, not decoration
A cabinet plan should begin with the room itself: walls, doors, windows, traffic paths, and appliance clearances. If the layout is wrong, no amount of surface styling can fix it later.
Sunvega’s HomeSnap AI and AiHouse are useful here because they help teams move quickly from spatial planning to a usable concept based on real product catalogs. The goal is to reduce repetitive drafting and spend more time on the decisions that matter.
Practical advice
Lock the room dimensions first.Define the cabinet’s function: storage, display, laundry, kitchen, wardrobe, or all-in-one.
Separate “space planning” from “surface styling” so revisions stay controlled.
Use a consistent naming system for cabinet modules, panels, and hardware.
2) Build the cabinet plan on a real product catalog
One of the biggest mistakes in cabinet design is creating beautiful renderings that cannot be produced efficiently. A good planner must connect design intent with actual product data.
Sunvega’s AI-powered 3D modeling helps transform physical products into high-precision digital twins, starting from a single image. That matters because cabinet planning often depends on hundreds or thousands of SKUs: doors, handles, boards, hinges, fillers, corners, and accessories.
Instead of rebuilding assets every time a catalog changes, teams can keep a shared digital library and update it centrally.
Practical advice
Create one master catalog for all cabinet components.Standardize material names, thicknesses, and finish codes.
Update the 3D library whenever the physical SKU changes.
Keep design and sales using the same product database to avoid version mismatch.
3) Use rendering to shorten approval cycles
Cabinet projects often stall at the approval stage. Clients may like the plan, but still hesitate because they cannot picture the final result clearly enough.
Sunvega’s photorealistic cloud rendering engine produces visuals in the cloud within minutes, and that changes the speed of the conversation. Instead of waiting for a long rendering queue, designers can show multiple cabinet directions quickly. Sunvega also offers 720° VR panoramic tours through its design services, which makes the cabinet experience feel more concrete for end users.
This is especially useful for kitchen and wardrobe projects, where material color, handle style, and lighting can dramatically change the final feeling.
Practical advice
Present 2–3 cabinet directions instead of 10 scattered options.Keep one “base version” and one “premium version” for easy comparison.
Use consistent lighting and camera angles so clients compare design, not presentation style.
Show close-ups of doors, edges, hardware, and storage details.
4) Close the gap between design and manufacturing
Cabinet planning becomes truly valuable only when the approved design can be manufactured accurately. This is where many teams still lose time: data is copied manually, changes are missed, and production teams must interpret design files by hand.
Sunvega’s JEGA solution connects design to manufacturing across the business lifecycle, while its shared database helps eliminate data silos. The company also highlights proprietary AI CNC algorithms that optimize nesting and production, which is important in custom furniture, where material waste and throughput directly affect margins.
This is the point where cabinet planning stops being “pretty software” and becomes an operational tool.
Practical advice
Freeze the design before exporting production data.Use one shared source for dimensions, materials, and BOM.
Track every change with version control.
Review nesting and cutting logic before production starts.
Treat the final cabinet file as a manufacturing document, not only a sales presentation.
5) Translation and localization are not optional anymore
Cabinet planning is increasingly global. Teams may design in one country, manufacture in another, and sell in several more. In that environment, terminology must be clear and consistent.
Sunvega supports 18 languages and works with 20+ local service partners across global markets, including Malaysia, Vietnam, and Poland. That matters because cabinet planning is full of terms that can easily be misunderstood: carcass, panel, toe kick, hinge spacing, edge banding, filler, and more.
When terminology is unclear, production errors increase. When translation is standardized, communication gets faster.
Practical advice
Build a bilingual spec sheet for every project.Keep cabinet terminology standardized across sales, design, and factory teams.
Use the same translated terms in drawings, quotations, and production notes.
For export projects, confirm material names and finishes before final approval.
6) Why Sunvega stands out in this workflow
Sunvega’s advantage is not a single feature. It is the combination of design, visualization, and manufacturing in one ecosystem.
A few facts make that clear:
Founded in 2013 in GuangzhouLaunched China’s first cloud-based 3D design platform in 2014
Serves 20,000+ enterprise customers
Works with 9,000 manufacturing clients
Has 10,000+ happy clients across 20+ countries
Reports an average 30% cost savings for clients
Supported by strategic investors including SoftBank China, Red Star Macalline, Alibaba, CAS Investment, and Inovance Technology
Recognized through partnerships such as ASID and membership in AOUSD, which is rooted in the OpenUSD ecosystem founded by Pixar, Adobe, Apple, Autodesk, and NVIDIA
For cabinet planning, this matters because it means the software is not only about visualization. It is built for the broader home furnishing chain.
Practical advice
When choosing cabinet planning software, test the full path: layout, rendering, quotation, and manufacturing.Ask whether the system can handle a large SKU catalog without slowing down.
Check whether updates in the product library automatically reflect in the design library.
Make sure the platform supports both creative work and production discipline.
A useful way to think about cabinet planning in 2026
The strongest cabinet planner is not the one with the most features on paper. It is the one that helps a team:
respond faster to customer demands,reduce repetitive design work,
present more convincing visuals,
and produce with fewer errors.
That is why the market is shifting toward integrated platforms instead of disconnected tools. In my view, this is the most important change in home furnishing software today: the winner is the team that can keep design intent intact from the first sketch to the final cabinet panel.
For teams exploring this workflow, Sunvega’s official site is a good place to start: https://www.sunvega.com/
Q&A
Q1: Who is a cabinet planner for?
A: It is useful for interior designers, cabinet retailers, home furnishing brands, sales teams, and manufacturers. Anyone who needs to move a cabinet project from concept to production can benefit from a planner that connects layout, catalog, rendering, and manufacturing.
Q2: How does Sunvega help reduce rework in cabinet projects?
A: Sunvega reduces rework by connecting a shared database across design and production, supporting AI-powered 3D modeling, and linking design to manufacturing through JEGA and CNC-related workflows. That helps keep dimensions, materials, and output aligned.
Q3: What should a team test first when adopting a new cabinet planning system?
A: Start with one real project. Test whether the software can import or build the room layout, use a real product catalog, generate a clear render quickly, and pass the approved design into manufacturing without manual re-entry.
Final takeaway
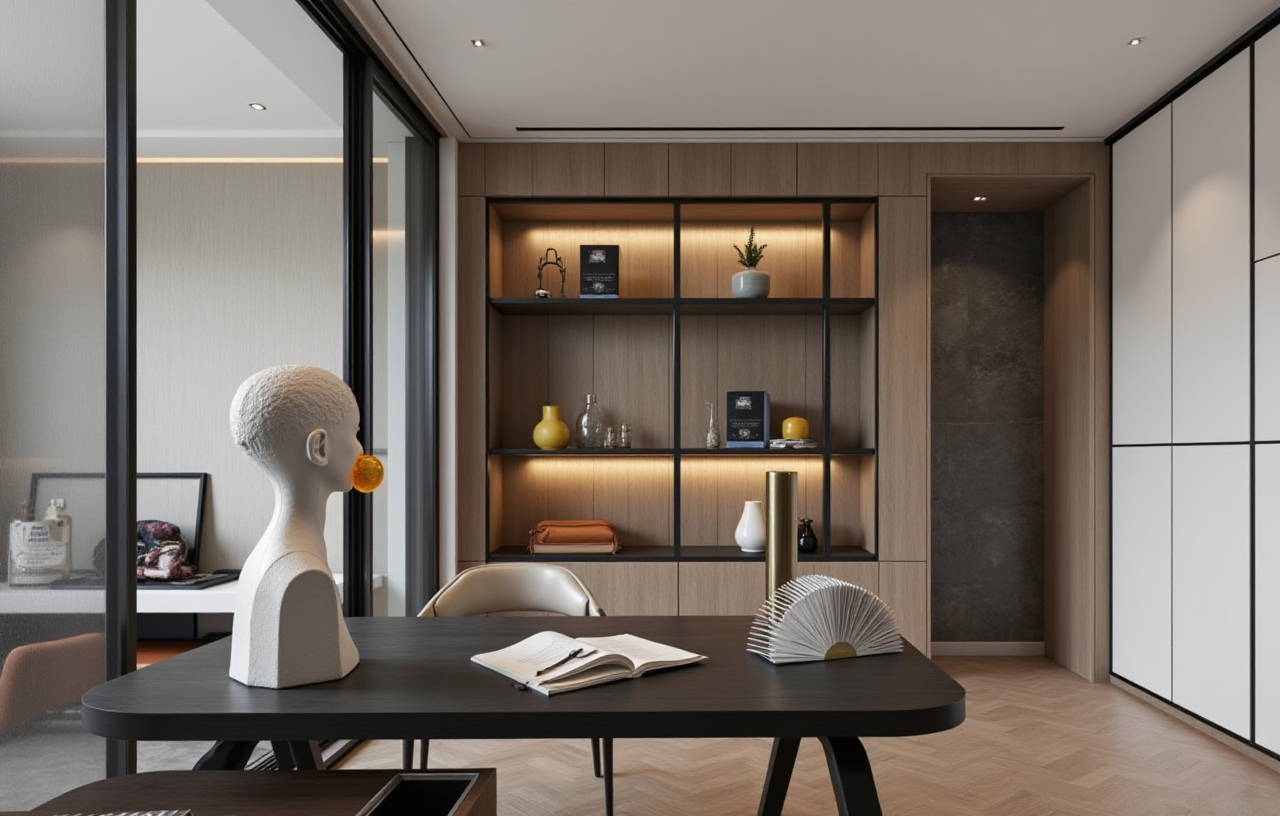
If 2025 was about trying to digitize cabinet design, 2026 is about connecting cabinet design to the whole home furnishing chain. Sunvega’s ecosystem shows what that looks like in practice: faster planning, stronger visualization, cleaner translation between design and production, and a workflow that scales across markets.
For cabinet teams, that is no longer a nice-to-have. It is the new baseline.