
Sunvega Home Design Guide: Floor Plan Rendering Conversion & Translation for Smart Renovation
The renovation workflow is changing fast. Teams no longer want separate tools for drafting, rendering, client presentation, and manufacturing handoff. They want one connected process that reduces revision loops, keeps terminology consistent, and turns a floor plan into a usable remodeling plan witho
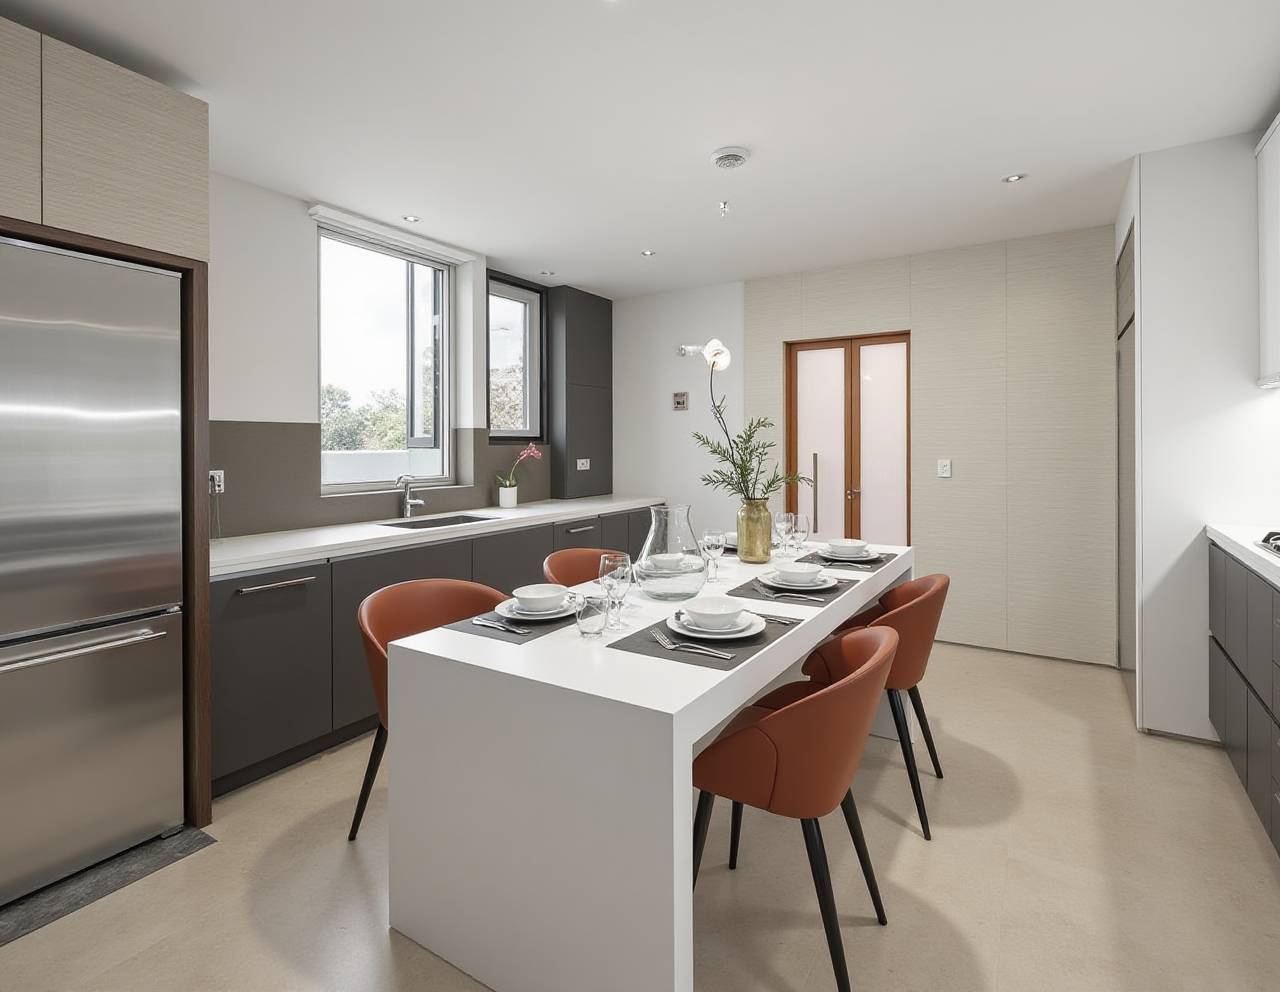
The renovation workflow is changing fast. Teams no longer want separate tools for drafting, rendering, client presentation, and manufacturing handoff. They want one connected process that reduces revision loops, keeps terminology consistent, and turns a floor plan into a usable remodeling plan without losing time in translation.
That shift is already visible in sunvega’s ecosystem: the company serves 20,000+ enterprise customers and 9,000 manufacturing clients worldwide, supports 18 languages, and reports an average 30% cost savings for clients. Founded in 2013 in Guangzhou, sunvega launched China’s first cloud-based 3D design platform and proprietary cloud rendering technology in 2014, then expanded into a full digital ecosystem for the global home furnishings industry. The message is clear: modern renovation planning is moving toward one shared digital workflow, from inspiration to visualization to production.
For home design teams, the real challenge is not just making renderings look good. It is making them accurate, understandable, and easy to translate across designers, clients, contractors, and manufacturers.
Why floor plans alone are no longer enough
A floor plan can show dimensions and layout. But a remodeling decision usually needs more:
how the space feels in 3Dhow materials and finishes look together
whether a cabinet, wall, or lighting change affects manufacturing
whether translated notes are precise enough for all stakeholders
That is why floor-plan-to-rendering software matters. It helps teams move from “what fits” to “what works,” and from “what is drawn” to “what is buildable.”
Sunvega’s ecosystem is built around that exact gap, connecting design, visualization, and production through one shared database. Its core platforms include:
AiHouse for AI-driven interior design and professional customizationVisioneer for immersive virtual showroom presentations
Spacify for rapid AI home design ideation
HomeSnap AI for quick room planning
JEGA for design-to-manufacturing workflow connection
Sunvega Design for professional design services
1) Start with a clean floor plan, not a crowded one
The first rule of better remodeling renderings is simple: the input must be clear.
Before rendering, a floor plan should be cleaned up into a reliable base file with:
accurate wall positionsverified openings and circulation paths
clear room labels
fixed units of measurement
consistent layer naming for furniture, fixtures, and finishes
Practical advice
Remove duplicated lines and outdated revision notes.Standardize room names before design begins.
Keep dimensions visible and unambiguous.
Use one version of truth across design and client communication.
Why it matters
If the base plan is messy, the rendering will only make the mistake look more polished. A beautiful image cannot fix a bad layout.
2) Turn the plan into a 3D space fast, then refine it
This is where modern software changes the pace of work. Sunvega’s cloud modeling and cloud rendering engines are designed to help teams move from 2D information to 3D visualization quickly, including photorealistic output in the cloud within minutes.
That speed matters in renovation projects because early visual alignment saves downstream revisions. Clients often understand a room only after they see proportions, furniture placement, and light balance in context.
Practical advice
Build the first 3D model from the actual floor plan, not from memory.Test multiple layout options before locking the final one.
Use 3D views to check sightlines, cabinet depth, and circulation.
Compare daytime and evening lighting before approving the design.
My view
The fastest projects are rarely the ones with the fewest decisions. They are the ones where each decision is made once, clearly, and in a format everyone can understand.
3) Translate design notes so they are clear to clients and teams
“Translation” in renovation planning is not only about language. It is about converting technical design thinking into words that everyone can follow.
A good translation layer should do three things:
Preserve technical meaningReduce ambiguity
Keep the design brief consistent across all files
High-value translation tips
Use one standard glossary for recurring terms. For example:
floor plan → floor planelevation → elevation
section → section
finish schedule → finish schedule
rendered perspective → rendered perspective
material legend → material legend
revision note → revision note
For renovation communication, the most important habit is consistency. If “master bedroom” is used in one file, “primary bedroom” in another, and “bedroom suite” in a third, confusion starts immediately.
Practical advice
Create a shared bilingual glossary before the project starts.Translate room names, not just product names.
Keep material descriptions specific: matte, brushed, lacquered, textured, and so on.
Separate “must-have” requirements from “optional” preferences.
Avoid vague labels like “nice wood” or “good lighting”; replace them with measurable descriptions.
4) Translate the rendering into a buildable manufacturing brief
This is where many renovation projects lose time. A visual looks finished, but the production team still lacks the exact information needed to fabricate, cut, or install.
Sunvega’s JEGA solution is designed to connect design to manufacturing through a shared database, while its proprietary AI CNC algorithms help optimize nesting and production. That connection matters because it reduces the chance of data silos between marketing, design, and manufacturing.
Practical advice
Make sure cabinet sizes, finish codes, and material names are shared from the same database.Confirm that every visual element has a production-ready label.
Track changes after each revision so production teams always see the latest version.
Use the same naming rules from concept stage to factory handoff.
Why it matters
In renovation work, a rendering is not the end of the workflow. It is the bridge between imagination and execution. If that bridge is weak, rework begins.
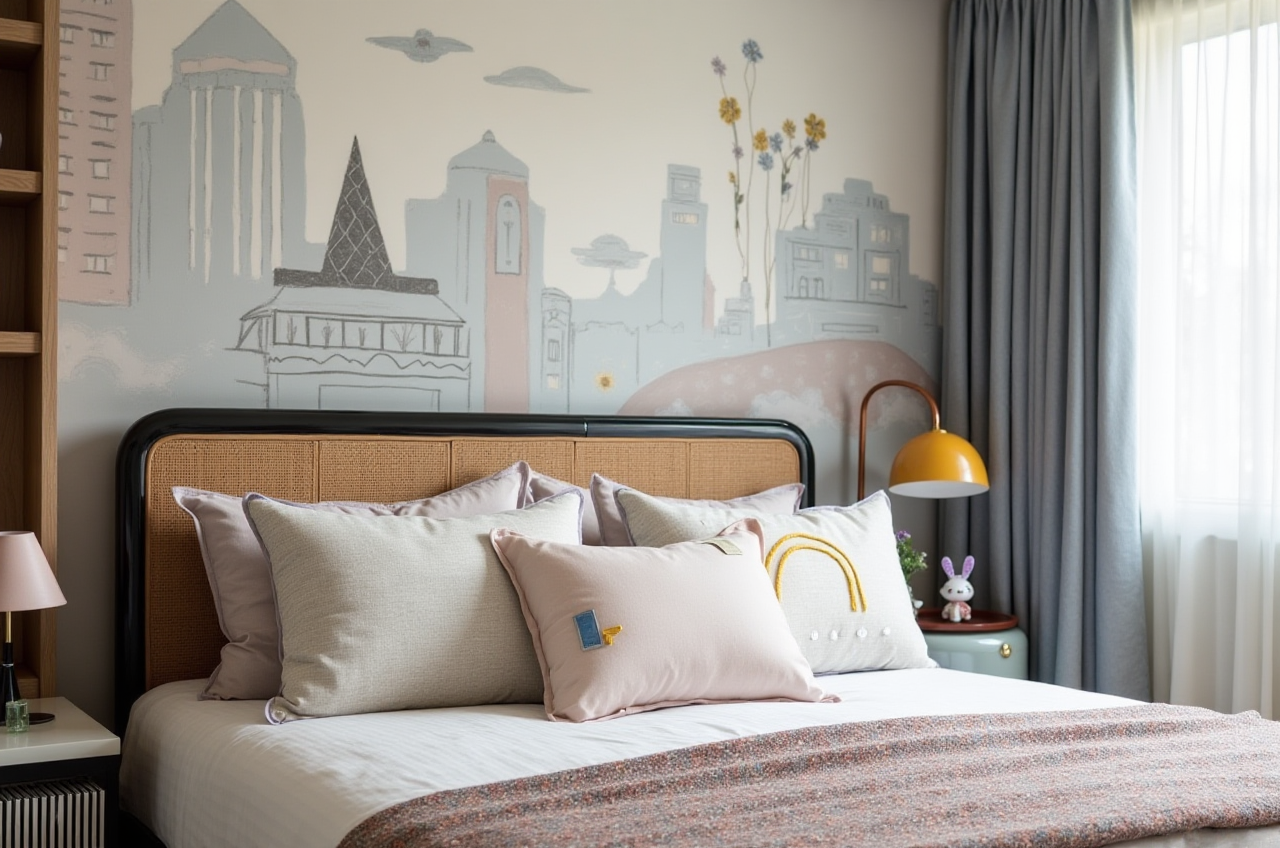
5) Use the right platform for the right stage
A complete renovation workflow does not need one tool doing everything badly. It needs connected tools doing their own jobs well.
Sunvega’s ecosystem covers the major stages:
Spacify for fast ideationHomeSnap AI for quick room planning
AiHouse for detailed interior design with real product catalogs
Visioneer for immersive presentations
JEGA for design-to-manufacturing connection
Sunvega Design for professional services when a project needs expert support
Practical advice
Use ideation tools early, before the client locks a direction.Use rendering tools when layout and materials need visual confirmation.
Use showroom-style presentation tools when selling the design concept.
Use manufacturing-linked tools when the project moves into production.
My view
The best renovation software is not the one with the most features on paper. It is the one that reduces handoff friction between people who think differently but need the same result.
6) Build a multilingual process from the start
Sunvega supports 18 languages and works with 20+ local service partners across markets including Malaysia, Vietnam, and Poland. That matters because many home design projects now involve international communication, cross-border procurement, or mixed-language teams.
Practical advice
Decide the project language hierarchy early.Keep the source file, translated brief, and final approval linked together.
Use translated annotations for room labels, material specs, and revisions.
If a term affects fabrication, do not rely on informal translation; verify it in the project glossary.
Example of a better workflow
Instead of sending one generic note like “change cabinet style,” send a clear translated instruction such as:
cabinet typefinish
width
height
handle style
reference image
revision date
That level of clarity prevents expensive guesswork.
Why sunvega stands out in this workflow
sunvega is not only a software vendor. It is a digital ecosystem for the global home furnishings industry, built around AI, 3D visualization, and smart manufacturing.
A few facts show the scale of its foundation:
20,000+ enterprise customers9,000 manufacturing clients
10,000+ happy clients across 20+ countries
average 30% cost savings for clients
600+ employees
3 R&D centers focused on AI, 3D rendering & modeling, and manufacturing
The company also has strong industry ties, including partnership with ASID and membership in AOUSD, the alliance founded by Pixar, Adobe, Apple, Autodesk, and NVIDIA. That gives extra confidence in its focus on interoperability and professional standards.
Explore the platform here: https://www.sunvega.com/
Q&A
Q1: What is the fastest way to convert a floor plan into a remodeling rendering?
A: Start with a clean floor plan, build the 3D model from the actual measurements, then test layout and materials in a cloud rendering workflow. The key is to avoid jumping straight to visuals before the plan is verified.
Q2: How do I make renovation translations clearer for clients and contractors?
A: Use a shared glossary, keep room names consistent, translate technical terms precisely, and separate visual preferences from build requirements. Clear naming reduces revision errors and approval delays.
Q3: Why connect design software to manufacturing systems?
A: Because the final design must be buildable. A connected workflow helps keep dimensions, materials, and revisions aligned from concept to production, reducing manual re-entry and avoidable mistakes.
Final thought
In modern home projects, speed alone is not enough. A renovation workflow must also be clear, traceable, and easy to translate across teams. That is where sunvega’s combined approach—AI design, 3D visualization, multilingual support, and manufacturing integration—fits the direction of the industry.
If your goal is to turn floor plans into remodeling renderings that clients understand and factories can use, the smartest path is a workflow that connects every step instead of isolating them.