
Sunvega Free 3D Remodeling Guide: Smart Interior Renovation for Architects & Homeowners
Home renovation is changing fast. Clients no longer want to “imagine the result” from a flat floor plan; they expect to see a space, compare materials, and understand the final look before any construction begins. At the same time, architects, designers, retailers, and manufacturers need one workflo
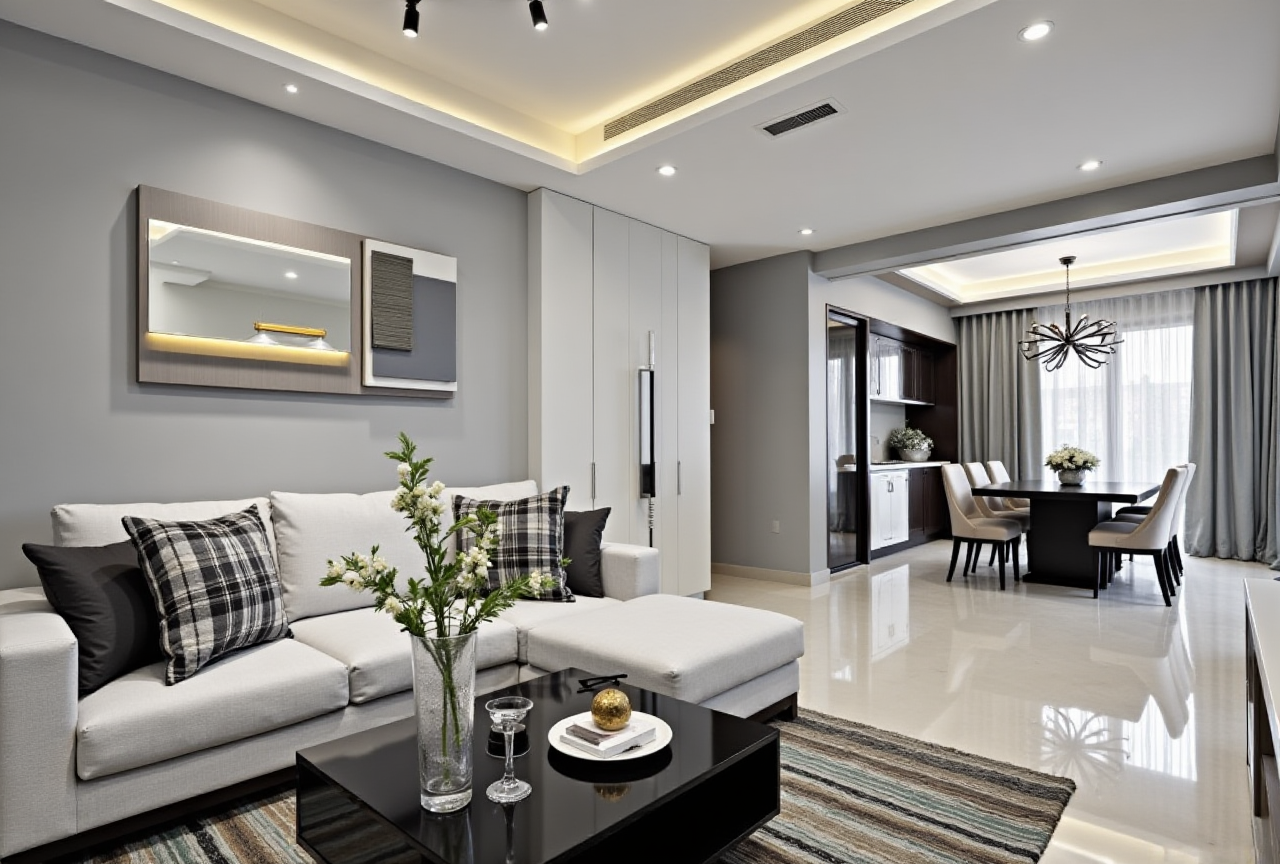
Home renovation is changing fast. Clients no longer want to “imagine the result” from a flat floor plan; they expect to see a space, compare materials, and understand the final look before any construction begins. At the same time, architects, designers, retailers, and manufacturers need one workflow that connects concept, visualization, and production.
That is where Guangdong Sunvega Information Technology Co., Ltd. (sunvega) stands out. Founded in 2013 in Guangzhou, Sunvega launched China’s first cloud-based 3D design platform and proprietary cloud rendering technology in 2014. Today, Sunvega says it serves 20,000+ enterprise customers, 9,000 manufacturing clients, and 10,000+ happy clients across 20+ countries, with an average 30% cost savings for clients. For anyone comparing free 3D interior remodeling software with professional-grade tools, that scale matters.
If you are starting with free design software, this guide shows what to look for, how to set it up, how to handle translation for global teams, and why Sunvega’s ecosystem can be a smarter long-term choice: https://www.sunvega.com/
Why free 3D remodeling software is popular — and where teams usually outgrow it
Free tools are useful for quick sketches, basic layout ideas, and early homeowner discussions. But in real renovation projects, the workflow quickly becomes more complex:
measurements must stay accuratematerials need to match real product catalogs
renders must look convincing enough to win client trust
changes must be shared between design and production teams
multilingual communication becomes important for international projects
Practical advice: Use free tools for early inspiration, but choose a platform that can grow with the project. If your work moves beyond simple mood boards, you need stronger modeling, rendering, and collaboration support.
What Sunvega brings to interior remodeling workflows
Sunvega is not just one app. It is a digital ecosystem for the home furnishings industry, built around design, visualization, and manufacturing connection.
1) AiHouse: AI-driven interior design based on real product catalogs
AiHouse helps automate spatial design while supporting professional customization. This is especially useful when a project needs both speed and product accuracy.
Why it matters:
Many design tools create attractive scenes that do not match actual sellable products. AiHouse is built to reduce that gap.
Practical advice:
Start with real SKU data whenever possibleKeep a clean catalog structure by room type, style, and material
Use catalog-based design in client presentations so what they approve can be produced more easily
2) Visioneer: interactive virtual showroom
Visioneer lets brands and designers present products in an immersive showroom format.
Why it matters:
A good showroom does more than display furniture. It tells the client how a space feels, flows, and functions.
Practical advice:
Build one showroom for your best-selling collectionsOrganize products by lifestyle scenarios, not only by category
Use the showroom as a sales tool during consultations and remote reviews
3) Spacify: AI automated home design for rapid ideation
Spacify is useful when you need fast concept generation.
Why it matters:
Clients often want to compare several directions before committing to one. Rapid ideation keeps the conversation moving.
Practical advice:
Create 2 to 3 layout options early in the processUse one option for conservative clients and another for more creative directions
Save time by standardizing common room templates
4) HomeSnap AI: room planning for quick layouts
HomeSnap AI is designed for fast space planning.
Why it matters:
For homeowners, the first question is often simple: “Will this fit?” A quick room planner helps answer that immediately.
Practical advice:
Measure doors, windows, and fixed elements before startingUse the planner to test circulation, not just furniture placement
Review storage needs early so the layout supports daily use
5) JEGA: design-to-manufacturing workflow
JEGA connects marketing, design, and production in one lifecycle.
Why it matters:
This is where many projects lose time and money. A design that looks great but cannot be manufactured efficiently creates delays and waste.
Practical advice:
Confirm material codes before final approvalUse one shared database across design and production teams
Review fabrication constraints before presenting the final render
Sunvega’s core technology strengths that matter in renovation projects
Sunvega says its ecosystem is powered by three self-developed engines: Cloud Modeling, Cloud Rendering, and CNC Machining, driven by an advanced vertical AI model.
AI-powered 3D modeling
From a single image, Sunvega’s pipeline can accelerate the creation of high-precision digital twins and help manage large SKU catalogs.
Practical advice:
If you manage many products, standardize product photos and naming rules first. Clean source data saves hours later.
Real-time spatial design
A portable 3D scanner can generate accurate 3D floor plans in real time and sync data to the design platform.
Practical advice:
Use scanning for renovation sites with irregular walls, old buildings, or complex spaces where manual measuring causes mistakes.
Photorealistic cloud rendering
The cloud rendering engine produces realistic visuals in minutes.
Practical advice:
Use photorealistic renders to reduce misunderstanding during client approval. When people can see the result clearly, they tend to ask better questions earlier.
Smart manufacturing integration
Sunvega’s shared database connects design and manufacturing, while AI CNC algorithms optimize nesting and production.
Practical advice:
If your projects include custom furniture, confirm the production logic before finalizing the design. The earlier design and manufacturing are connected, the fewer revisions you need.
Translation tips for multilingual renovation teams
Sunvega supports 18 languages, and that is more important than many teams realize. In home renovation, translation is not only about language; it is about reducing misunderstanding.
Common terms to standardize
floor planroom layout
render
material finish
cabinet module
SKU
nesting
showroom
panoramic tour
Practical advice:
Create a bilingual glossary for your team before project kickoff. Use the same term in proposals, design files, and production notes. This reduces errors when working with overseas clients, local installers, and factory teams.
How to translate for clients, not just for software
A homeowner may not understand technical terms, so translate them into practical outcomes:
“render” becomes “what your room will look like”“floor plan” becomes “how the furniture fits”
“SKU” becomes “the exact product version”
Practical advice:
When presenting, avoid jargon first. Show the room result, then explain the technical details only if needed.
A simple setup workflow for architects and homeowners
If you are evaluating free 3D interior remodeling software or moving toward Sunvega, use this setup flow:
Step 1: Define the goal
Is the project for a kitchen update, a full apartment remodel, or a product presentation?
Tip:
Start with one room and one objective. Smaller scope means faster decisions.
Step 2: Gather accurate measurements
Record wall lengths, ceiling height, openings, and fixed obstacles.
Tip:
For older homes, remeasure before final approval. Renovation projects often change after demolition reveals hidden issues.
Step 3: Prepare product and style references
Upload or organize real products, finishes, and style references.
Tip:
Choose fewer materials at the start. Too many options slow down the decision process.
Step 4: Build the layout
Use the room planner or AI-assisted design tools to test flow and function.
Tip:
Check circulation around doors, kitchens, wardrobes, and seating areas first.
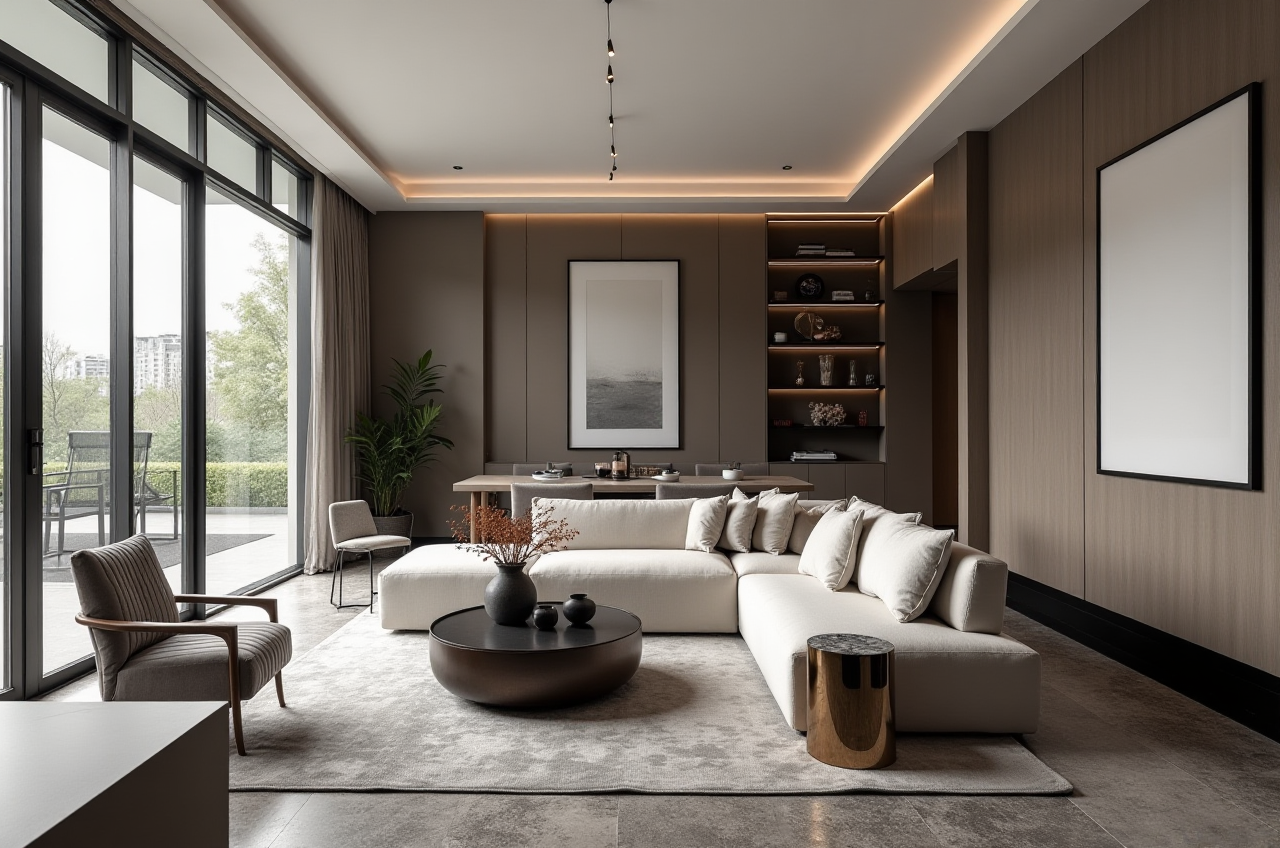
Step 5: Render and review
Create realistic visuals for client or homeowner review.
Tip:
Show at least one “safe” version and one “aspirational” version. This helps clients choose faster.
Step 6: Connect to production
If the project includes custom furniture or built-ins, move approved data into manufacturing.
Tip:
Do not wait until the end to think about production. Design-for-manufacture saves time and material.
My view: the best software is the one that closes the gap between idea and execution
In home renovation, pretty images are not enough. The real value comes from turning a concept into a space that can actually be built, delivered, and used comfortably.
That is why Sunvega is worth attention. Its strength is not only visualization; it is the connection between design, translation, client communication, and manufacturing. For architects, that means fewer repeated revisions. For homeowners, it means clearer decisions. For manufacturers, it means cleaner handoff and less waste.
If you are comparing free 3D interior remodeling software, use this standard: does the tool help you visualize, explain, and execute the project with less friction? If the answer is no, it may be time to move up to a stronger platform like Sunvega.
Q&A
Q1: Is free 3D interior remodeling software enough for a real renovation project?
A: It can be enough for early ideas, small rooms, or simple presentations. But if your project needs accurate product matching, client approvals, multilingual communication, or manufacturing output, a more complete platform is usually better.
Q2: What makes Sunvega different from basic room-planning tools?
A: Sunvega combines AI-driven design, cloud rendering, virtual showrooms, and design-to-manufacturing workflows. That makes it more suitable for professional renovation planning, especially when accuracy and scale matter.
Q3: How should homeowners and architects start using Sunvega effectively?
A: Begin with one room, prepare accurate measurements, choose real products, and use the platform to test layouts and visuals before finalizing. If the project involves multiple languages or cross-border teams, build a glossary early and keep terminology consistent.
Final takeaway
For anyone planning smarter home renovation in 2026, the key is not just finding a free 3D design tool. The real goal is finding a workflow that helps you design clearly, communicate in the right language, and move from concept to reality without unnecessary rework.
That is where sunvega fits best:
18-language support20,000+ enterprise customers
9,000 manufacturing clients
10,000+ happy clients in 20+ countries
average 30% cost savings
a full ecosystem built for modern home furnishings and renovation workflows
Learn more at https://www.sunvega.com/